(N° 16) ProjectPorte Noir
SectorHospitality
LocationN1
Programme10 weeks
Porte,Noir.
N° 16 — N1Porte Noir · Bar and restaurant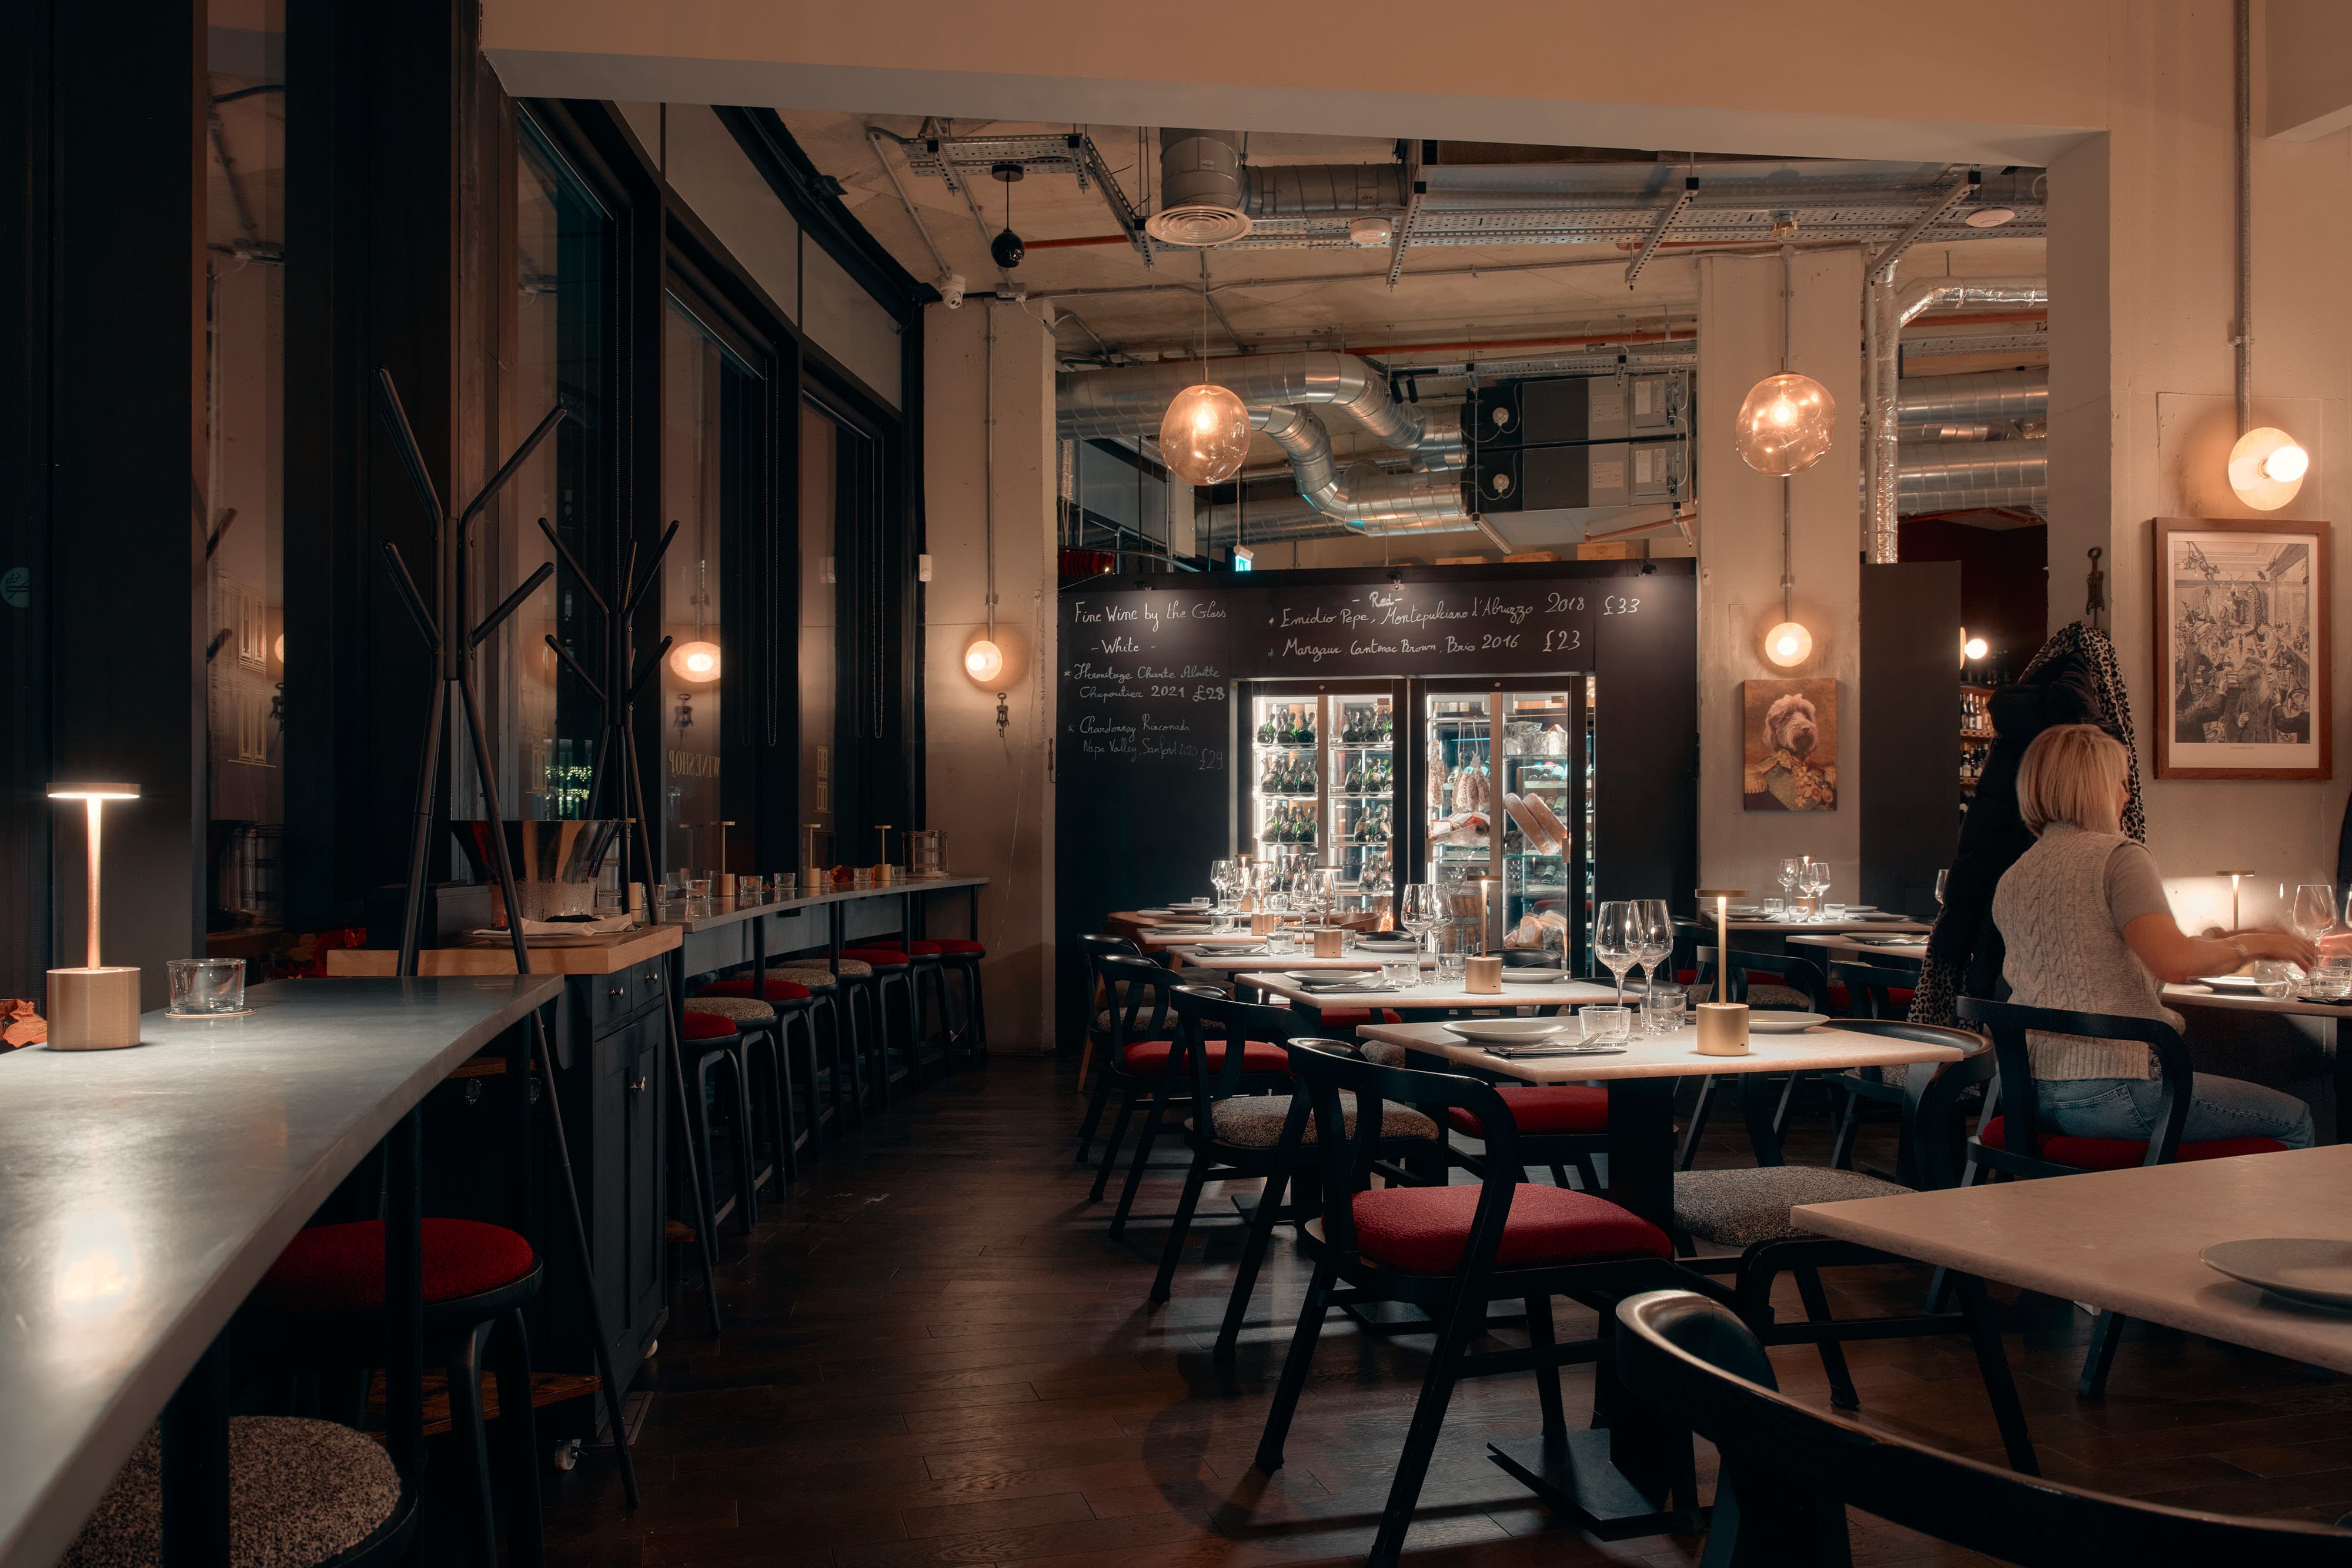
Alpine MI delivered the main-contractor fit-out for Porte Noir, creating a polished bar and restaurant environment across 2,020 ft². The scheme combines carefully coordinated finishes, warm lighting and a service-led layout within a distinctive contemporary setting.
The ten-week programme brought together front-of-house dining, bar and supporting operational spaces, with the final build designed to feel considered, intimate and durable in daily use.
Dark joinery, warm metallic tones, sculptural wall finishes and focused lighting establish a confident atmosphere while preserving clear circulation between dining and service areas.
Open Plan Dining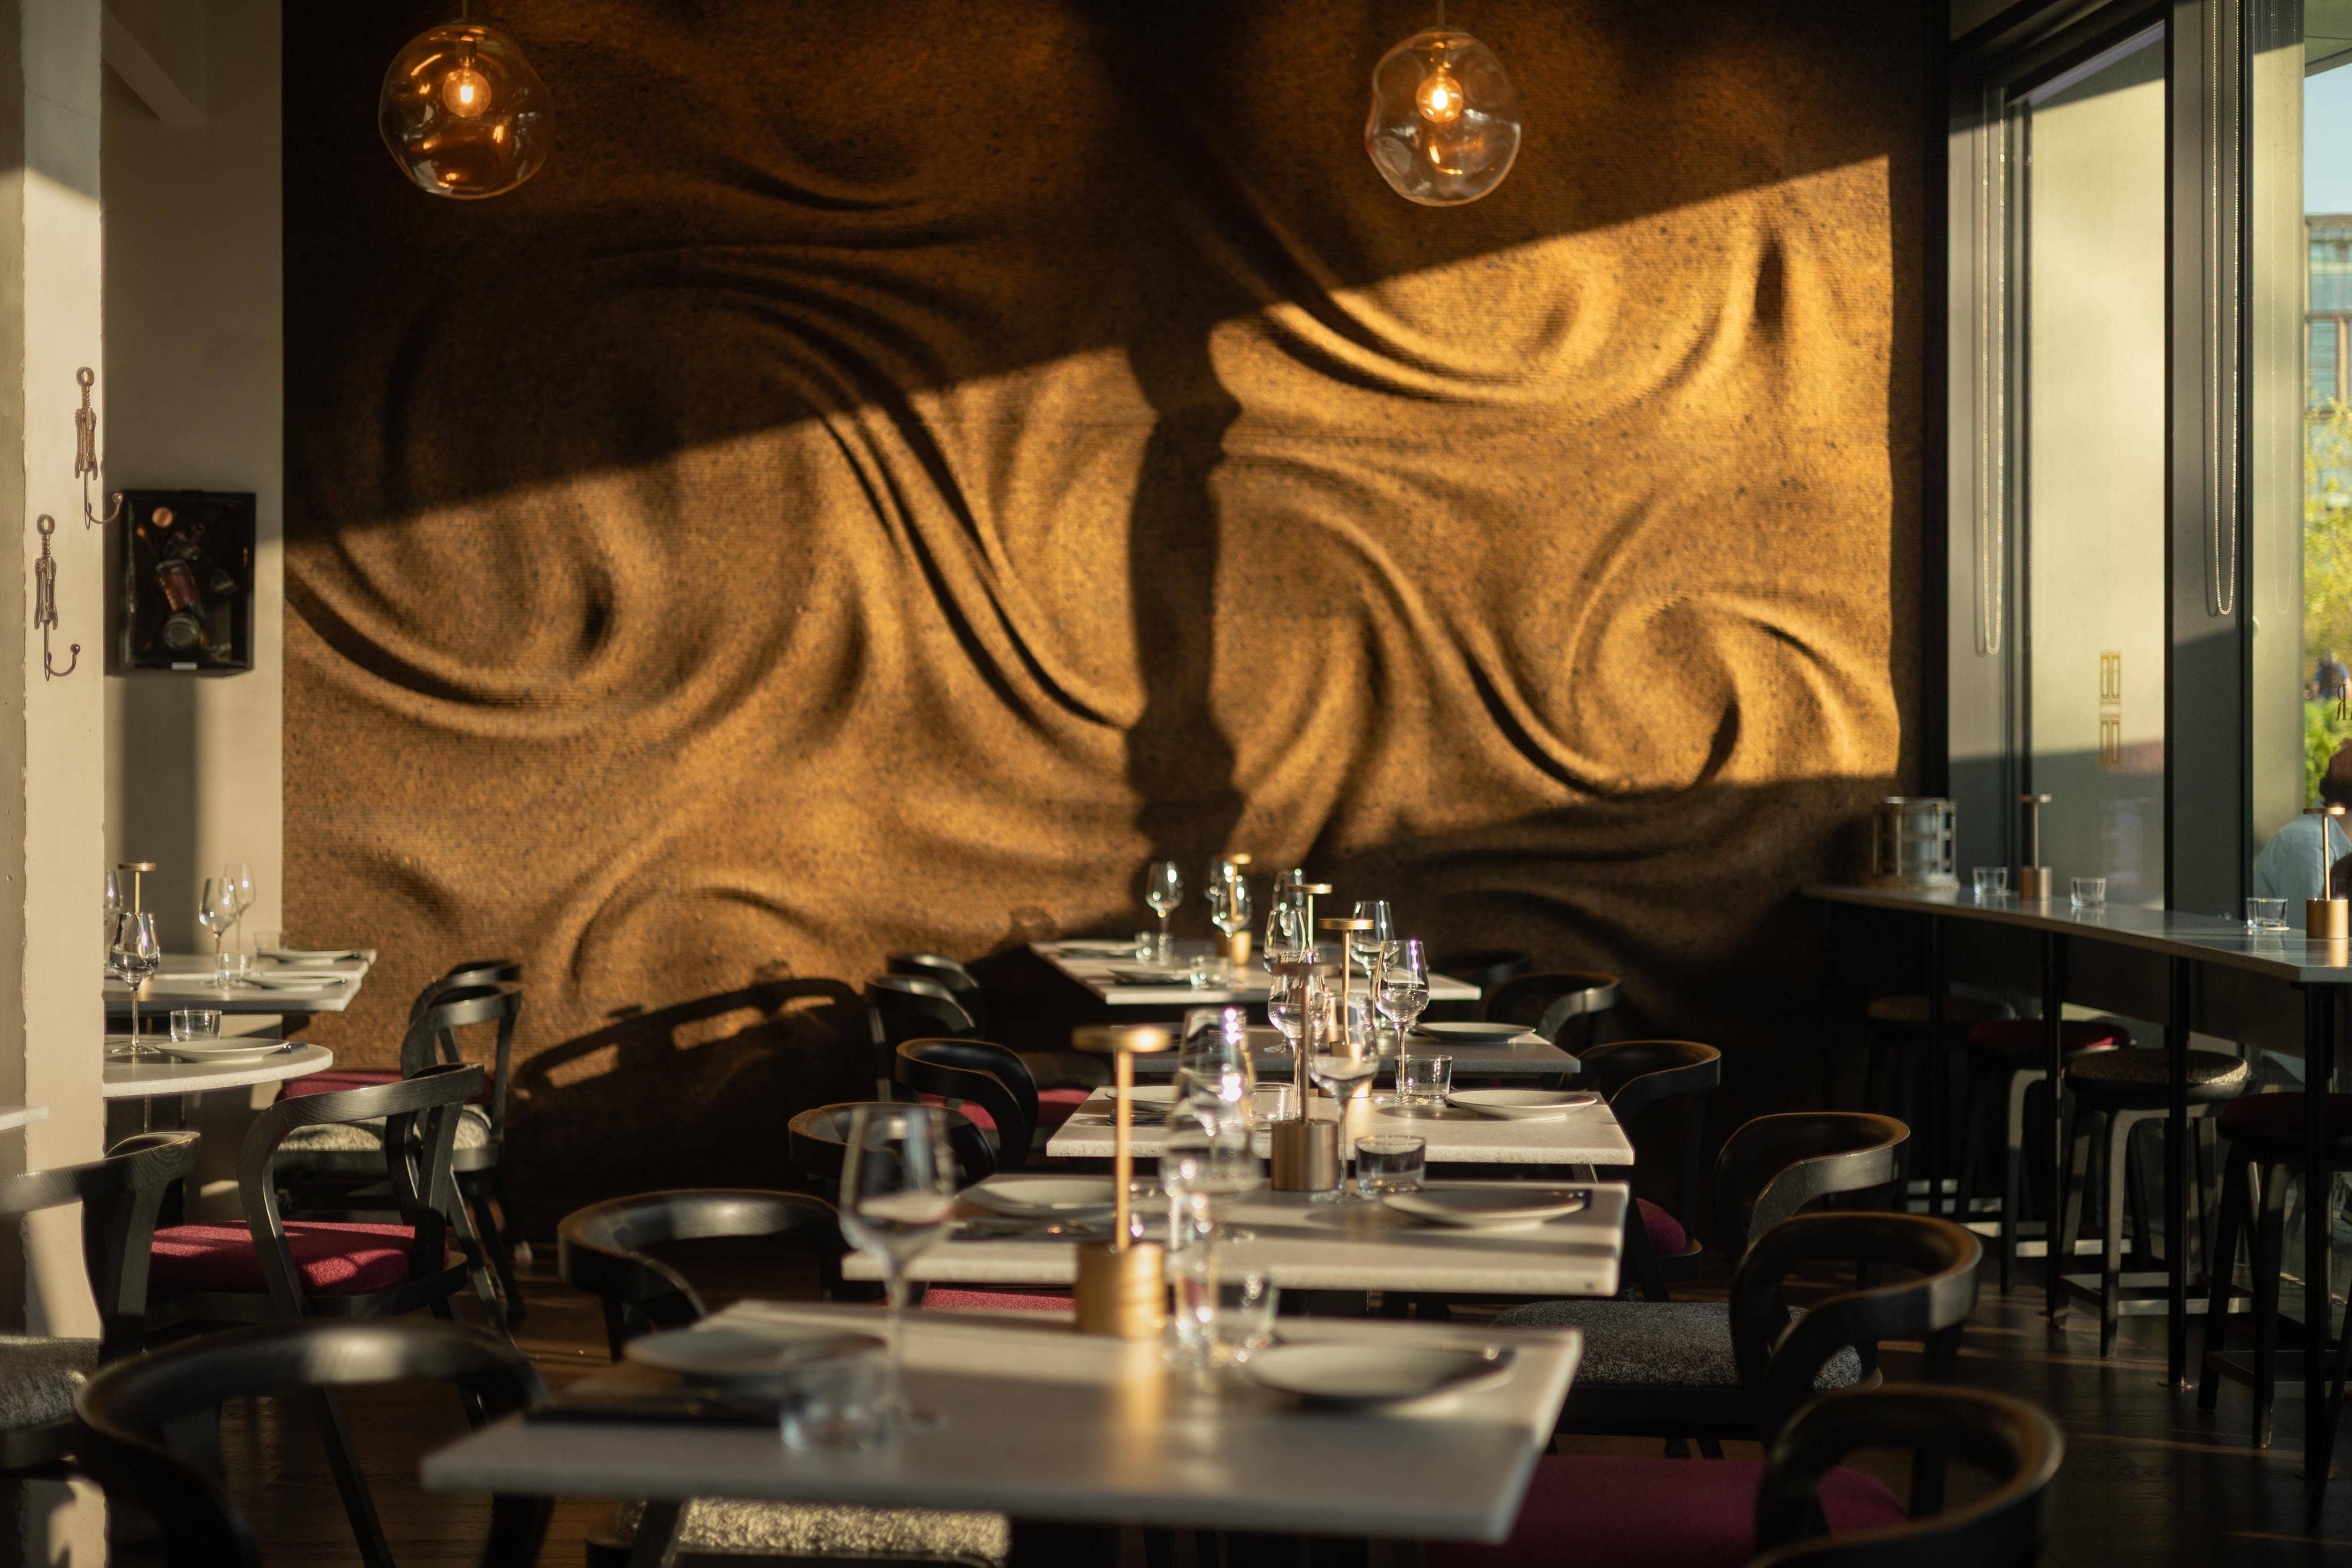 Feature Walls
Throughout the project, we worked closely with the client and other trades to ensure every detail was delivered to the highest standard. From the bespoke bar and tiled finishes to the flooring and waiter stations, every element was carefully coordinated to create a seamless, cohesive space that was ready for the client at handover.
The finished restaurant connects its intimate internal character with a prominent external frontage, supporting both destination dining and a welcoming customer arrival.
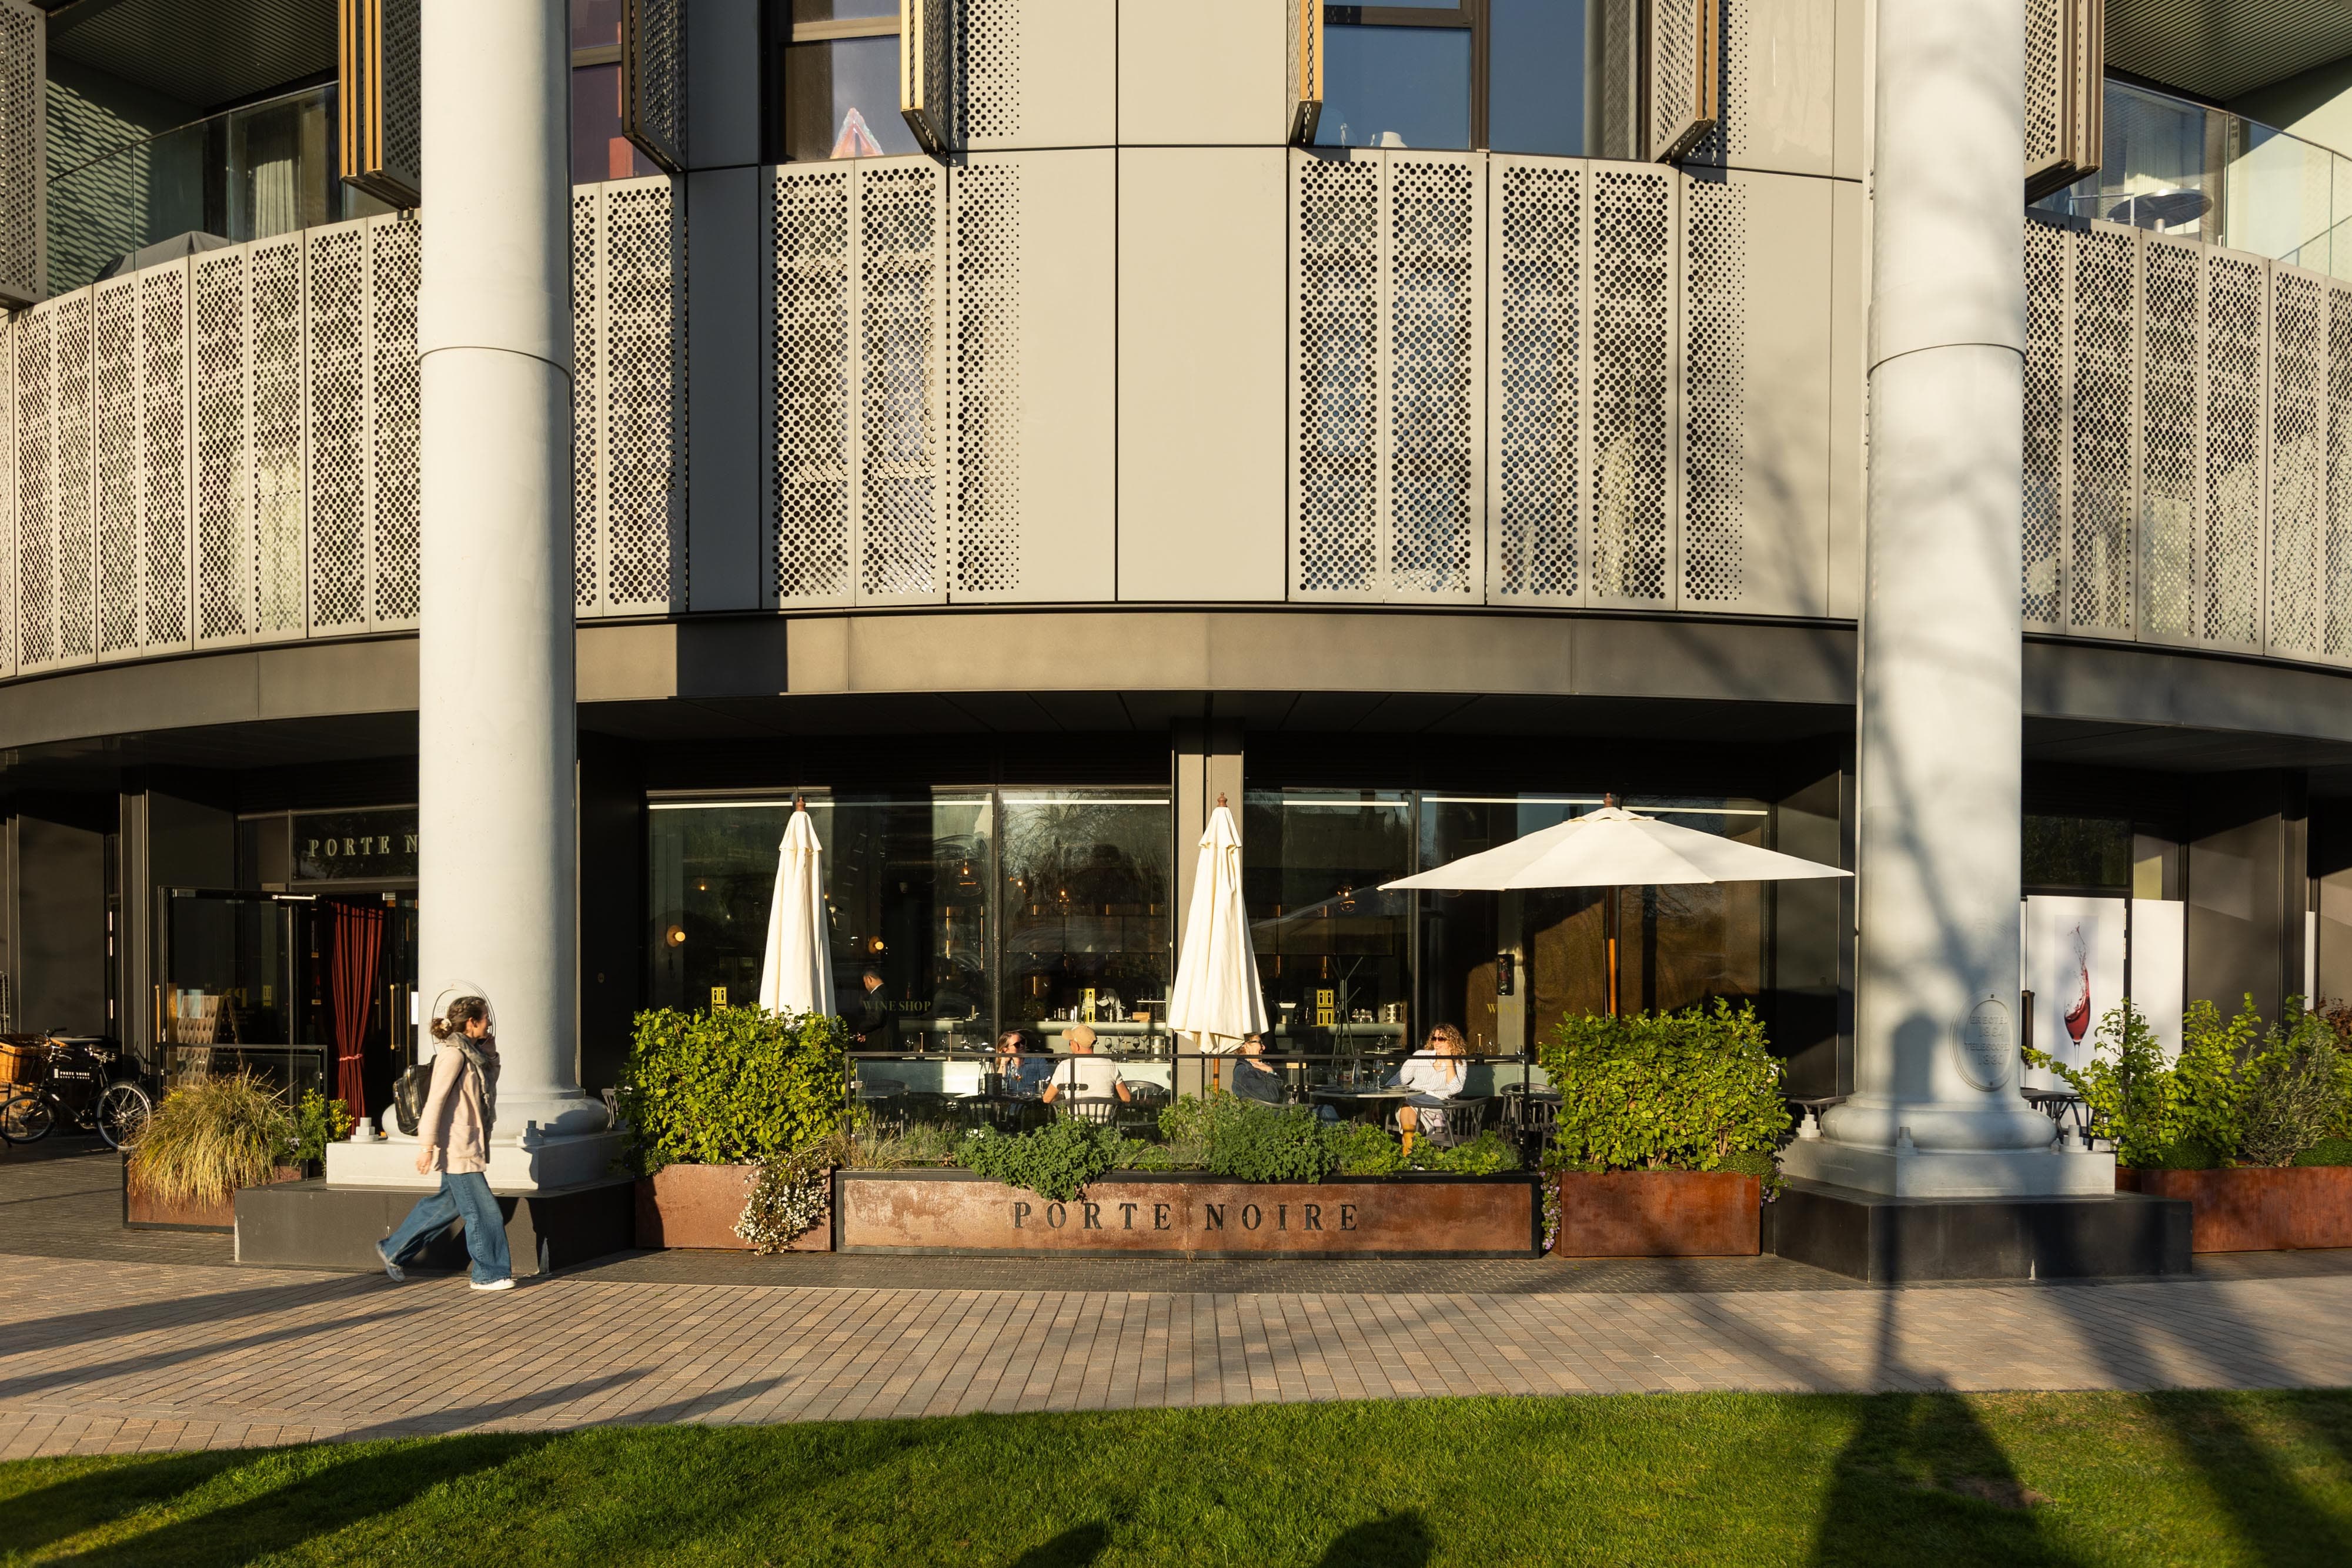 Exterior Details