(N° 17) ProjectSolo Sixty · South Bank
SectorLeisure · Fitness
LocationSE1
CompletedQ2 2026
South Bank,Central.
N° 17 — SE1Solo Sixty · South Bank Central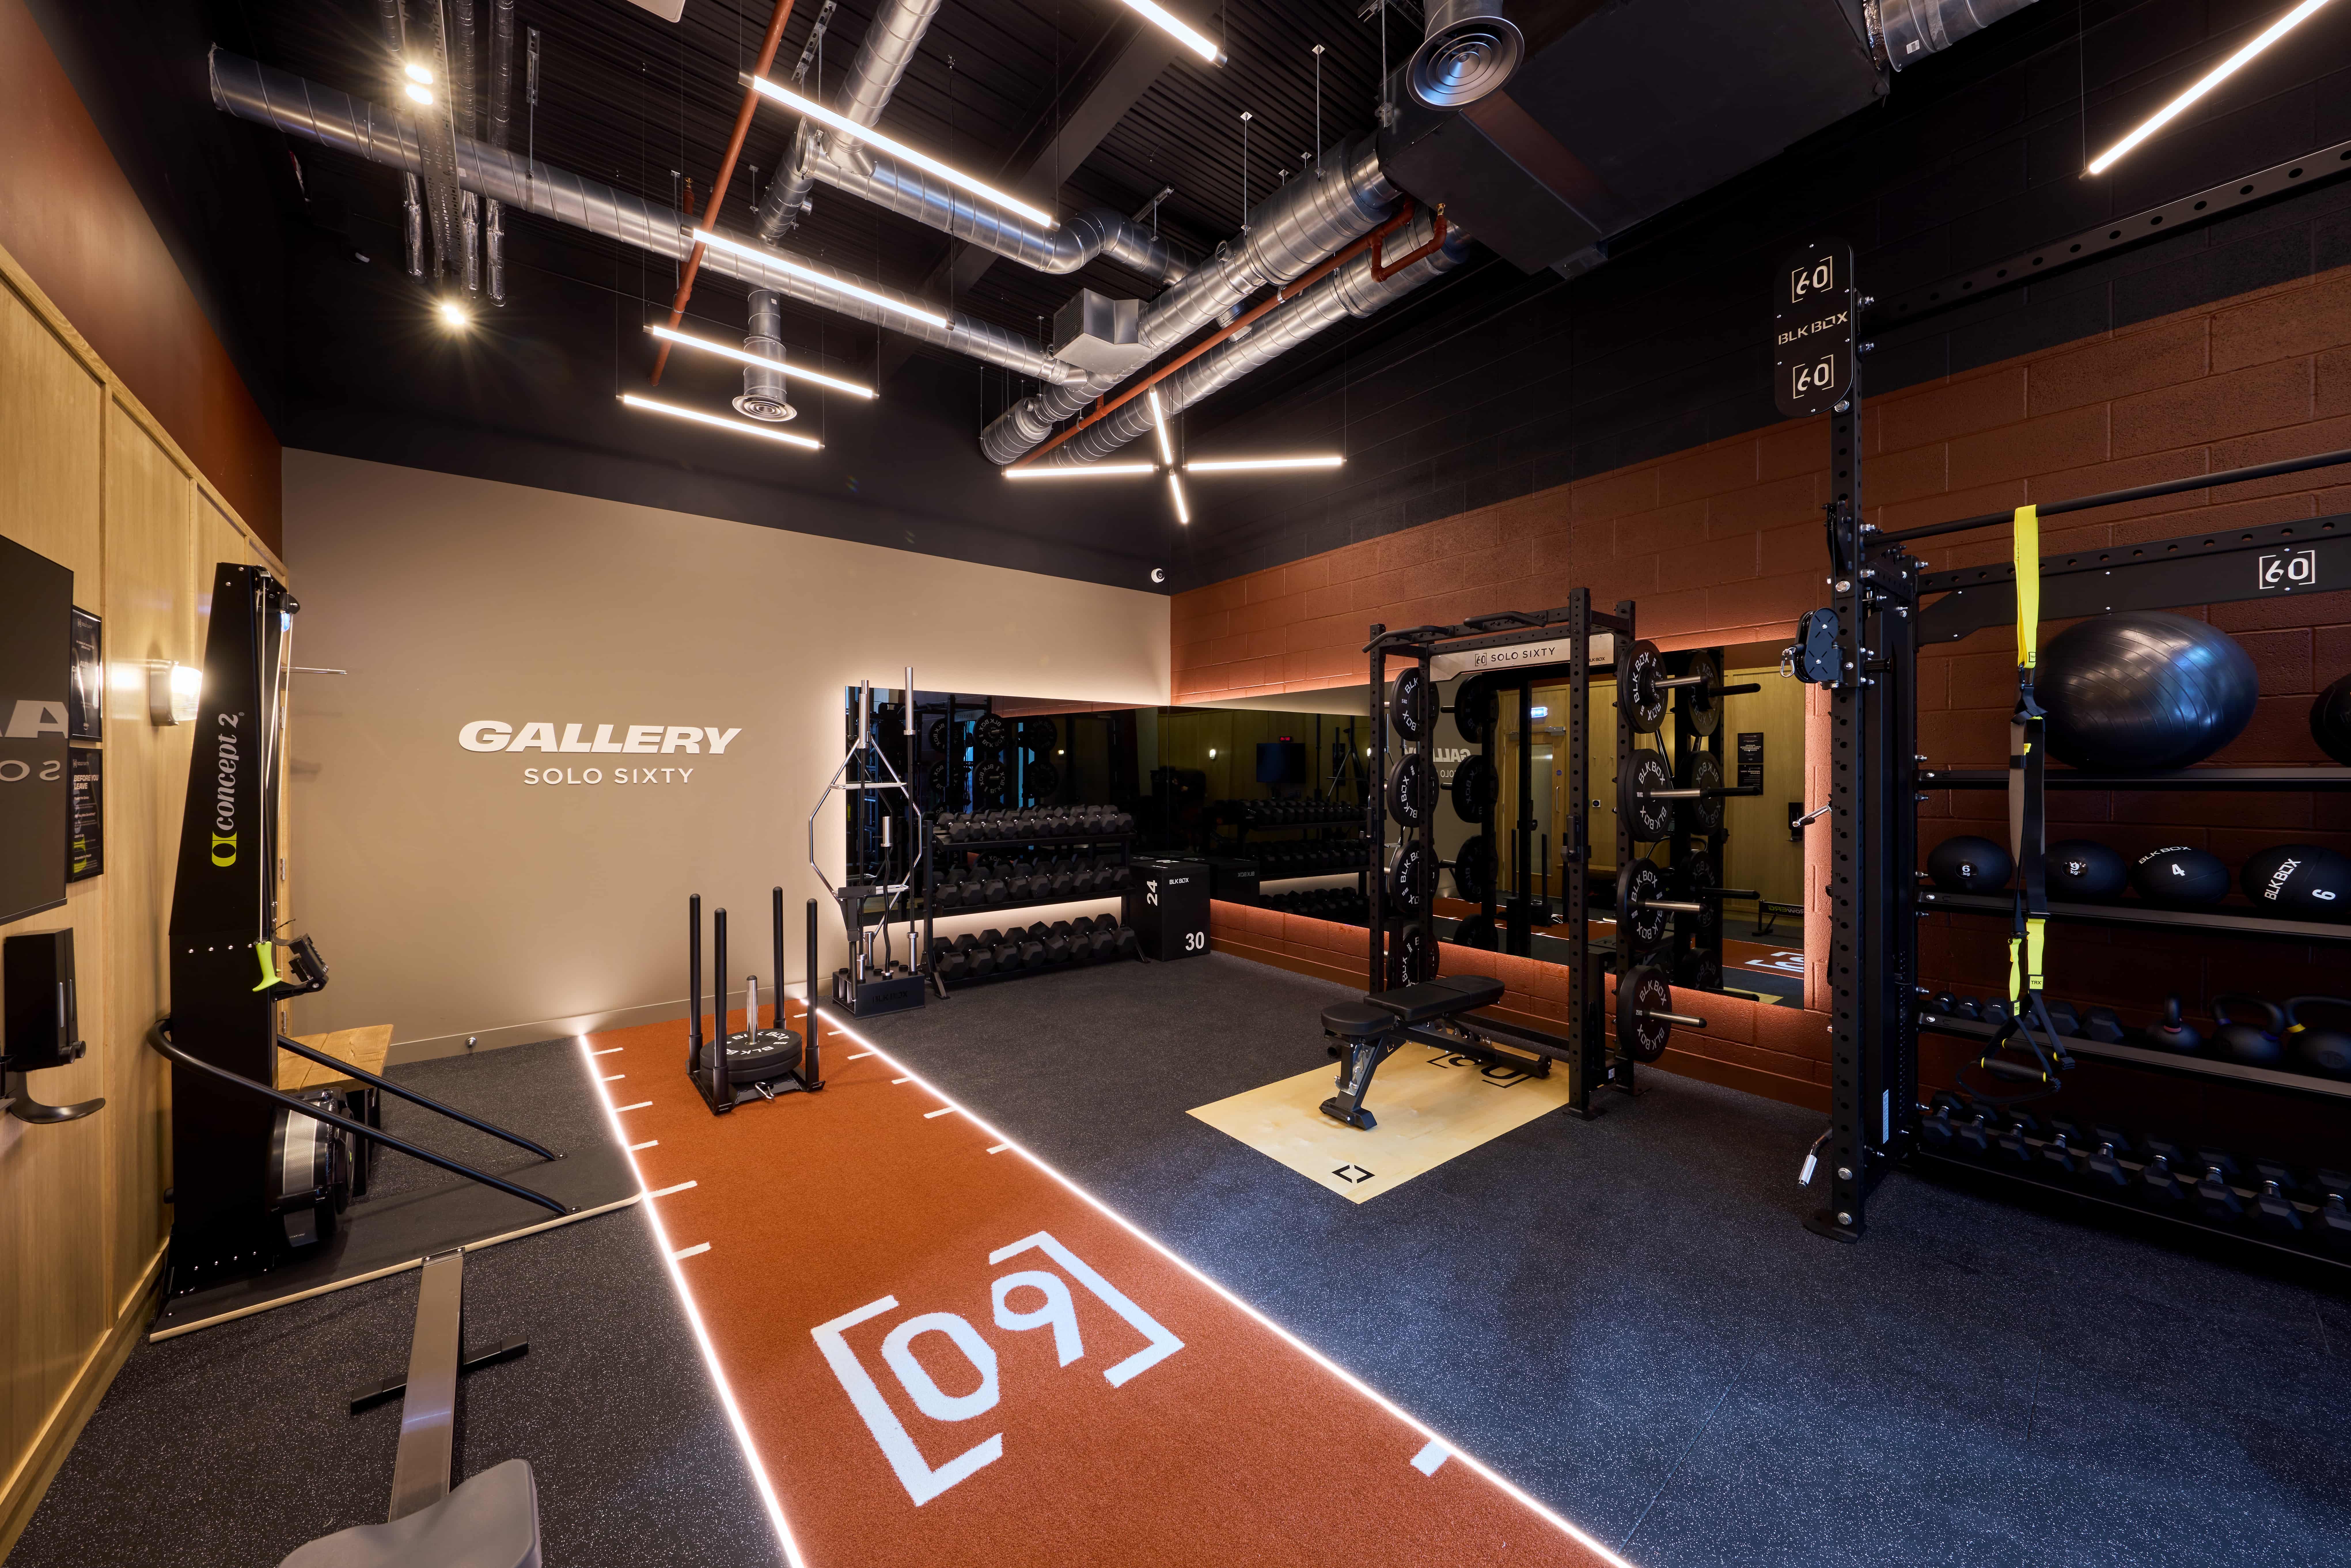
Alpine MI delivered the main-contractor fit-out for Solo Sixty at South Bank Central, creating a 3,500 ft² leisure and fitness facility within an office building.
The twelve-week programme combined training spaces, specialist equipment zones, supporting facilities and detailed finishes into a cohesive venue designed for focused private sessions and adaptable use.
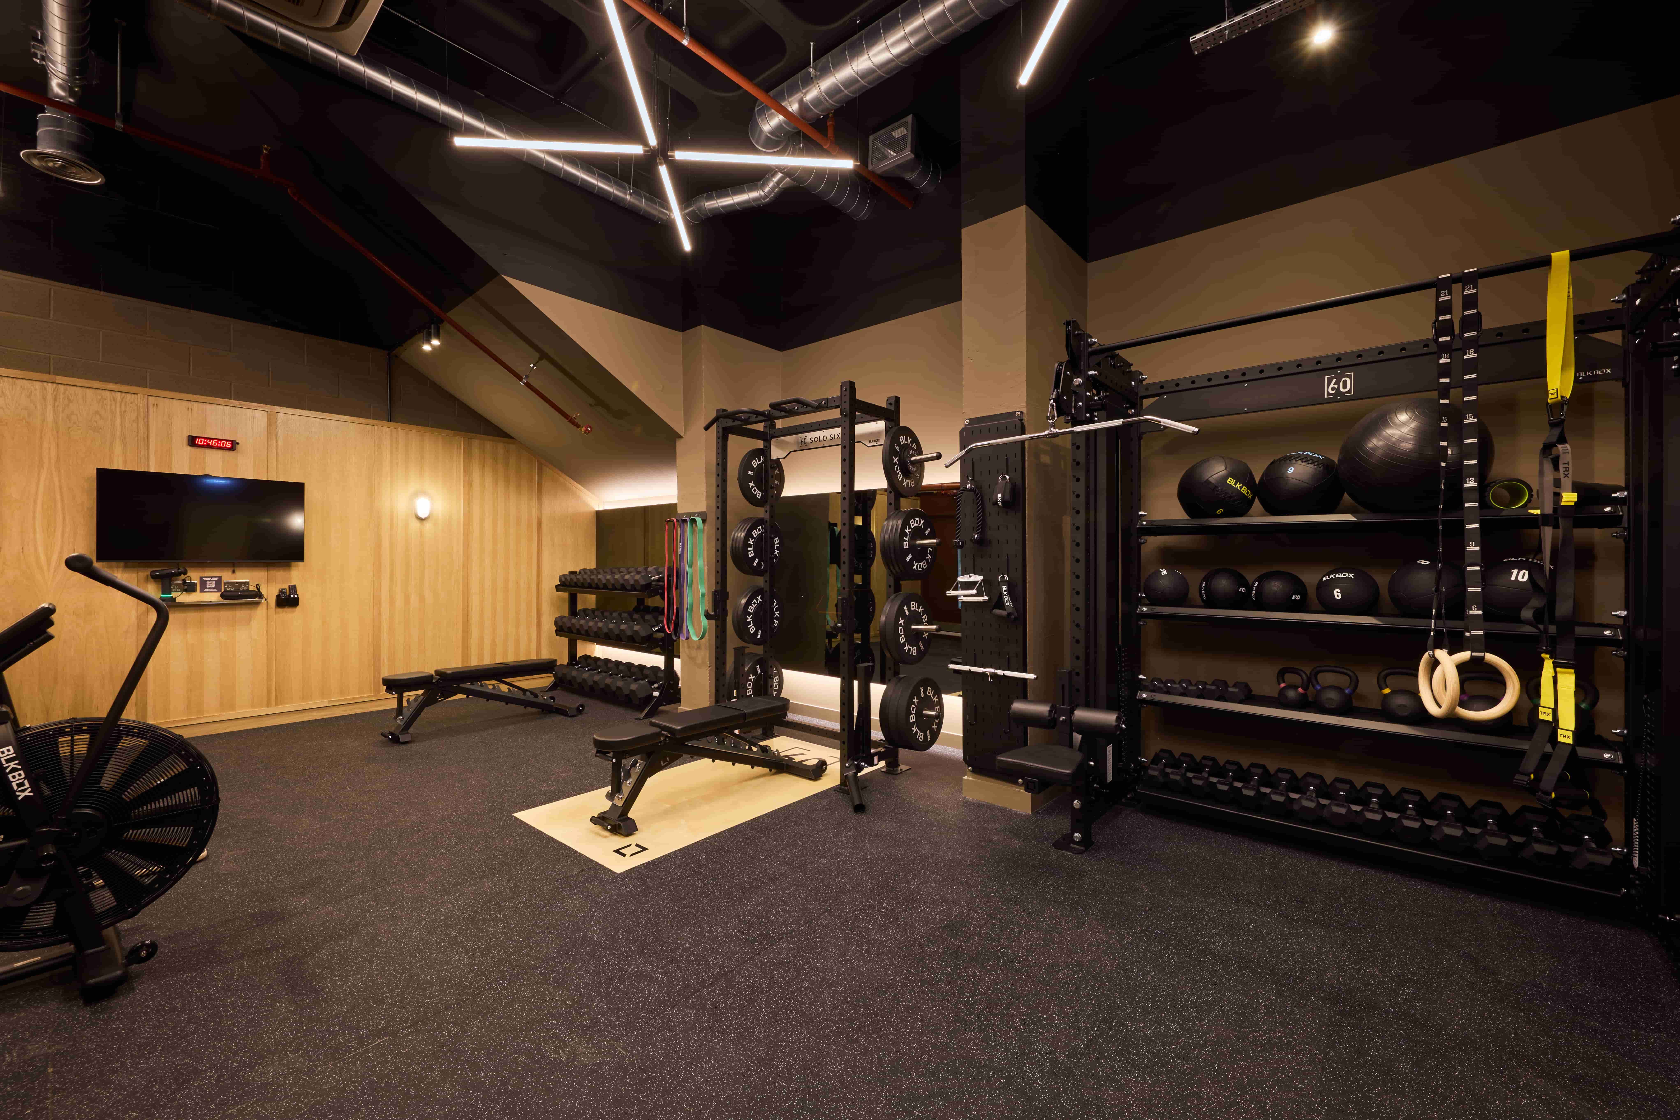
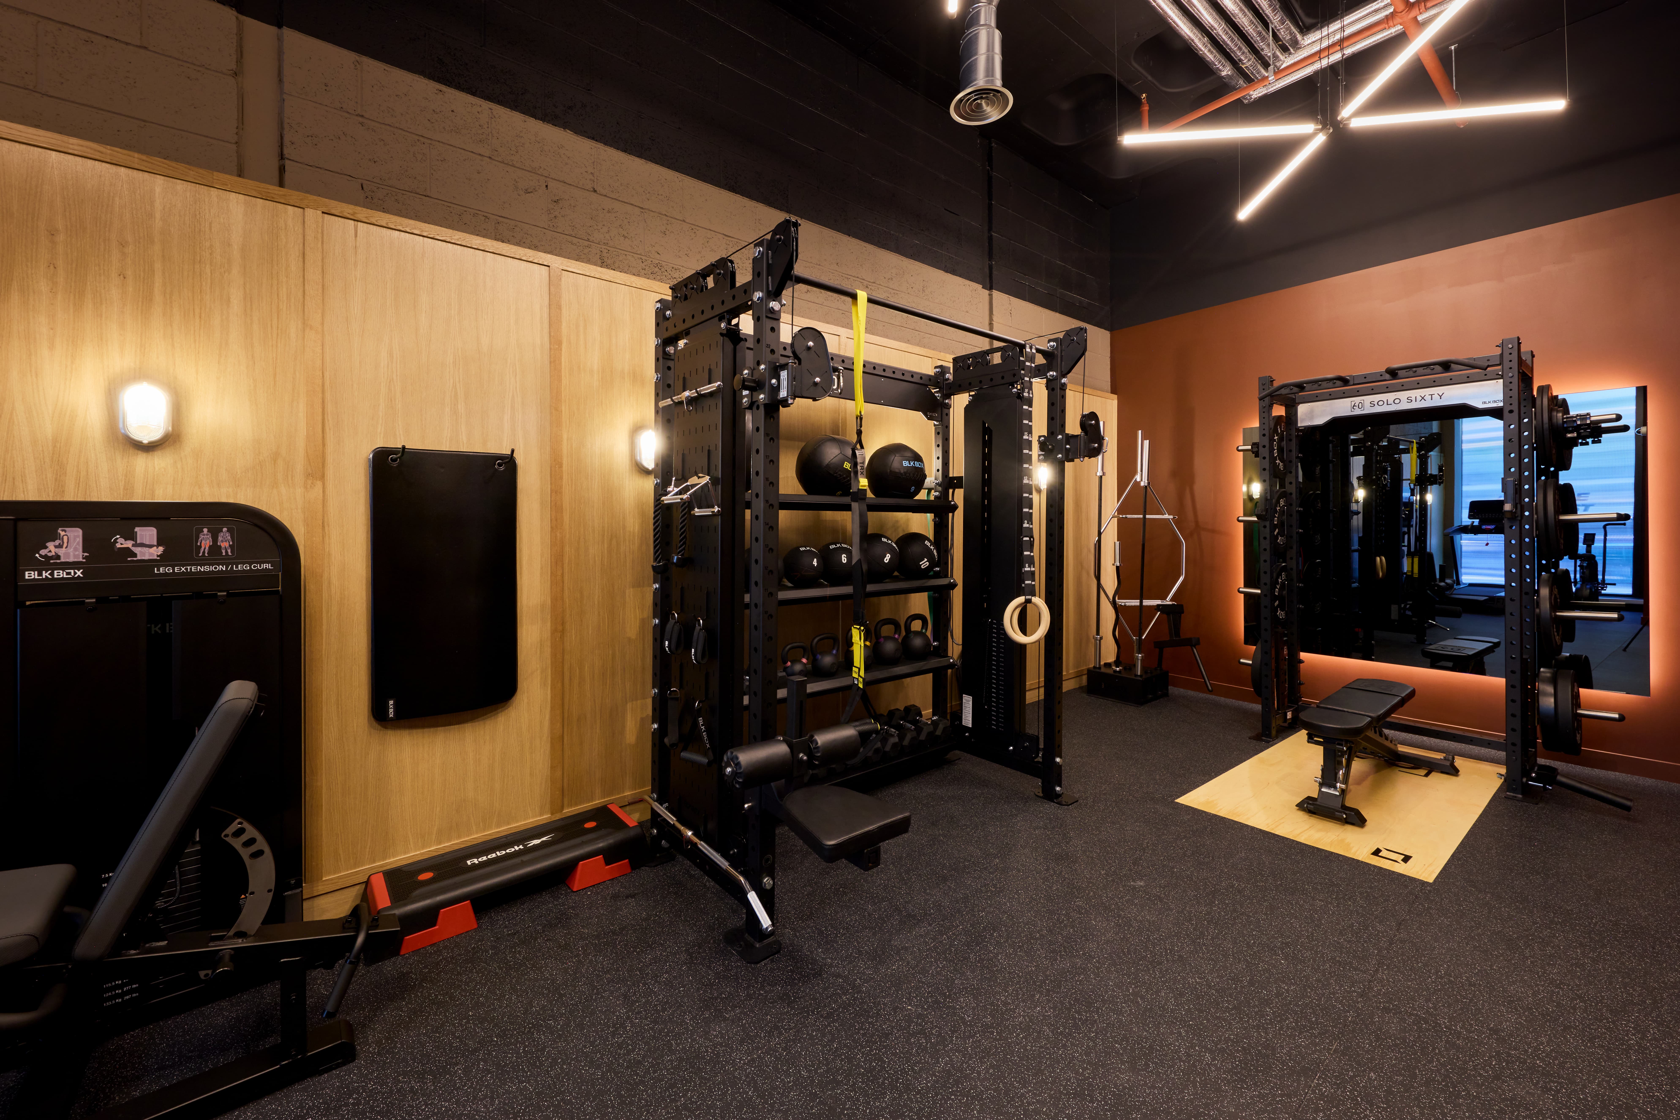 Oak Wall Panelling
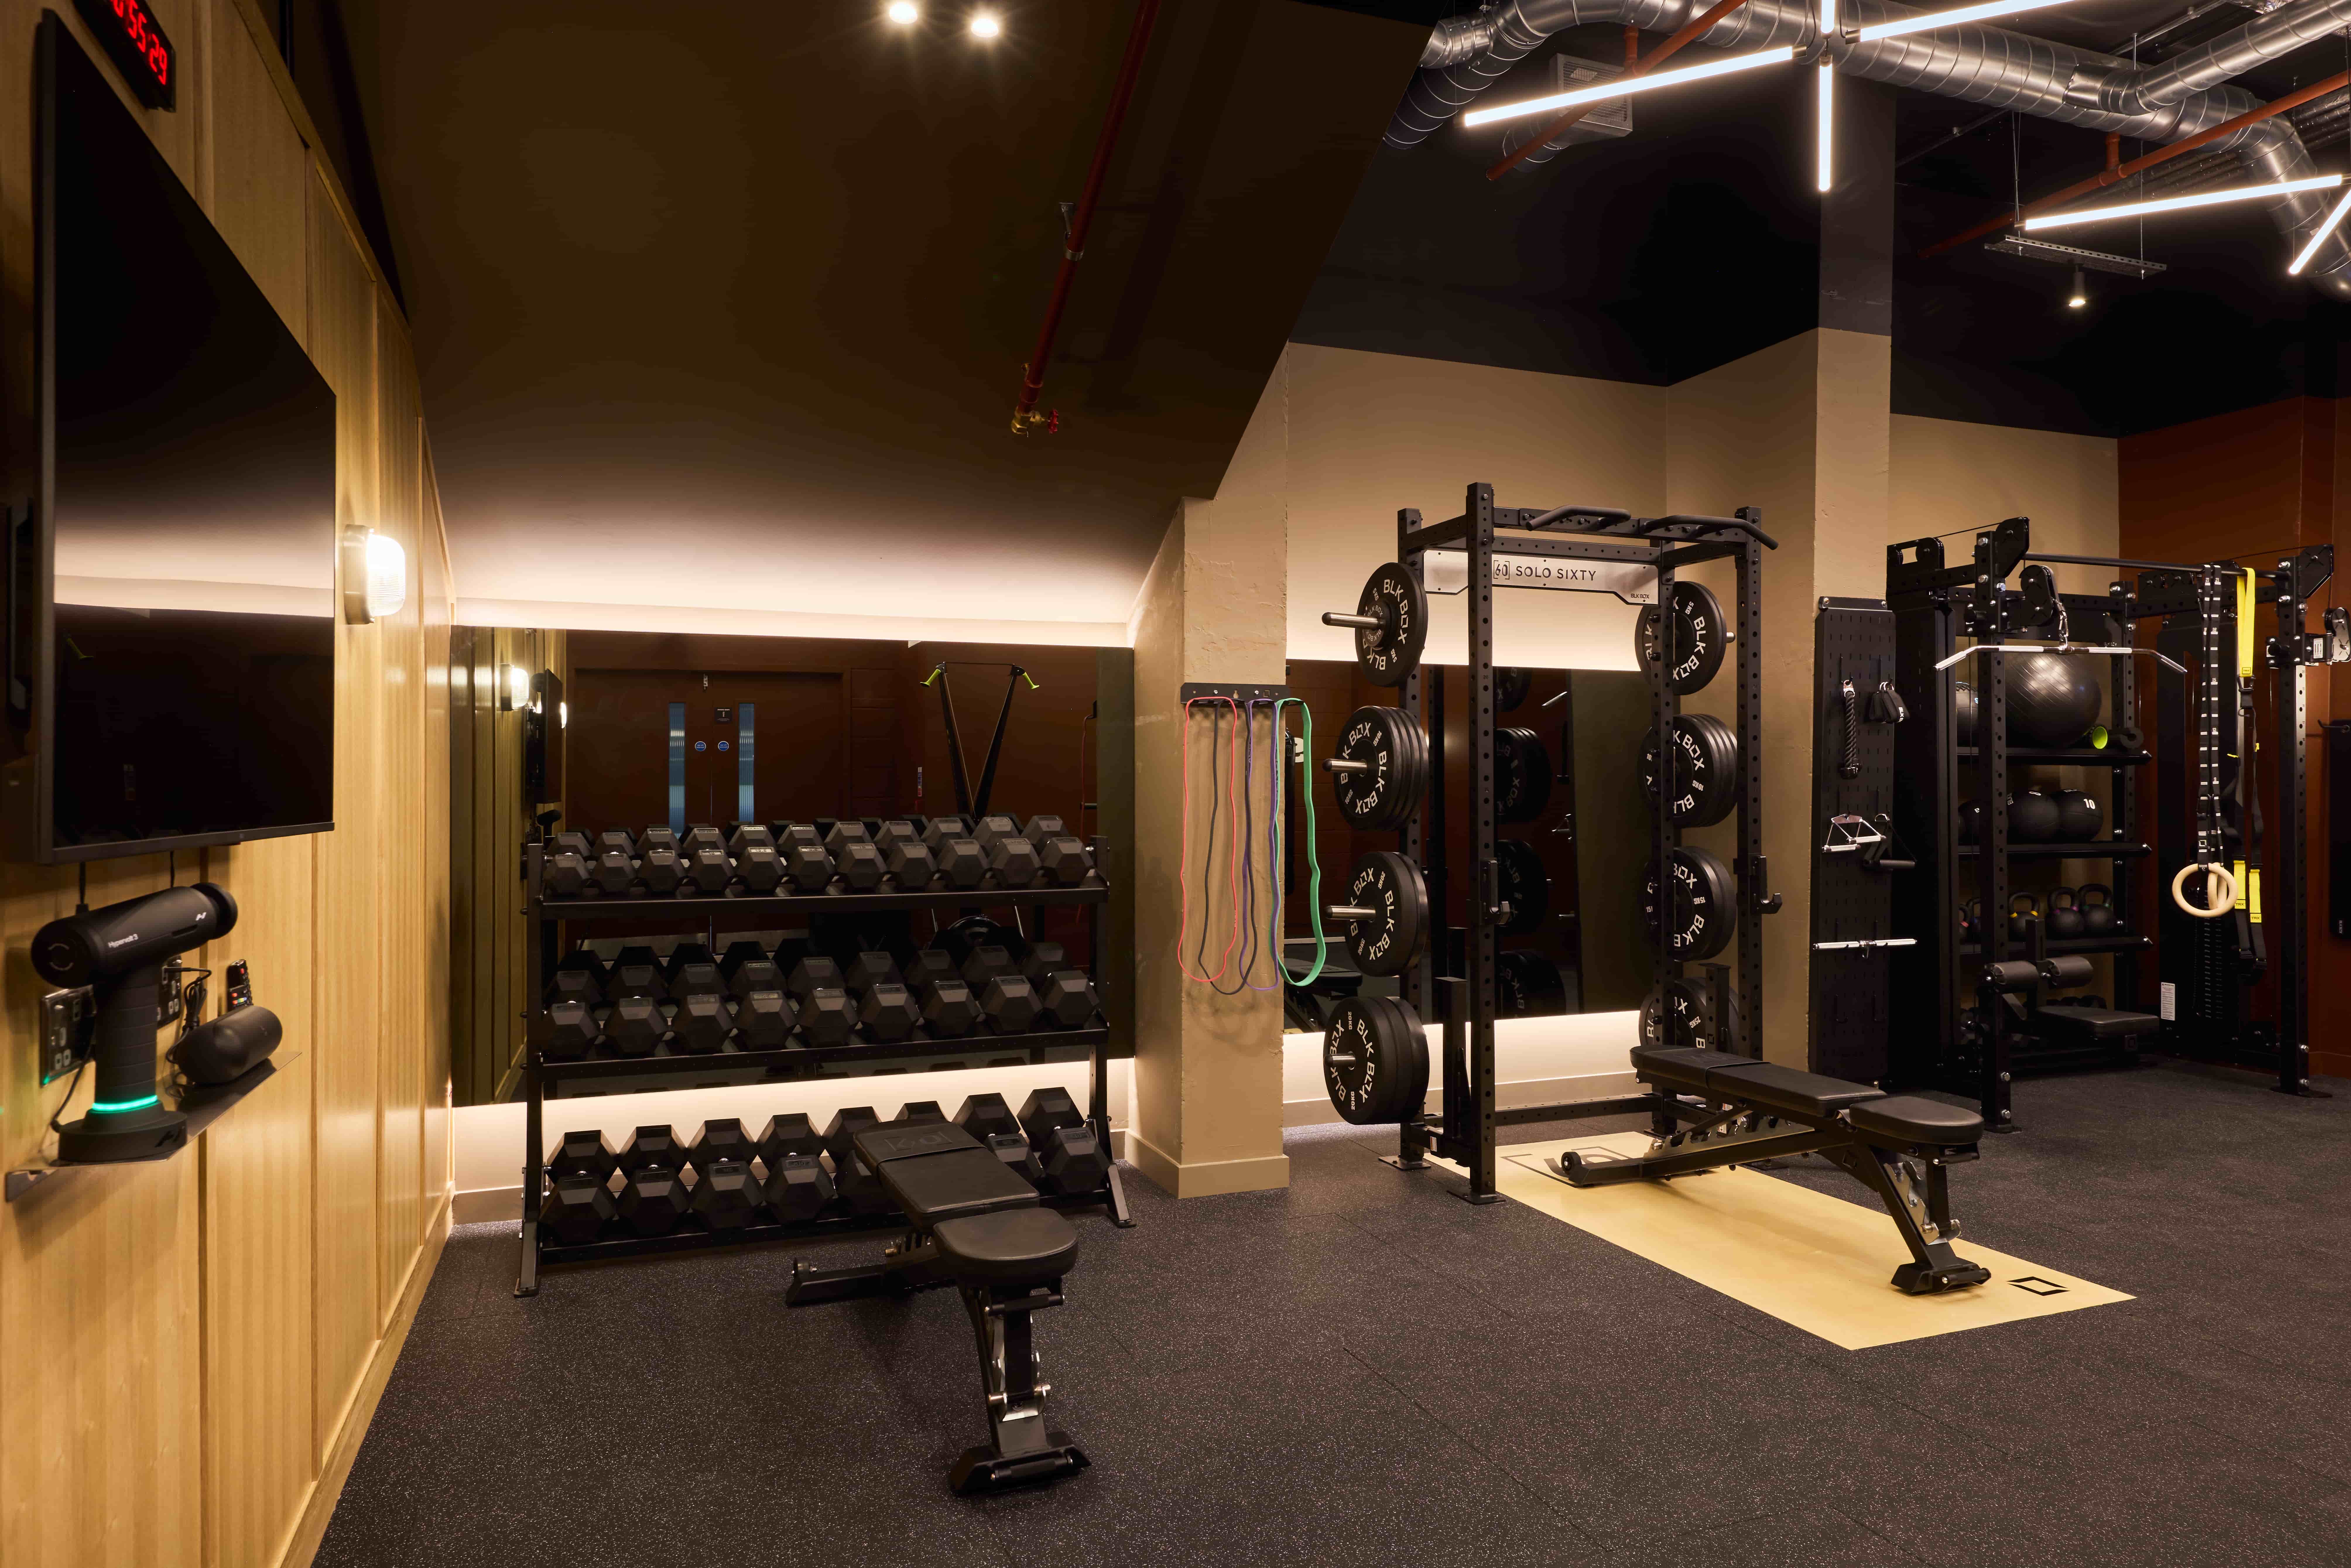 Stage
Stage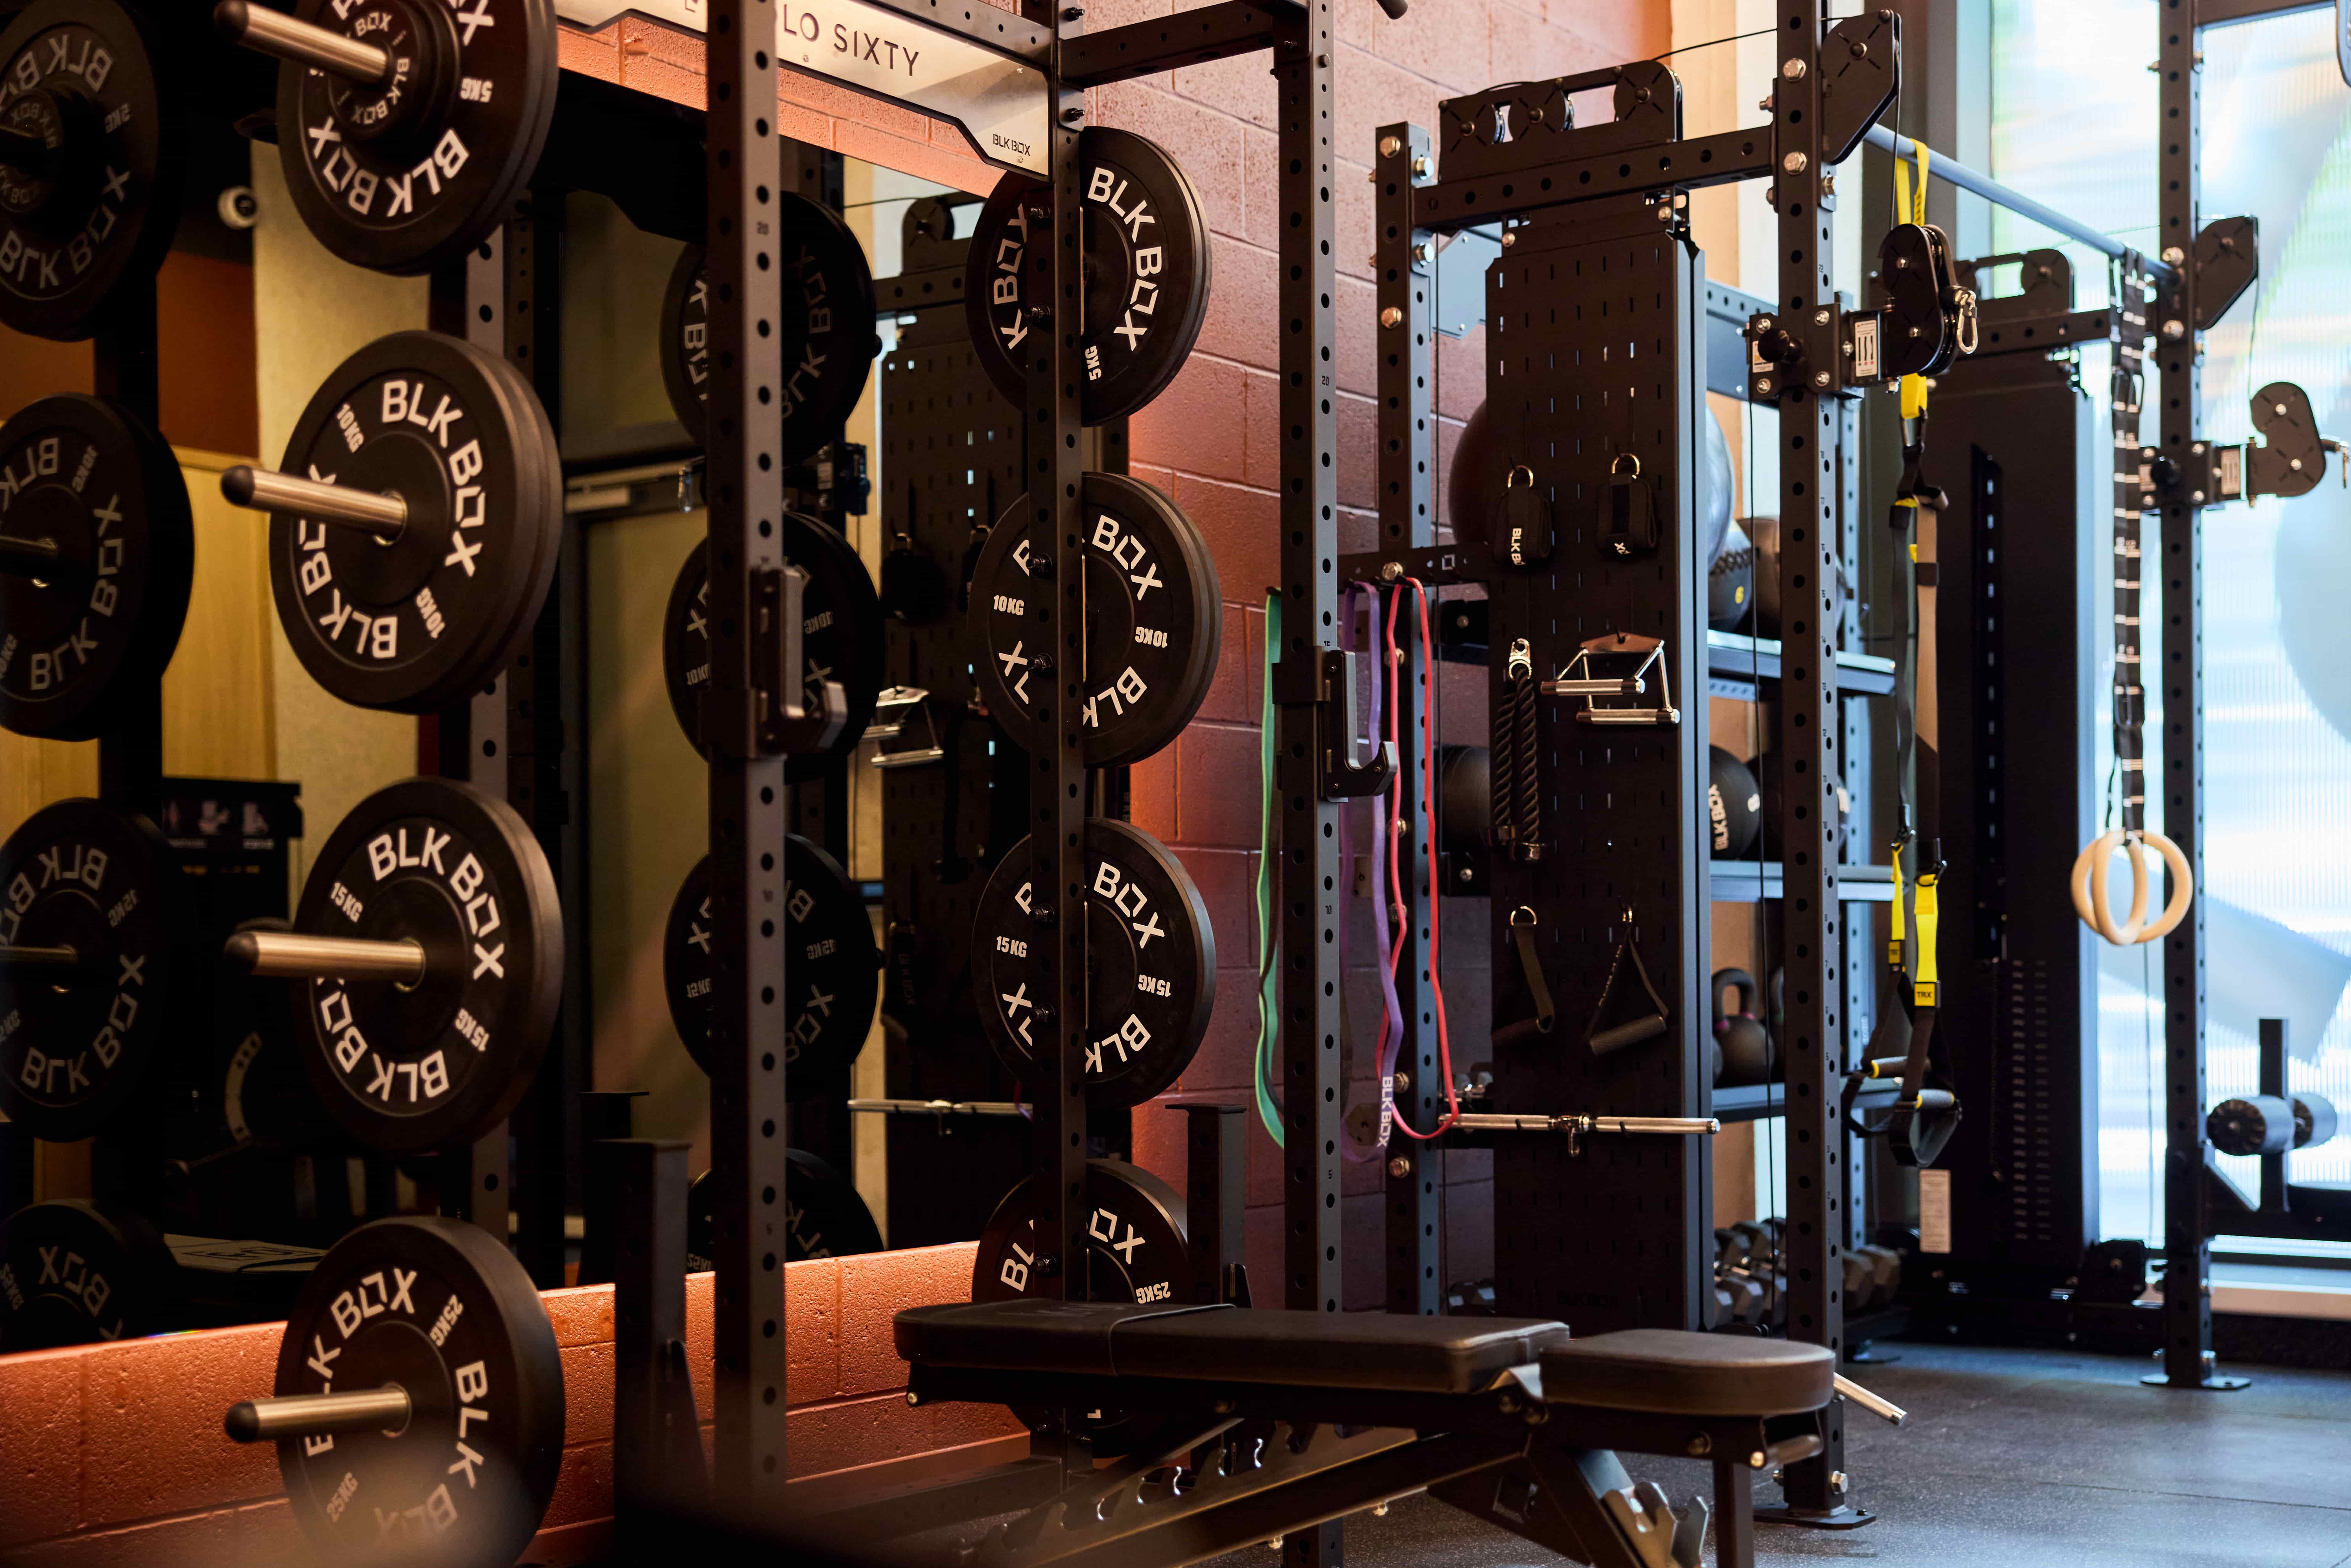 Exposed Brick
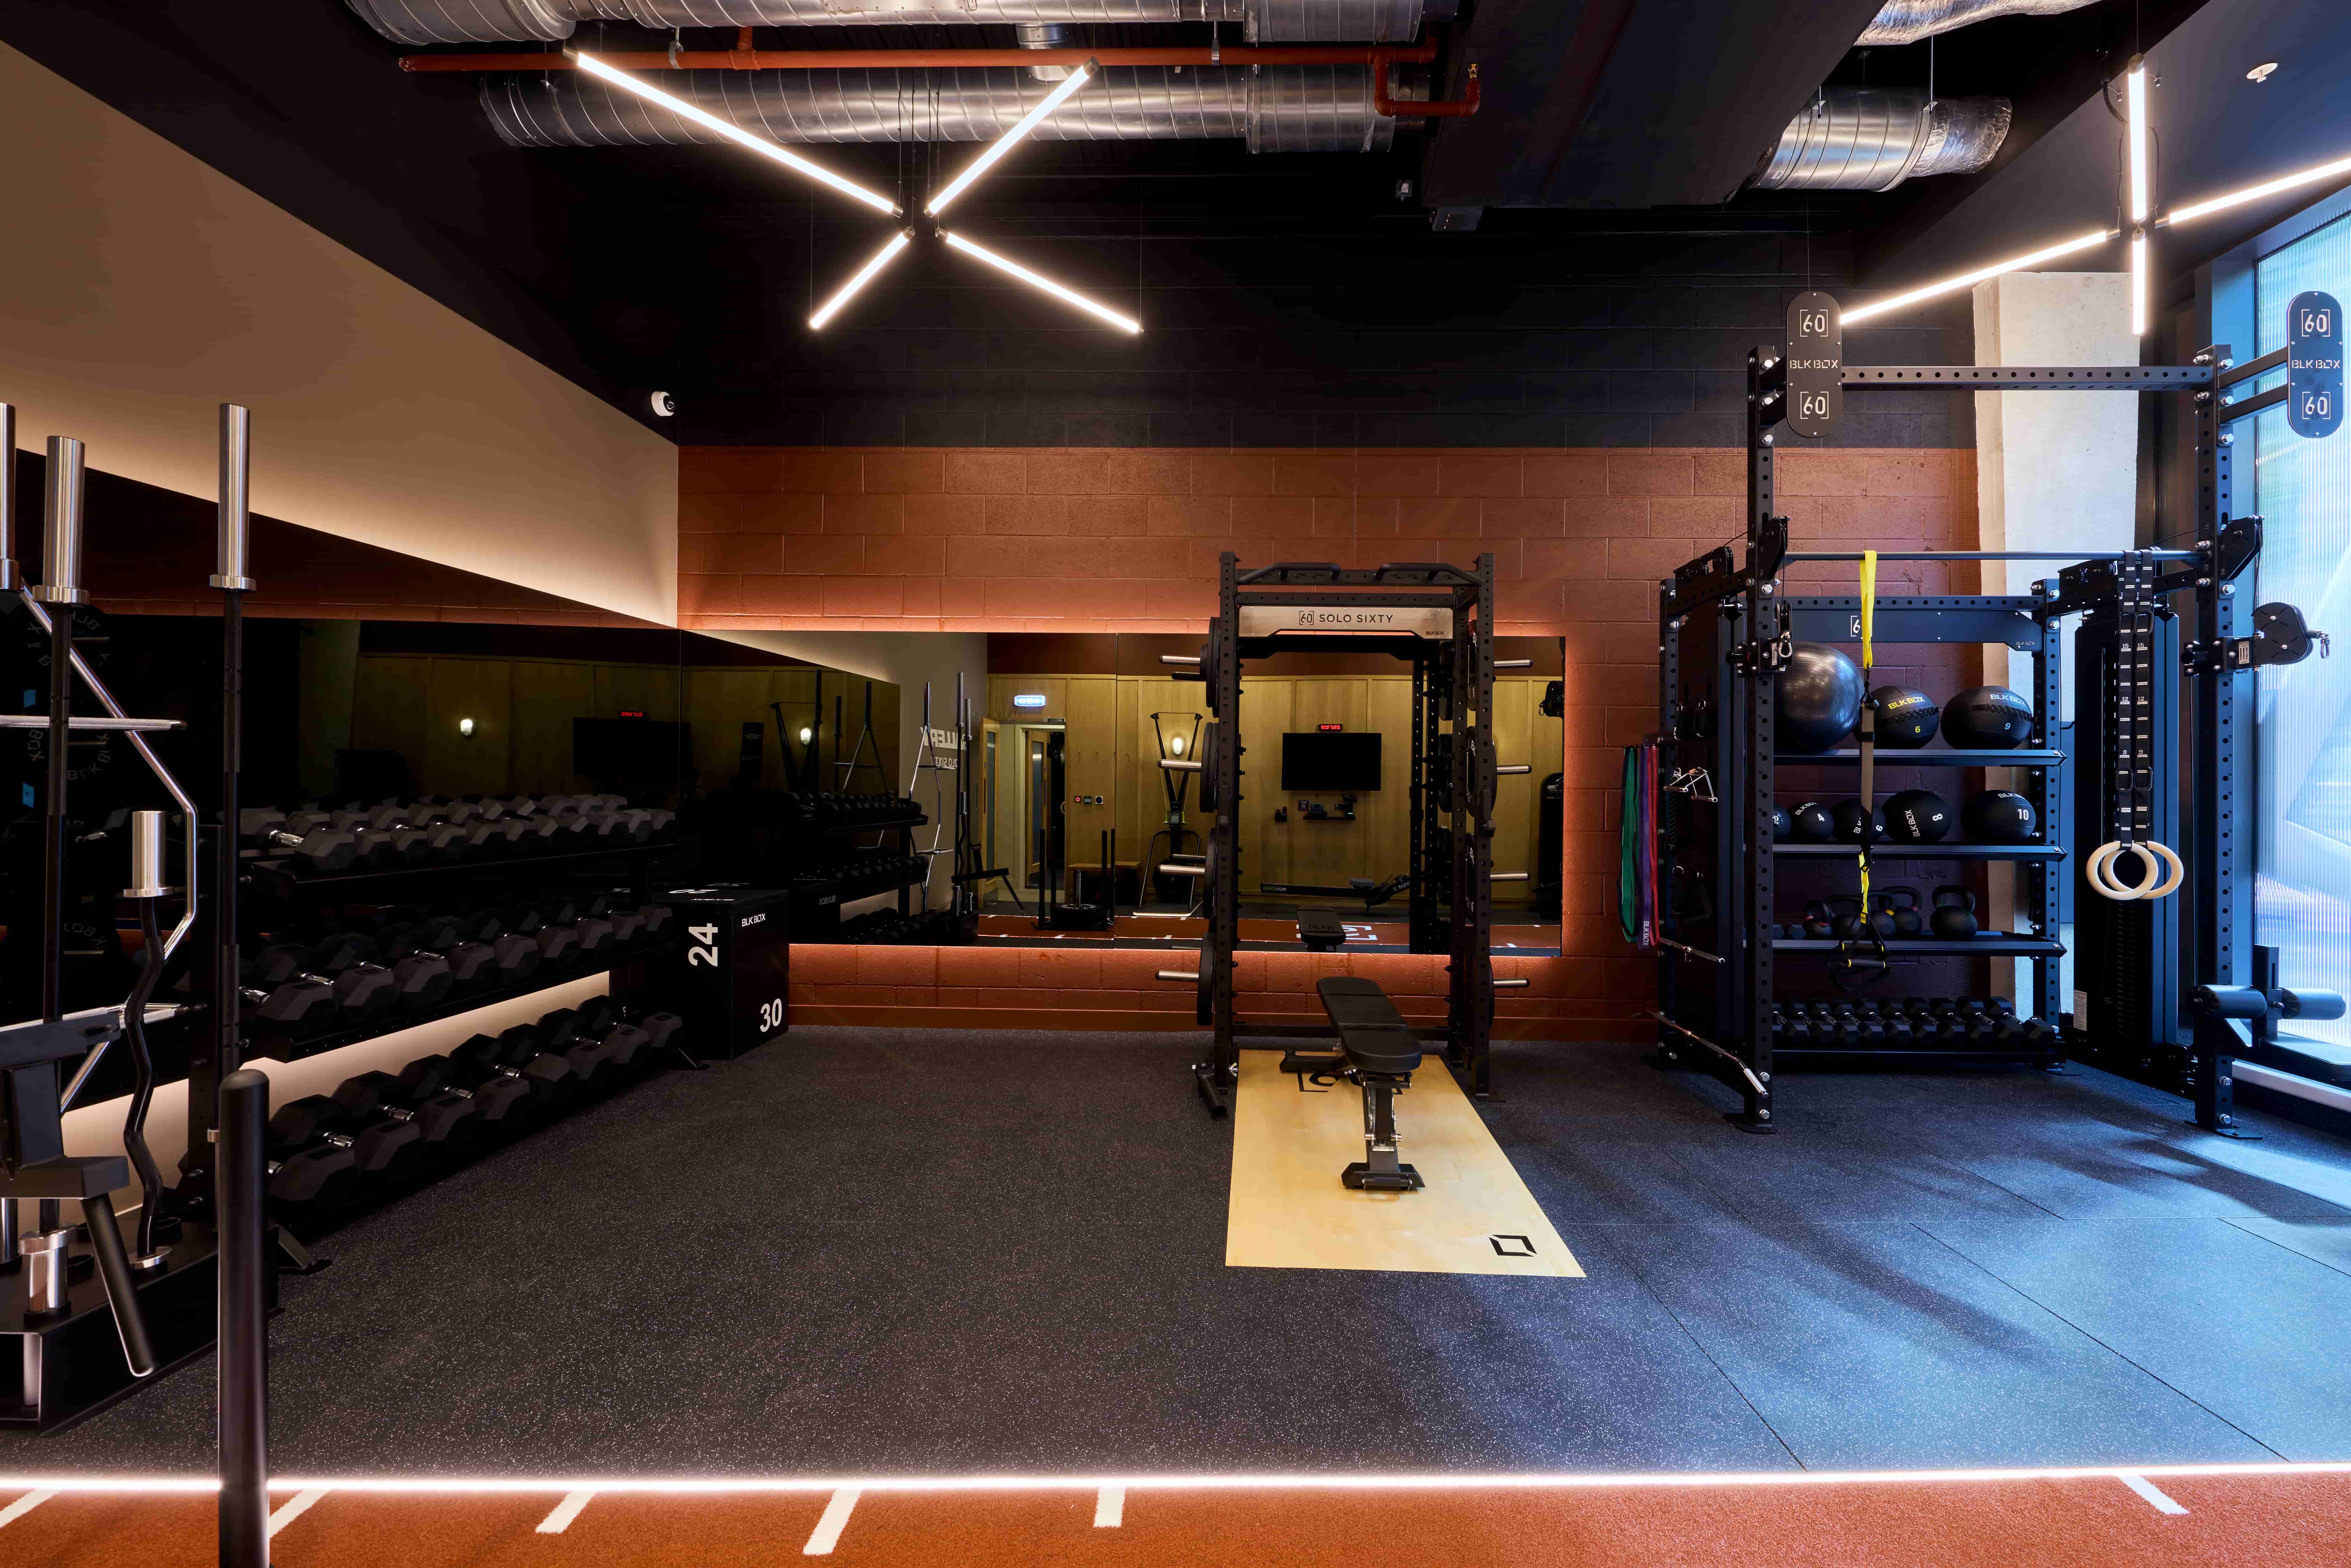 Custom Mirrors
 Stage
Stage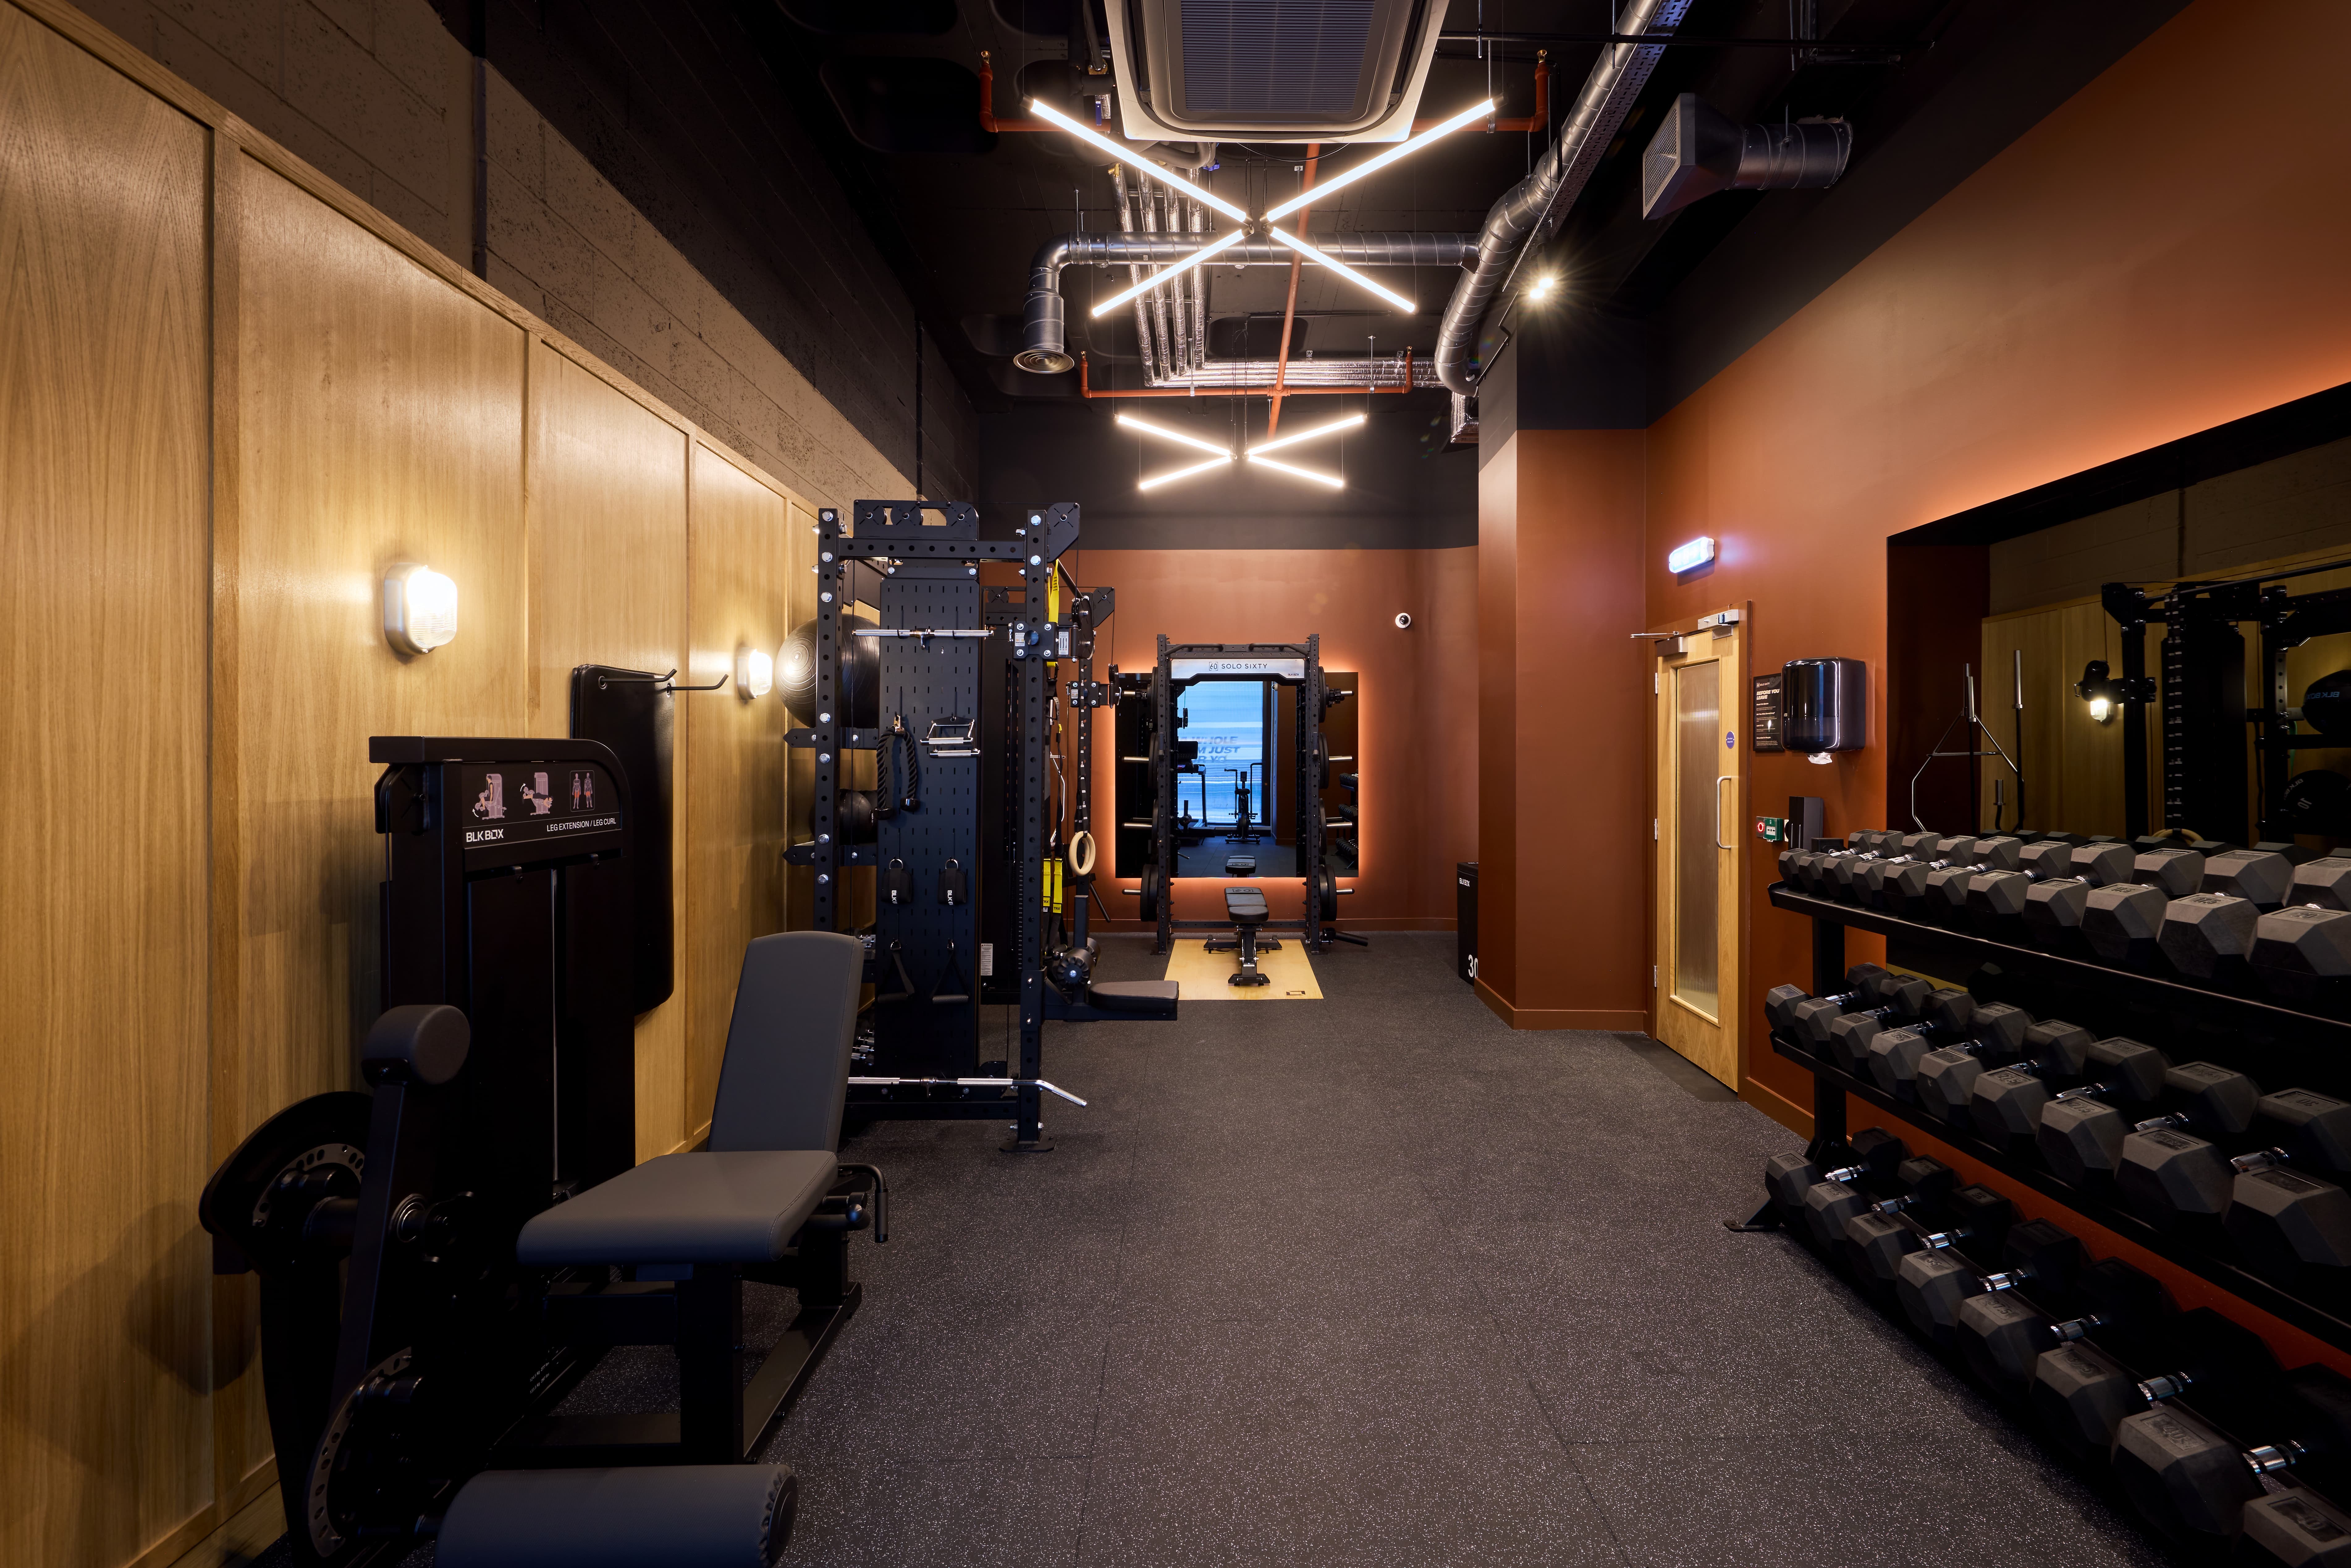 Custom LED Lighting
The Gallery brings together strength equipment, free-weight storage, a marked running track and open training space. Equipment positions, floor finishes and lighting were coordinated to keep the room practical, clear and visually consistent.
Gallery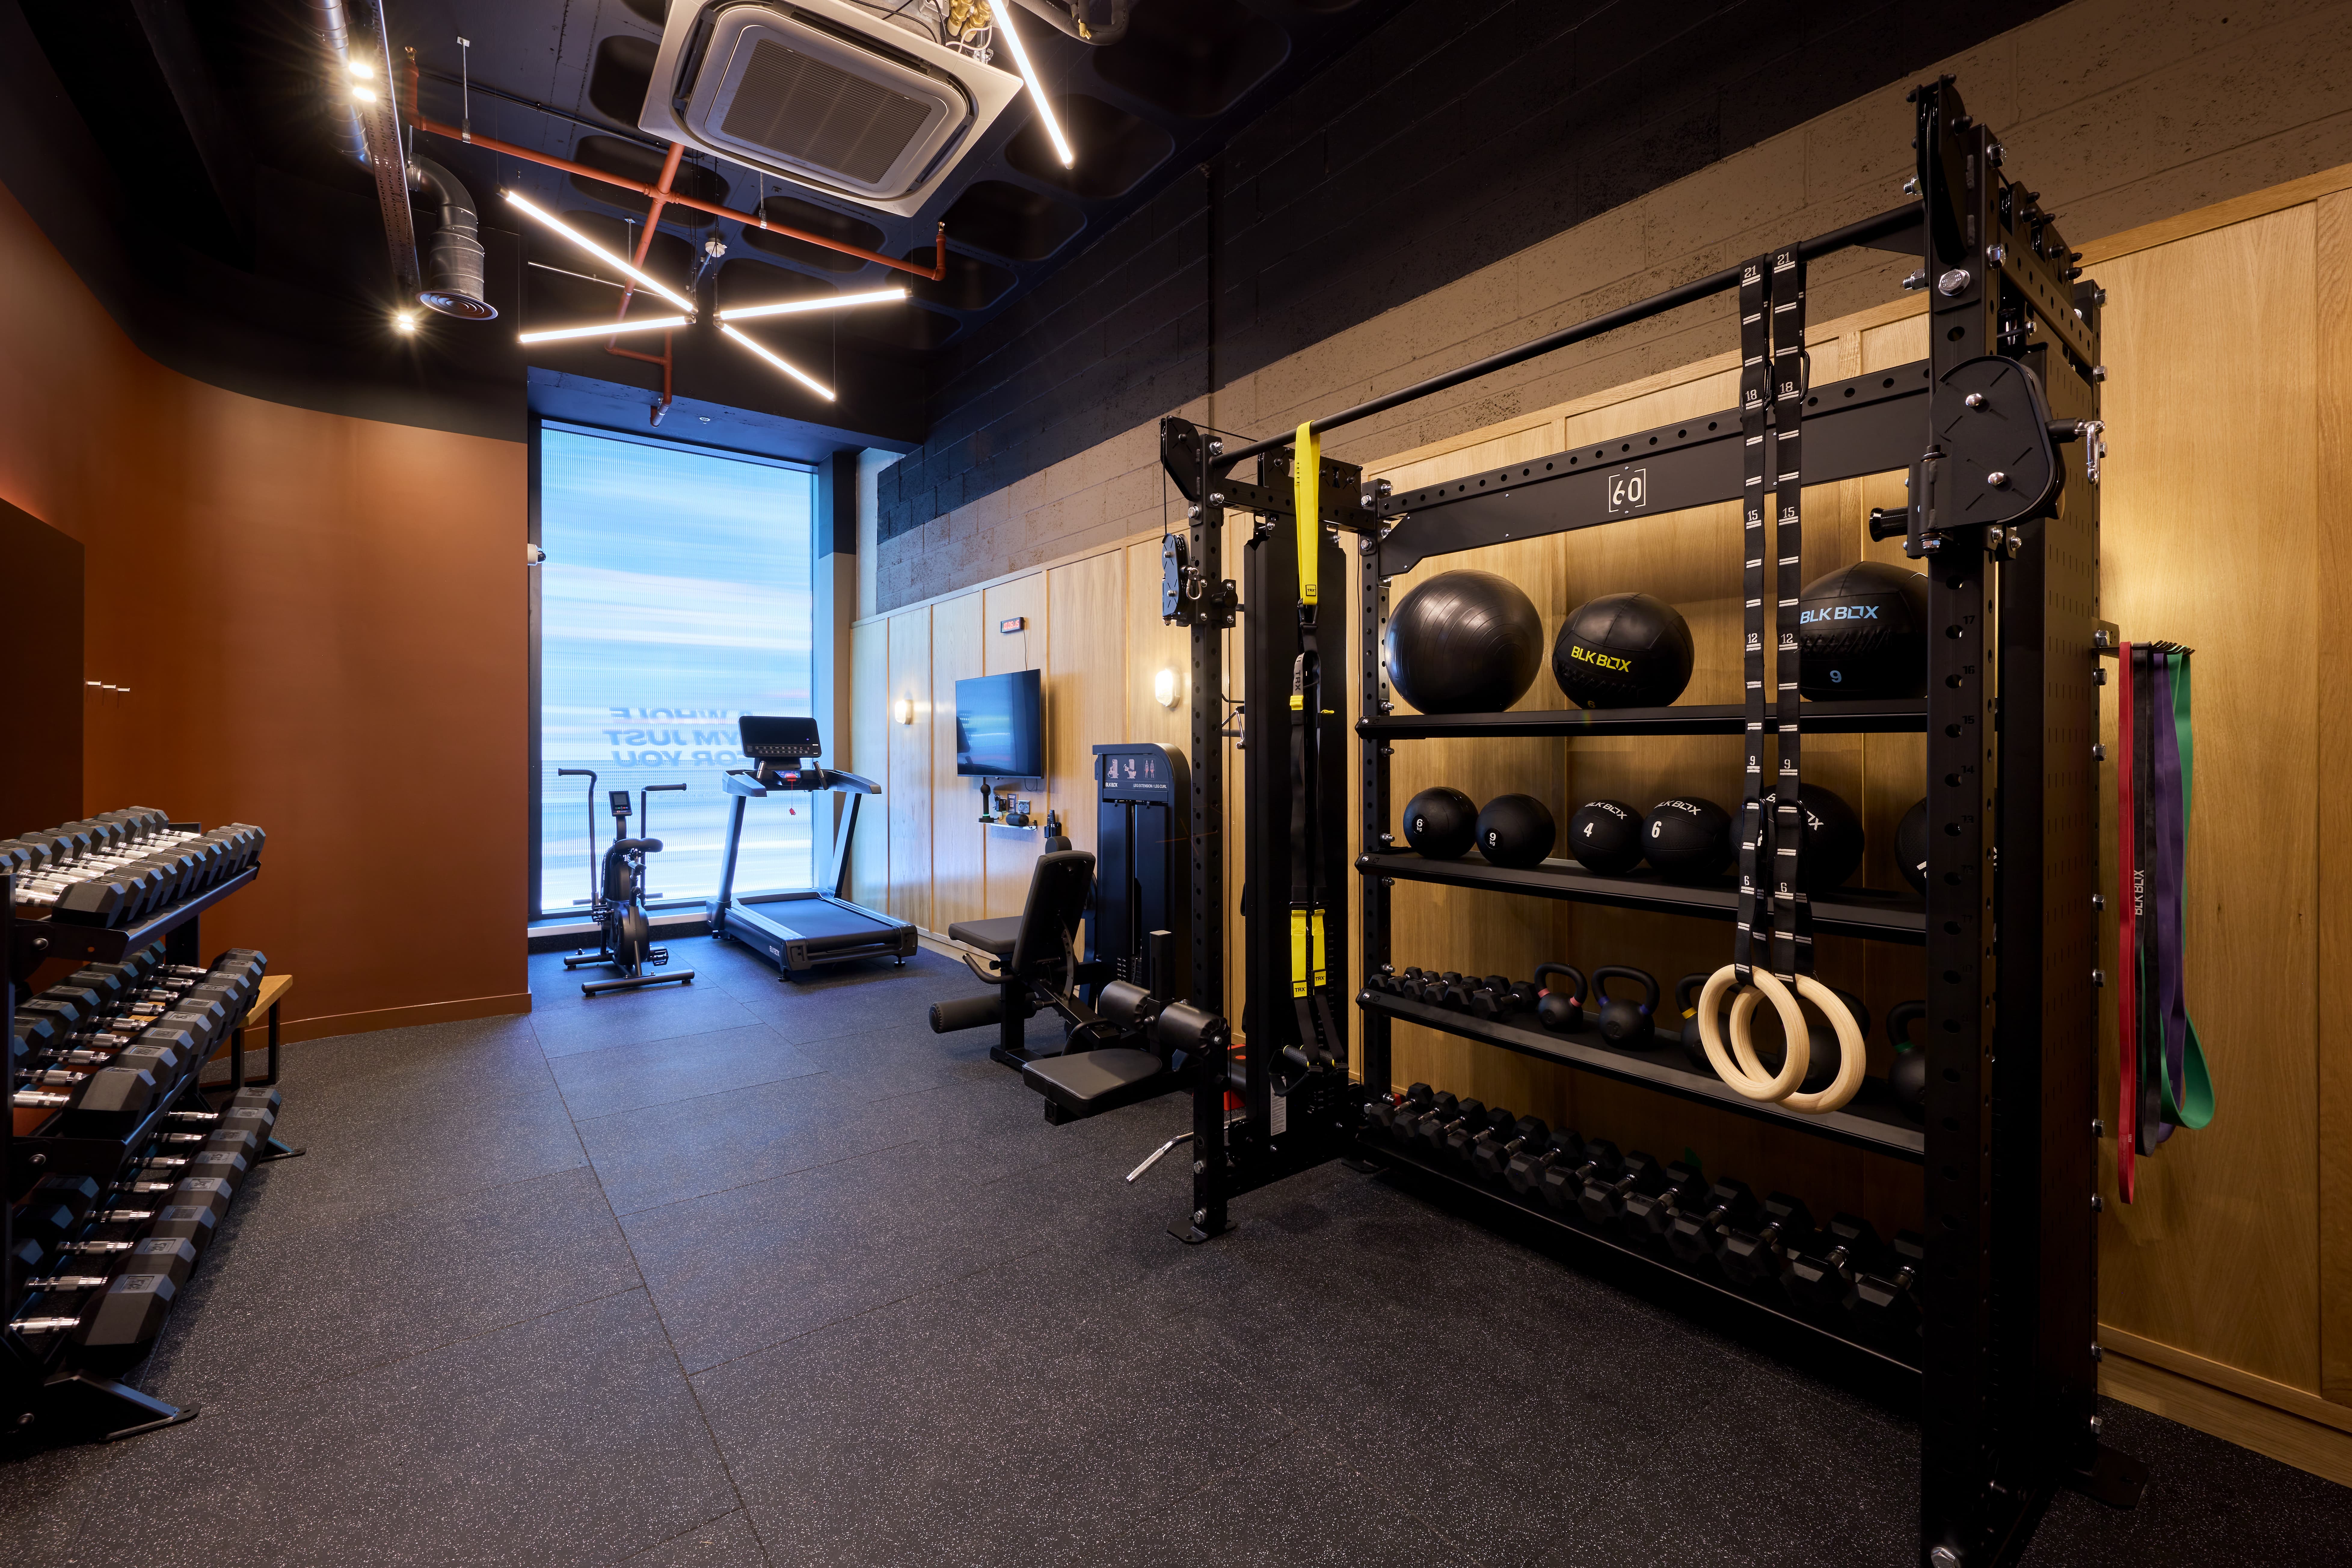 Equipment Integration
The Forum uses timber wall finishes, warm colour and carefully arranged equipment to create an enclosed, highly functional room that remains comfortable for one-to-one and small-group training.
The Stage completes the three-space concept with a darker, performance-led setting. Branded details and specialist equipment give each zone its own character while retaining the wider Solo Sixty material palette.
 Durable Finishes