(N° 02) ProjectMalvern · Hackney
SectorResidential
LocationHackney · E8
Completed2024
Malvern, Hackney.
N° 02 — Hackney
Malvern
A returning private client asked for a complete refurbishment of their Hackney home — four storeys, Victorian, with original parquet and lime plaster worth saving. The brief was a working family house, not a show-piece.
We led the project under a single D&B contract, taking the house back to brick where needed and consolidating where it was already right. Conservation area consents, party walls and neighbour relations were all handled in-house.
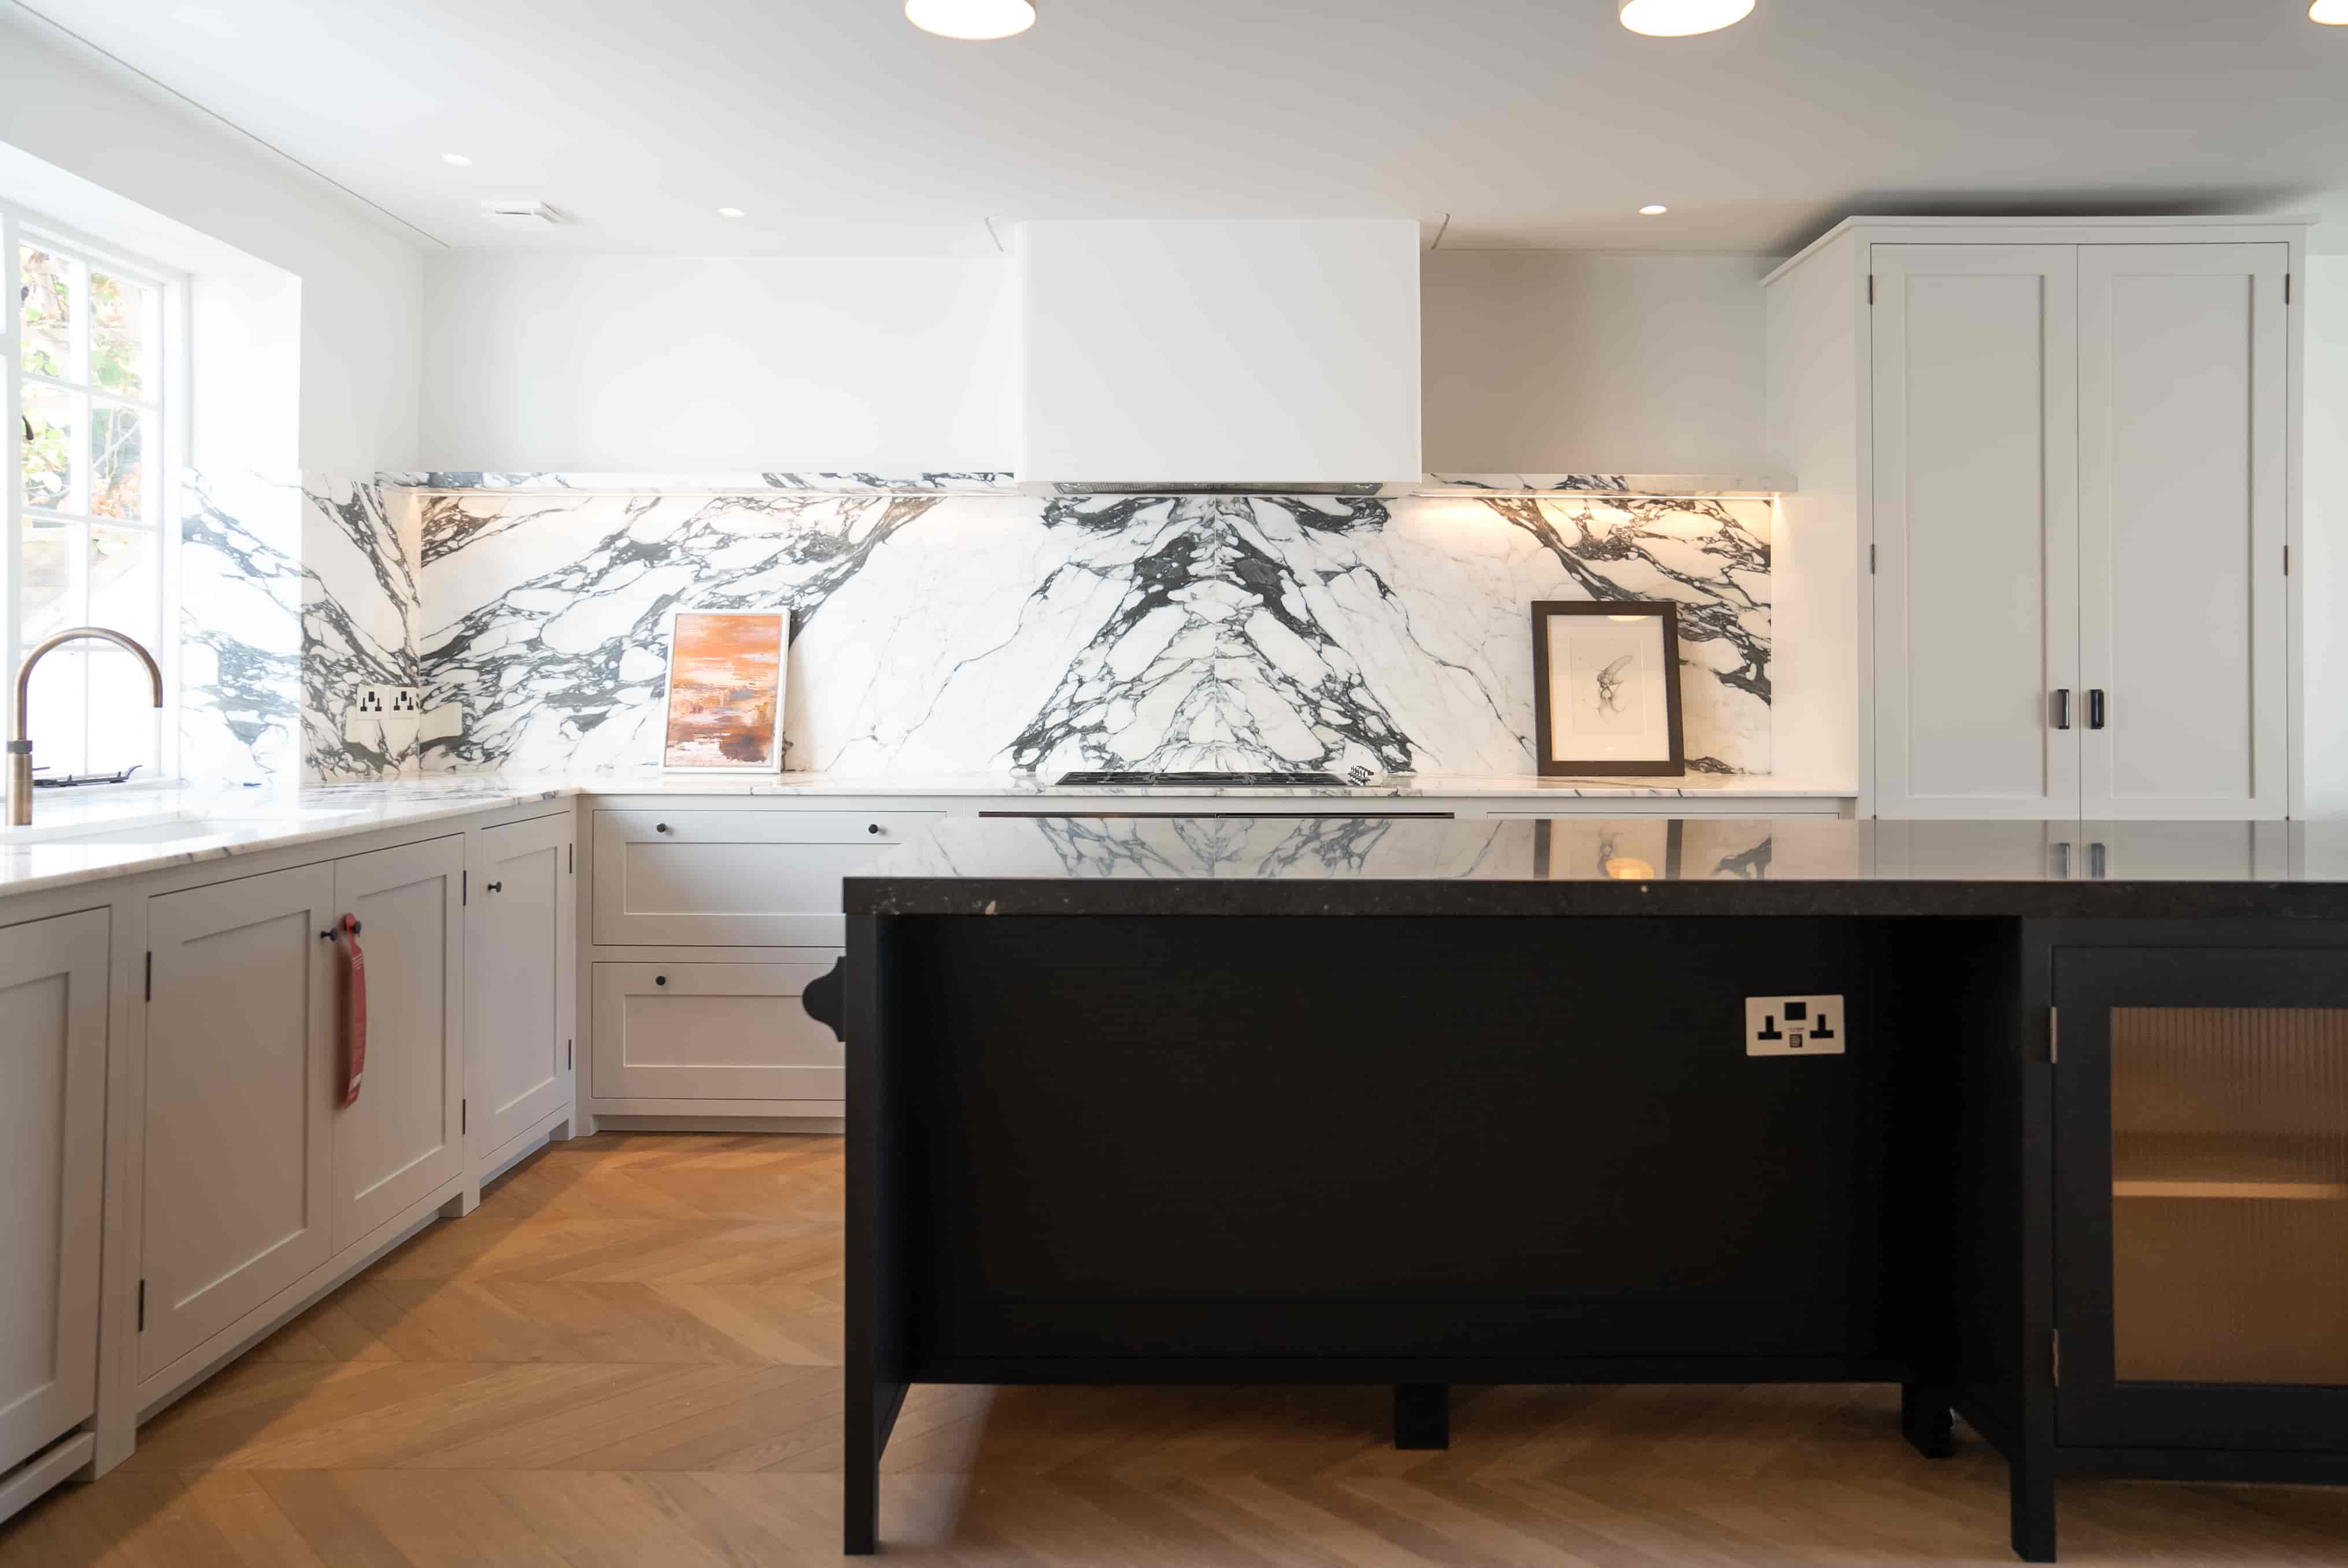 Kitchen · Marble & oak
 Bathroom · Suite
 Marbel Double Sink
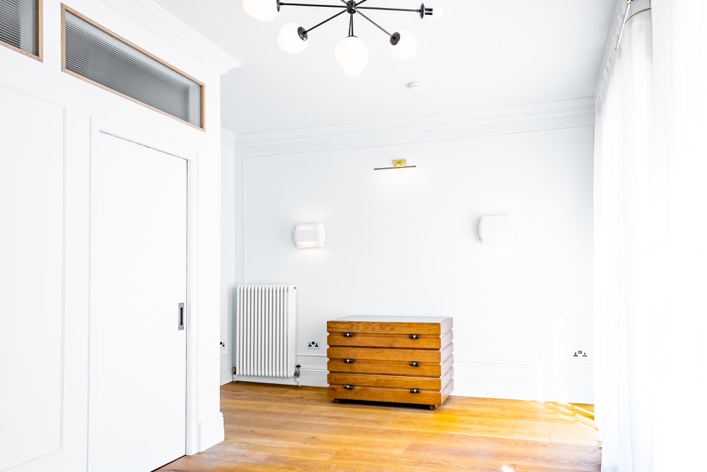 Reception · Restored
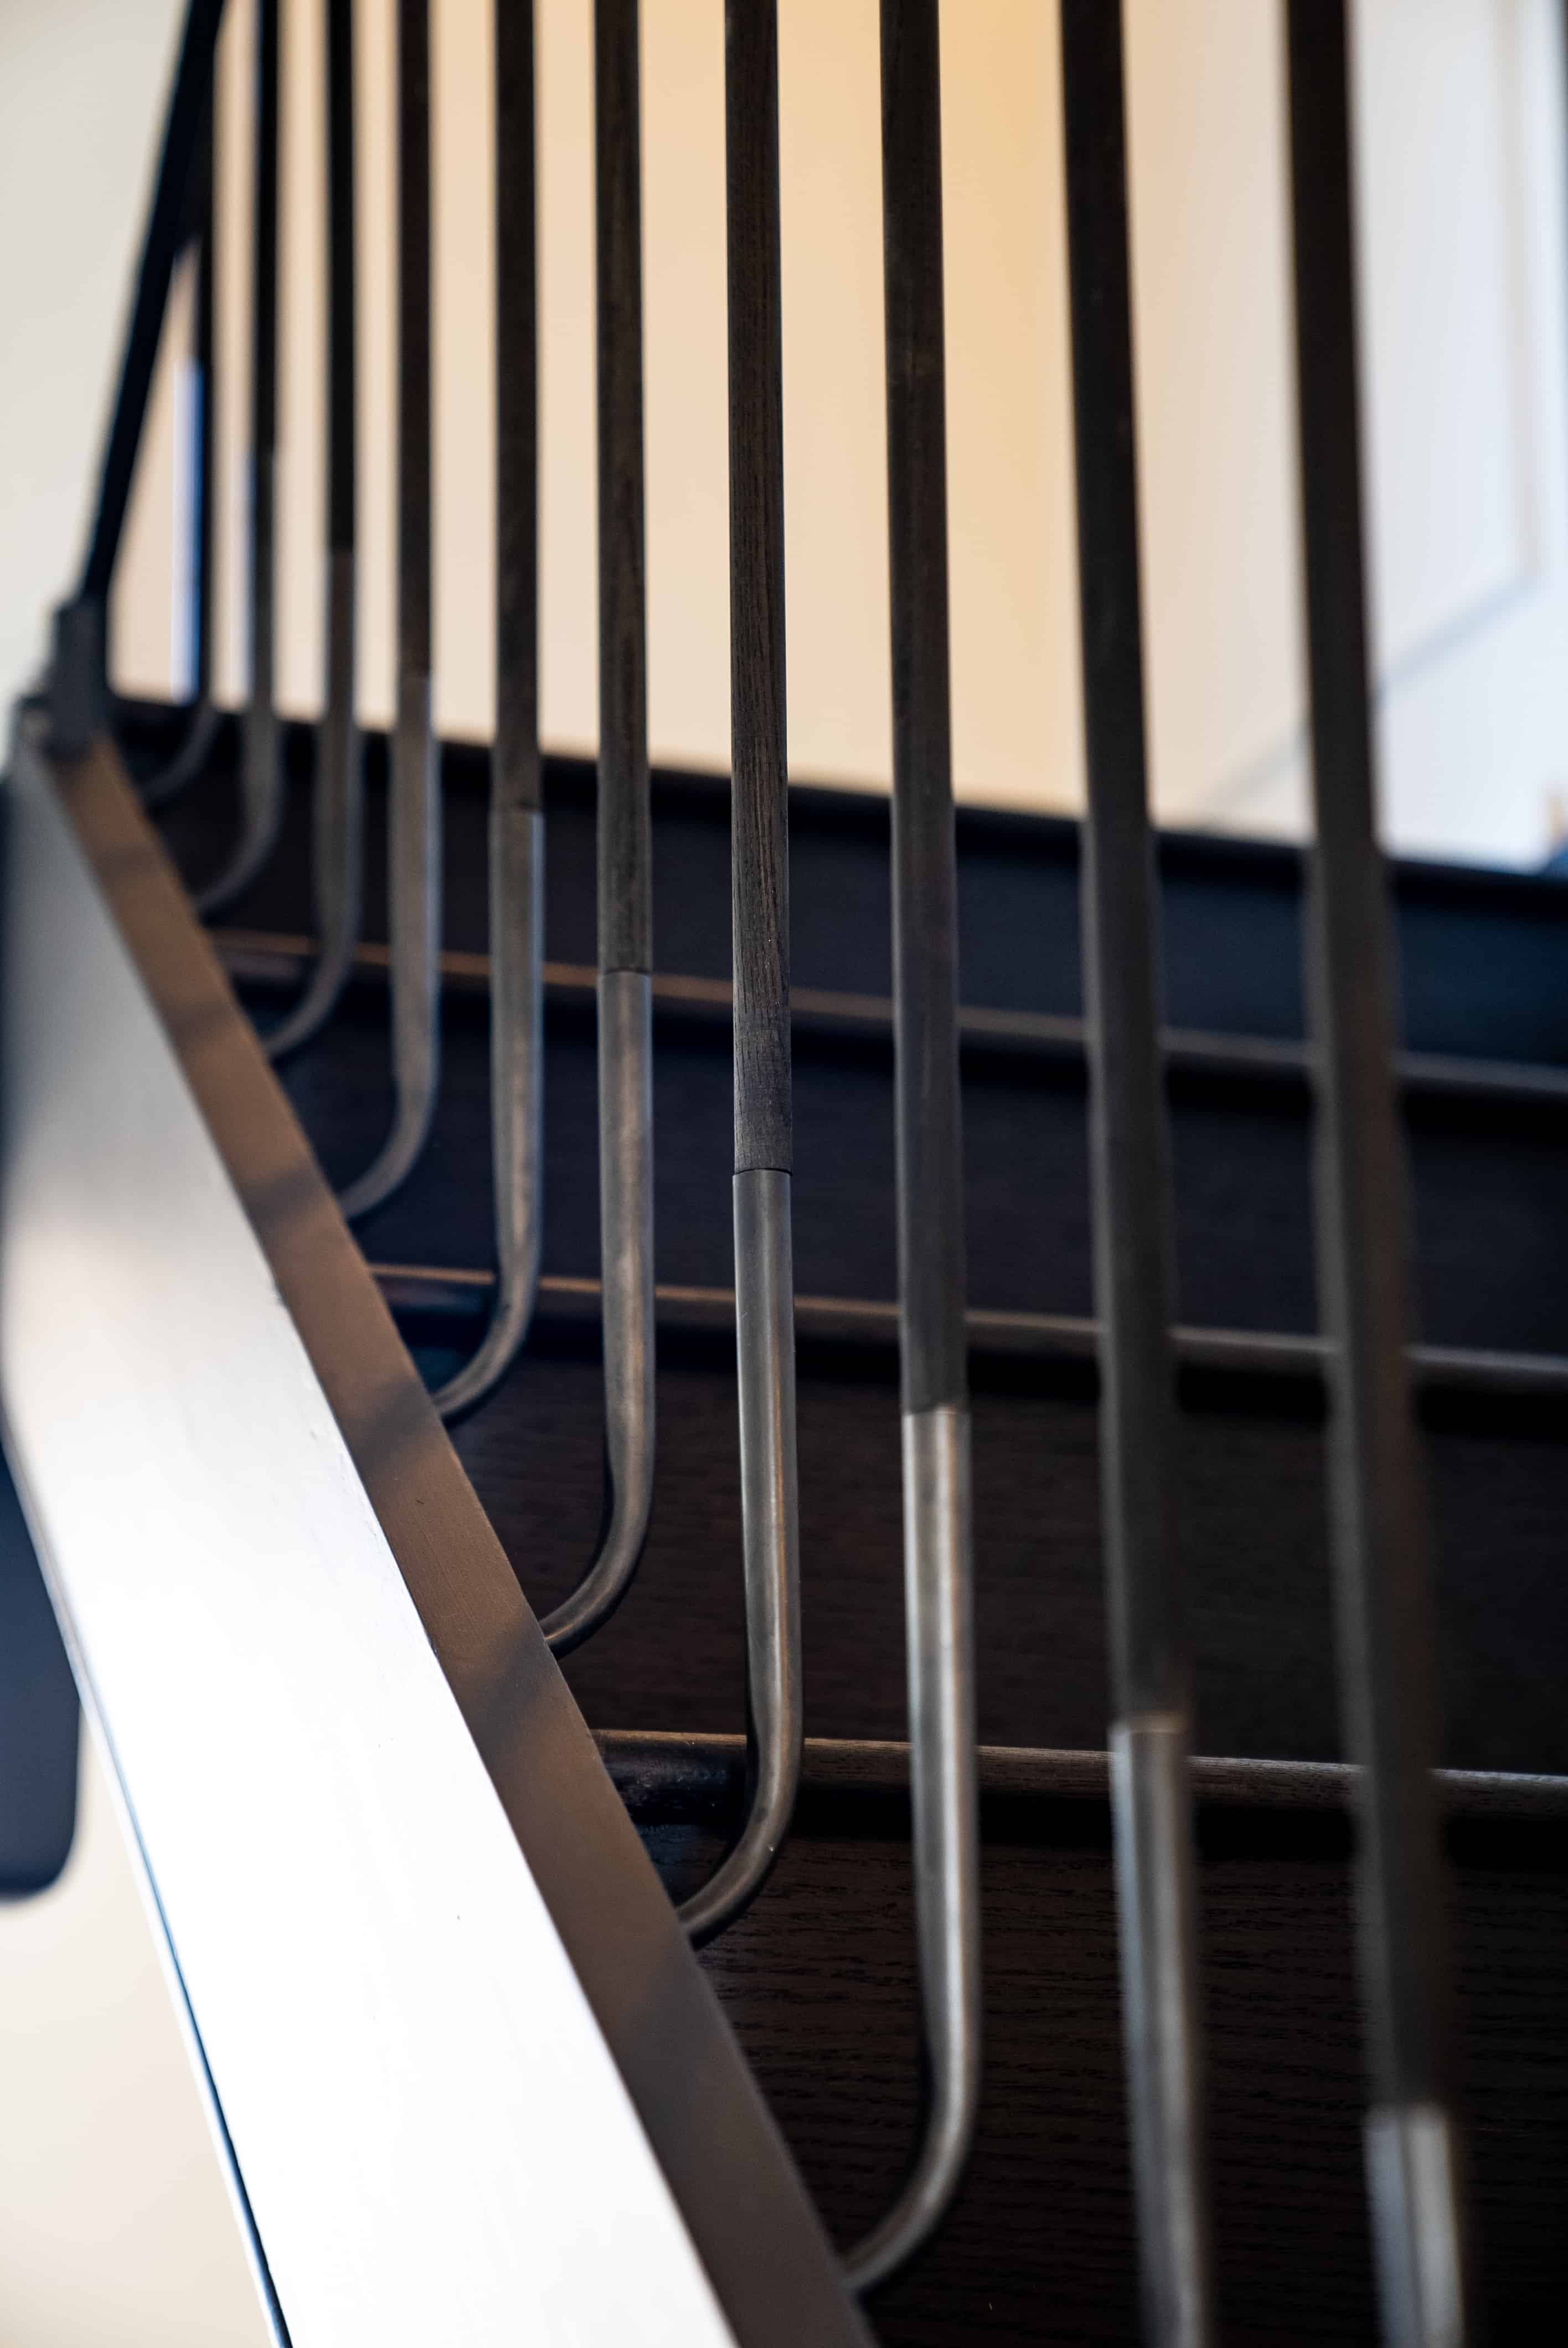 Staircase
 Lighting Insstallations
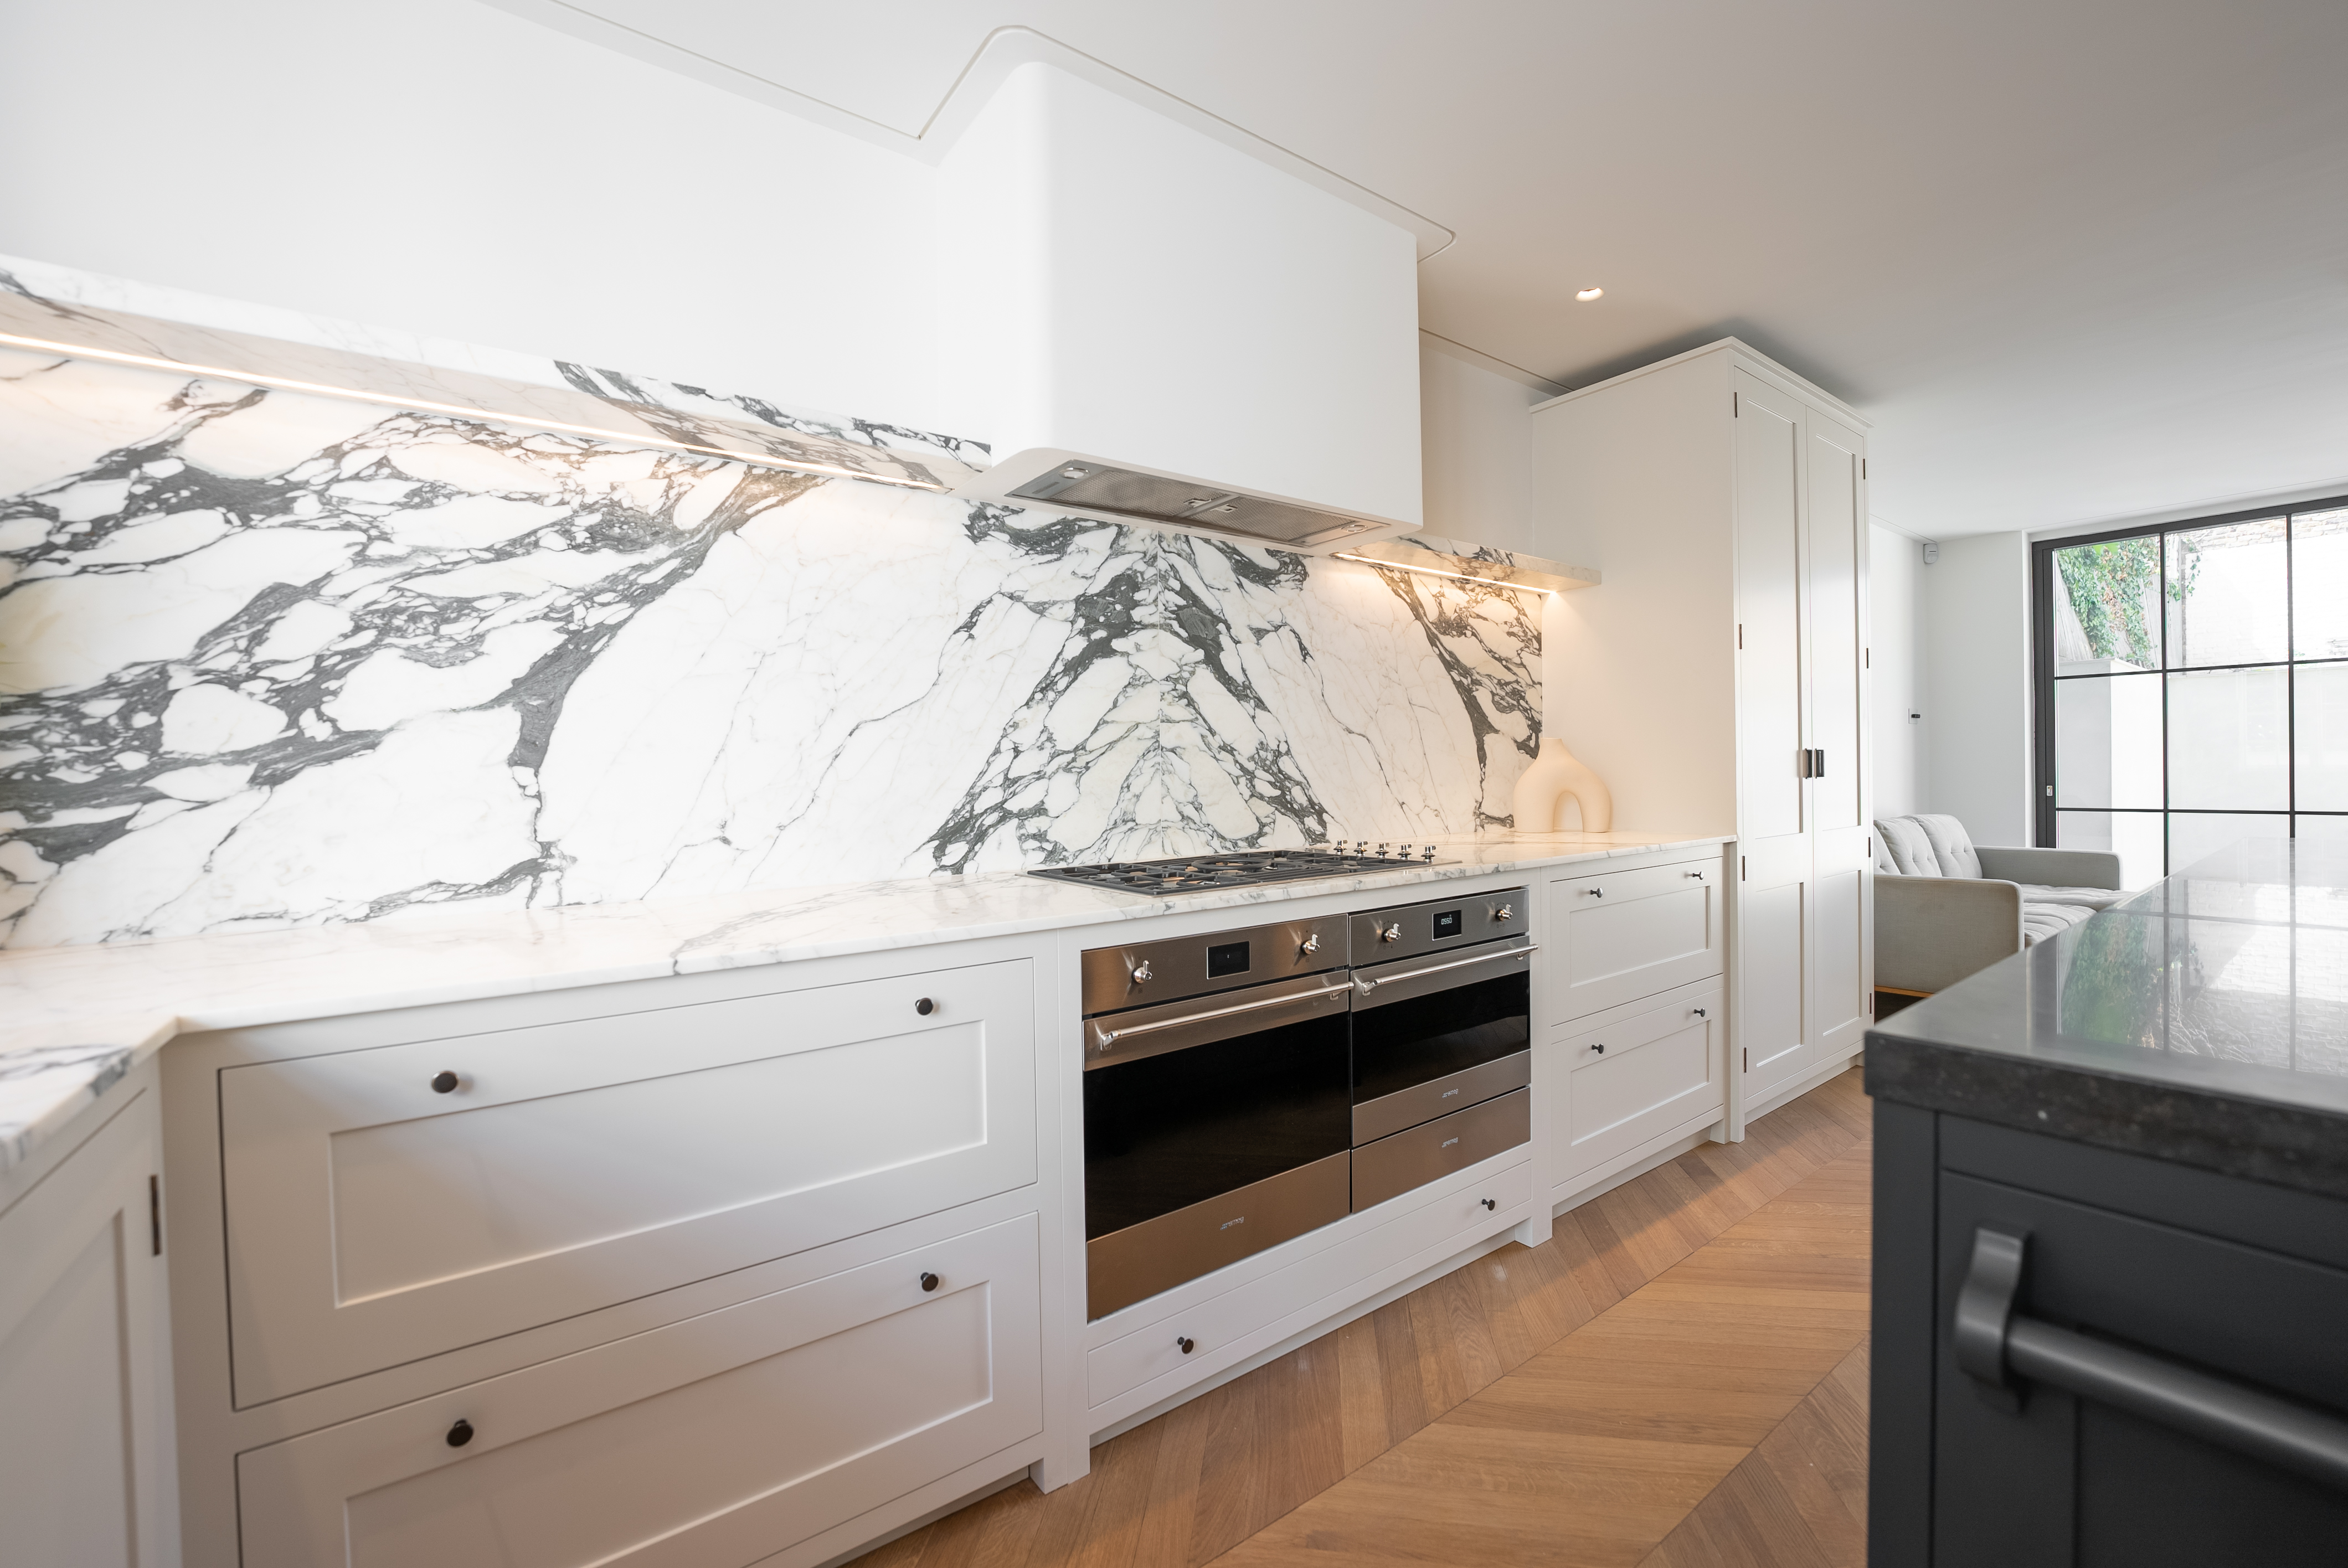
The kitchen is solid oak with a single book-matched marble run. We coordinated the slab, drew the joinery to the veins, and trial-fitted the run before site delivery. The island carries a 3m unsupported overhang detailed by our workshop.
 Kitchen · Marble run
 Living area
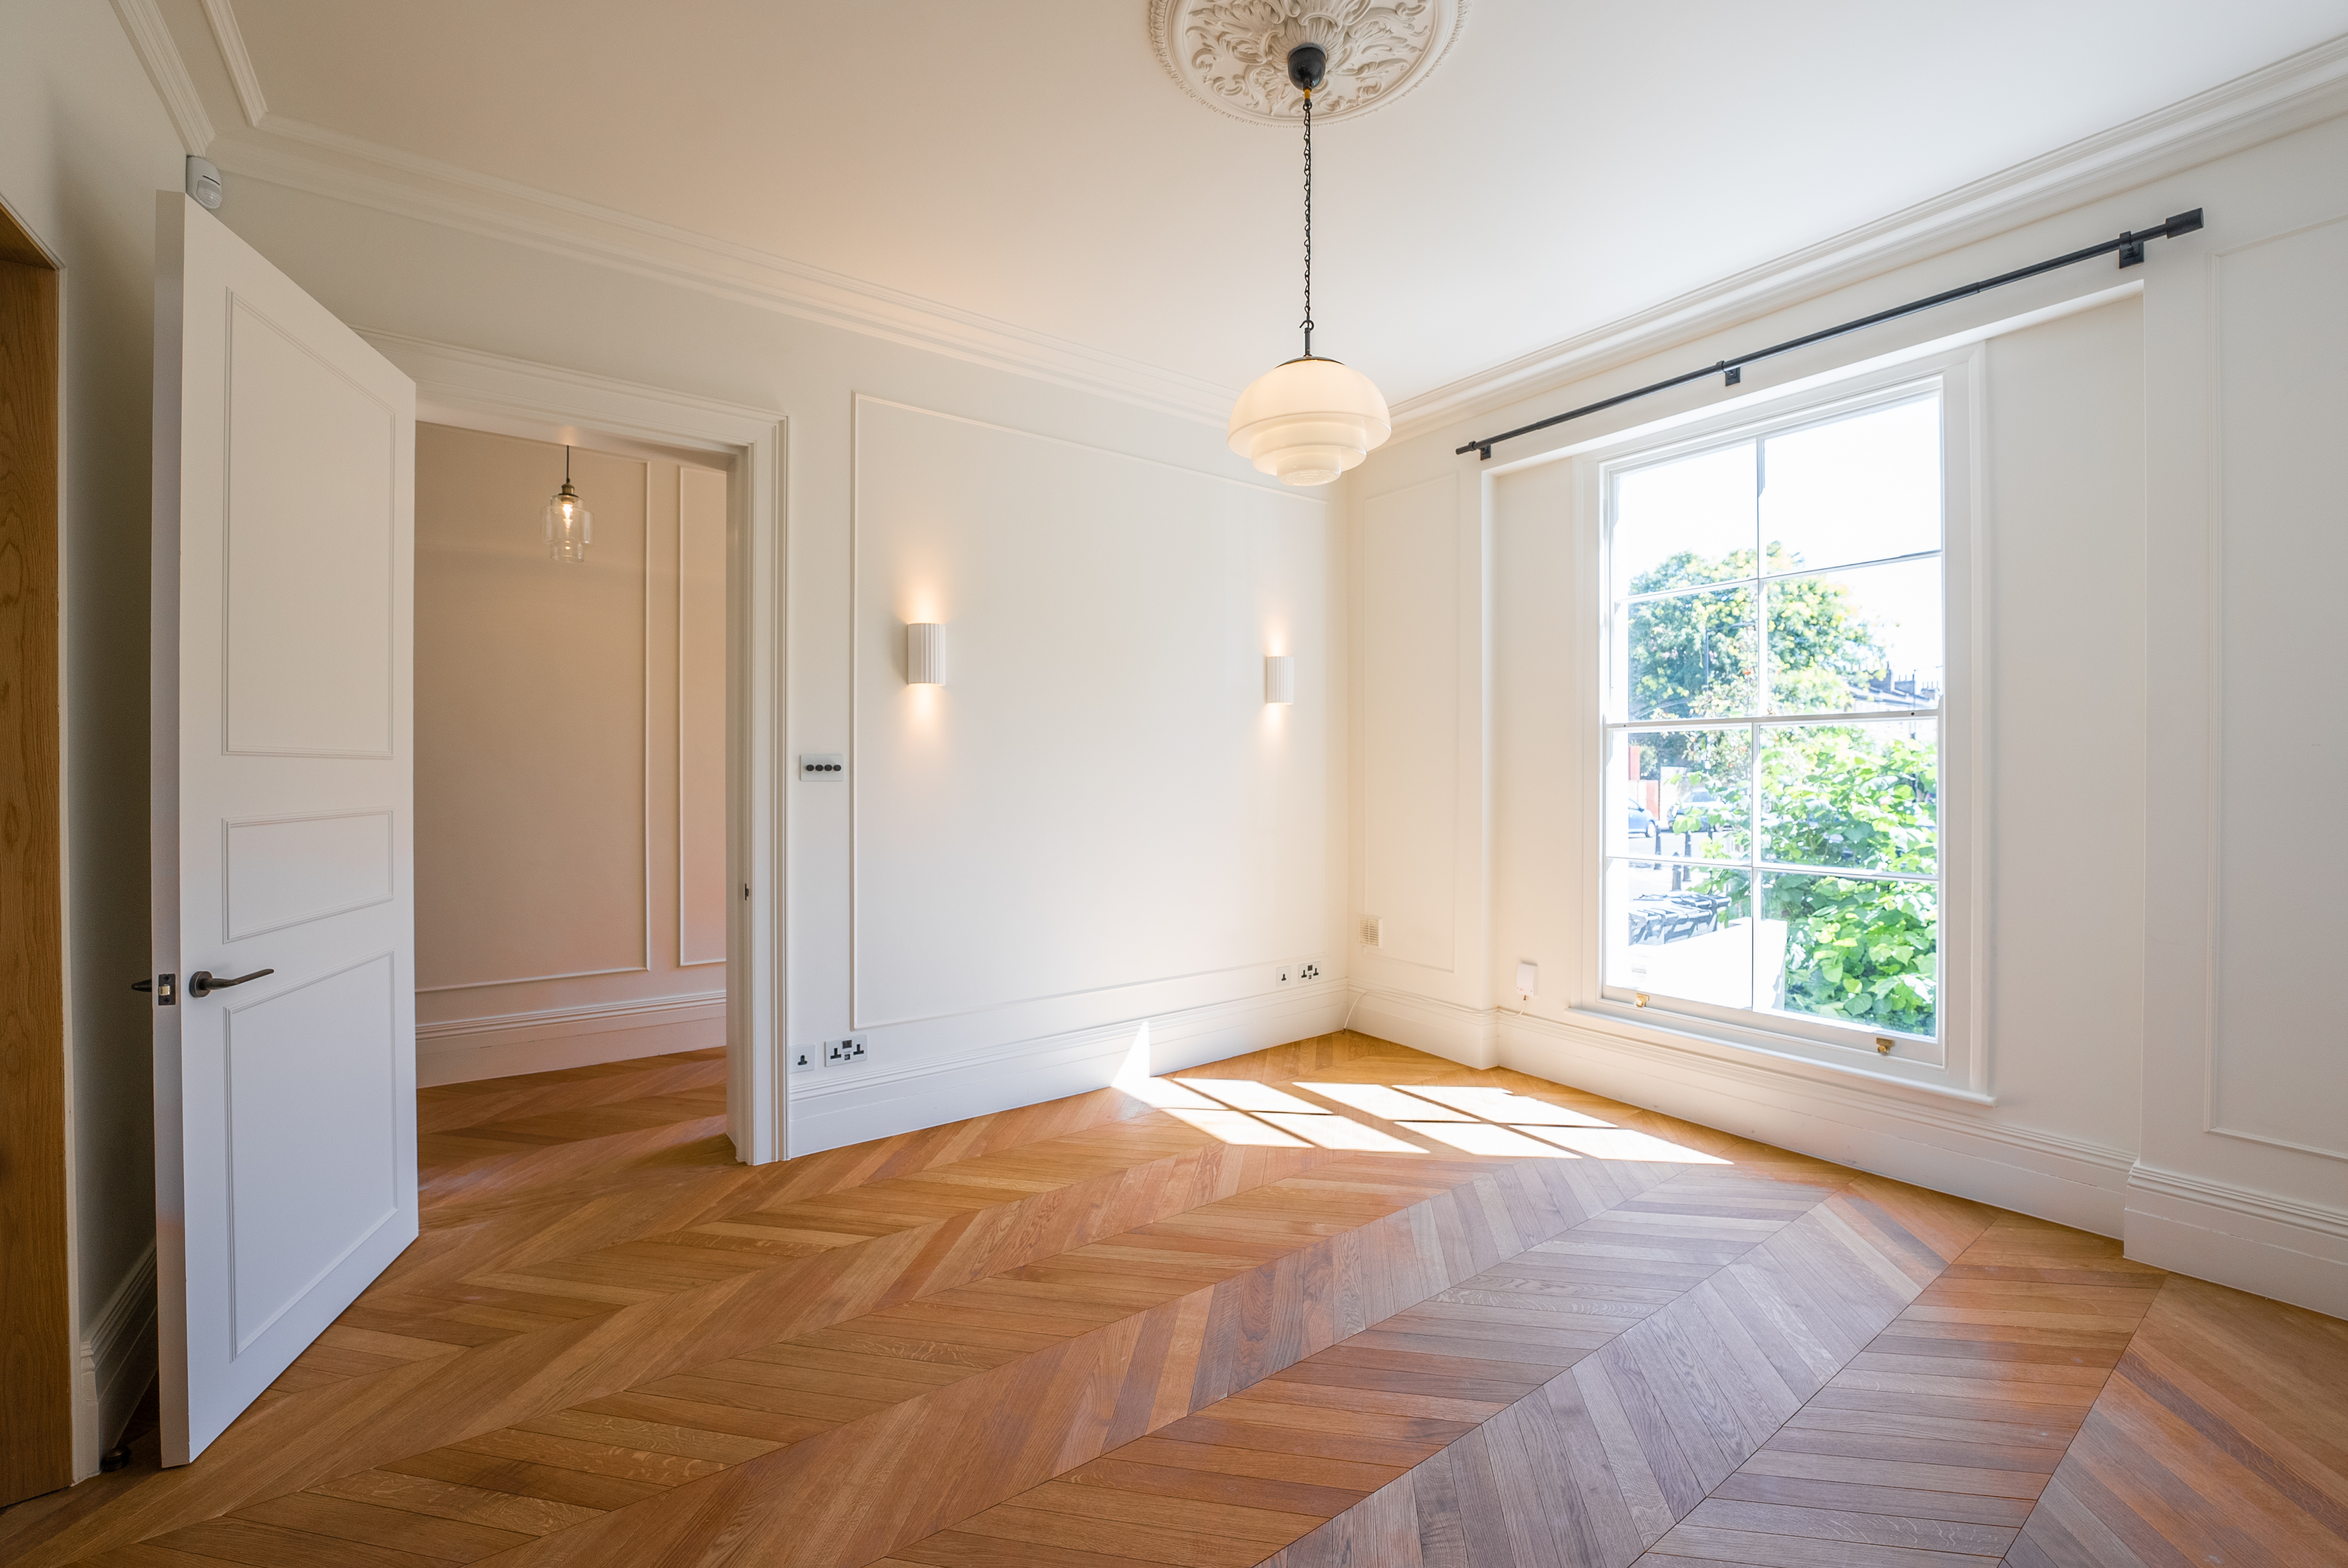
Original parquet on the ground floor was lifted, repaired and relaid. Three sections of lime plaster cornice were consolidated rather than replaced; new lime was scribed to meet the original line. Sash windows were drawn back to their early profile and re-glazed with slim-line units.
The client moved out at the start. We programmed structural work and basement first, kept the house weather-tight through the wet trades, and stacked finishes from top down so the family could move back into a ready house, not a snag list.
 Landscaping