(N° 01) ProjectKÖD Soho
SectorHospitality
LocationSoho · W1
Completed2024
Soho.
N° 01 — Soho
KÖD Soho
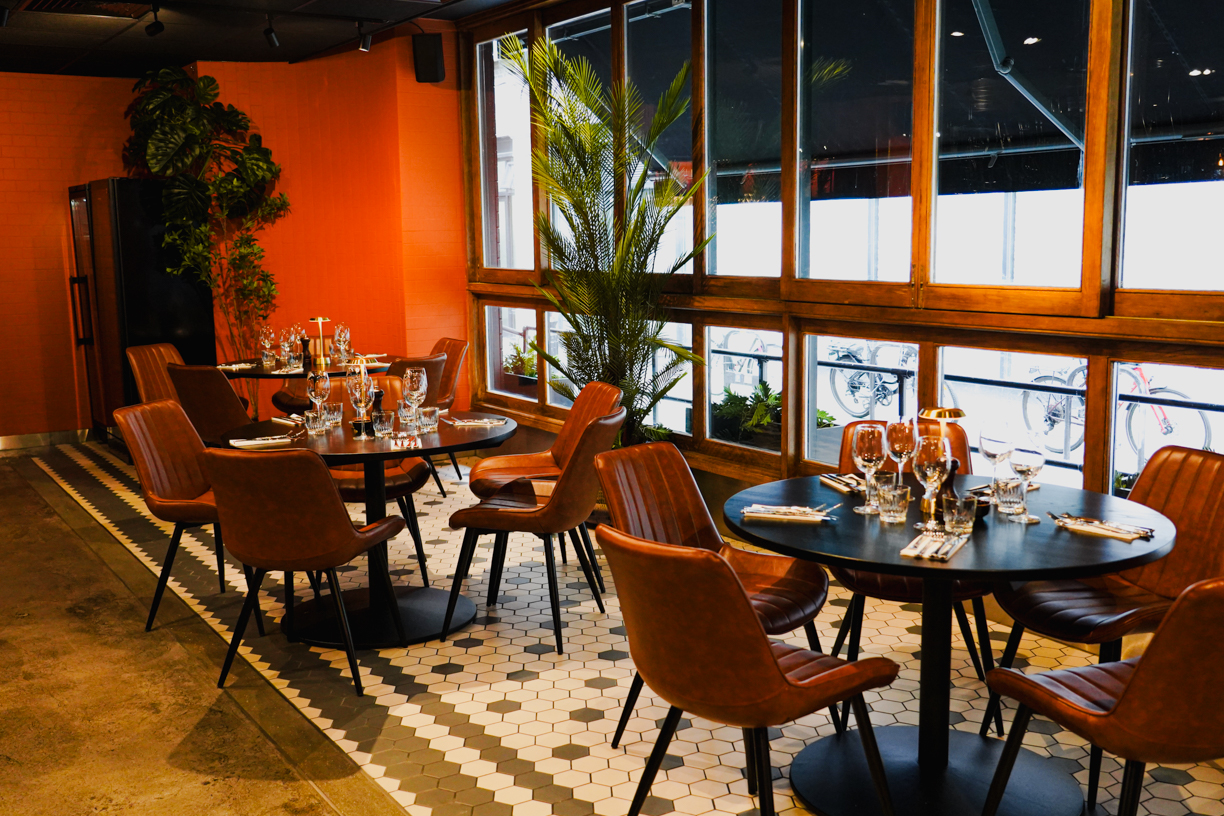
The brief was direct — turn a tired Soho frontage into a working restaurant for a returning operator. Building consent, period fabric to preserve, neighbours on three sides, and a hard date to open against a marketing programme already in motion.
We led the project from RIBA Stage 2 in-house: planning approvals, joinery, finishes and M&E coordination. The result is a room that reads as if it has always been there — and a kitchen and pass that run at full hospitality tempo.
 Dining Area
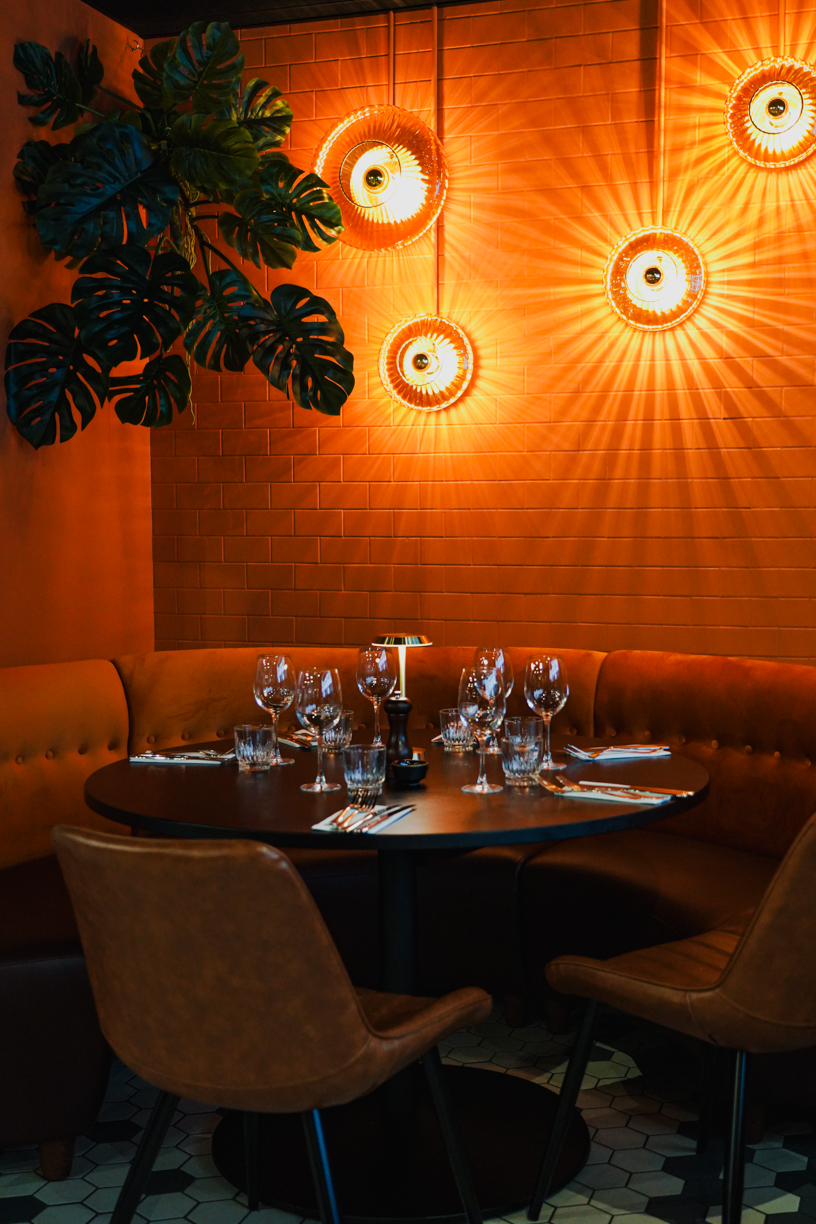 Private Booth
 Mosaic Floor Tiling
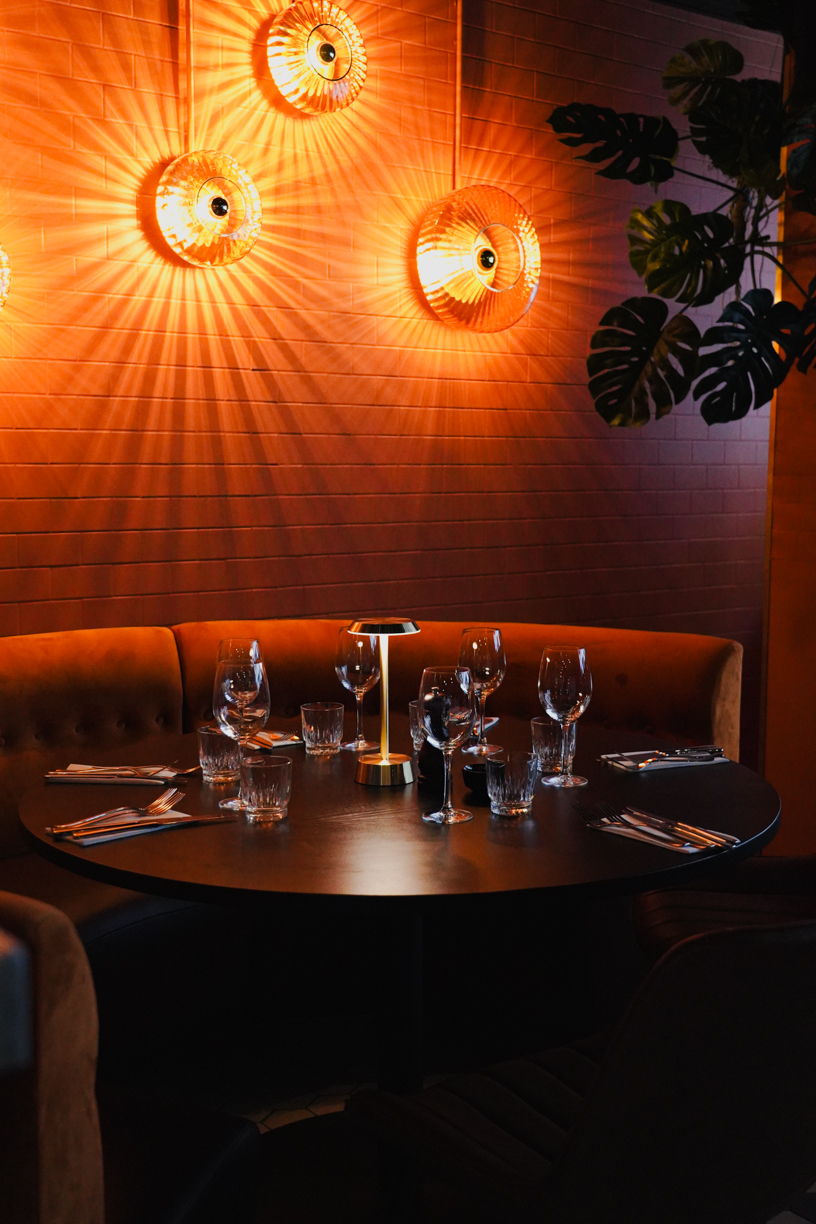 Orange Wall Lighting
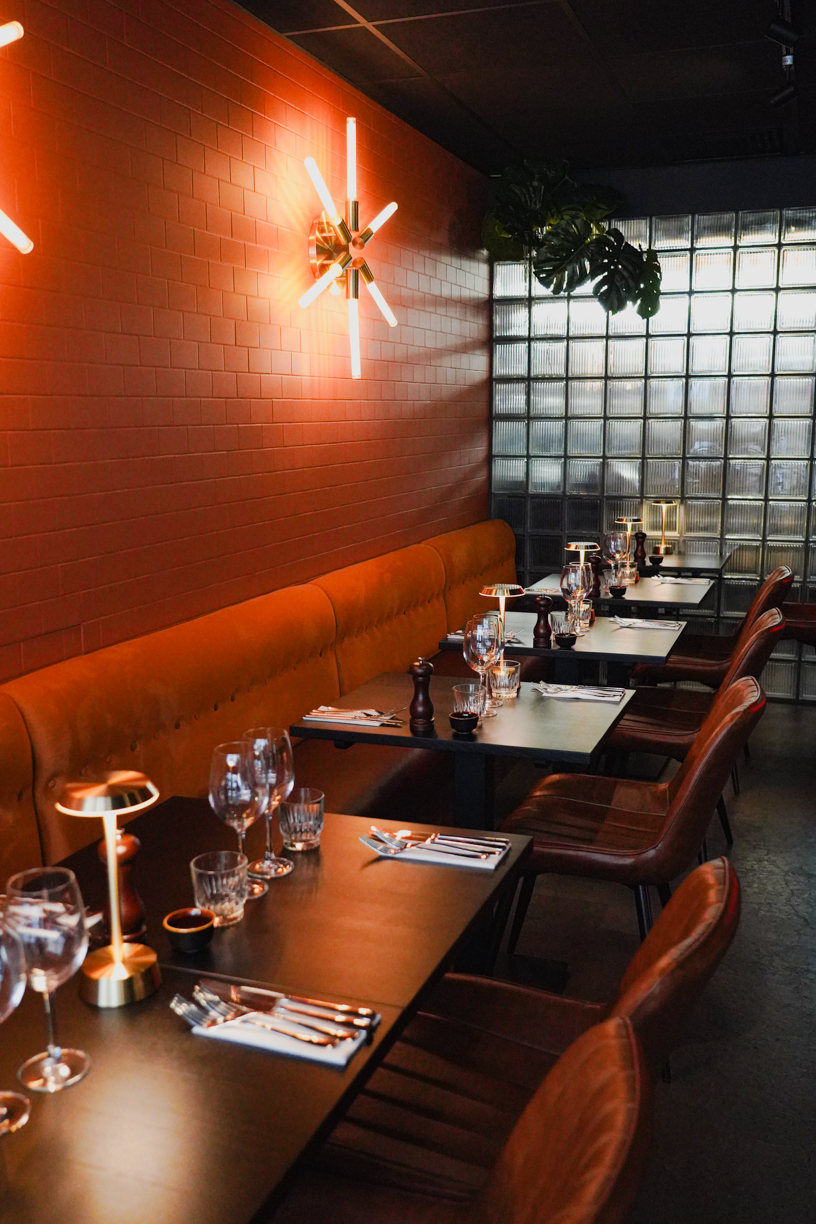 Reeded Glass Partition
 Intergrated furniture
A 20mm marble top was selected to give the bar a refined, contemporary appearance. The marble was precision machined to the project's exact specifications before being expertly fitted on site, with every detail carefully considered to achieve clean lines, seamless joints and a high-quality finish that elevates the overall interior.
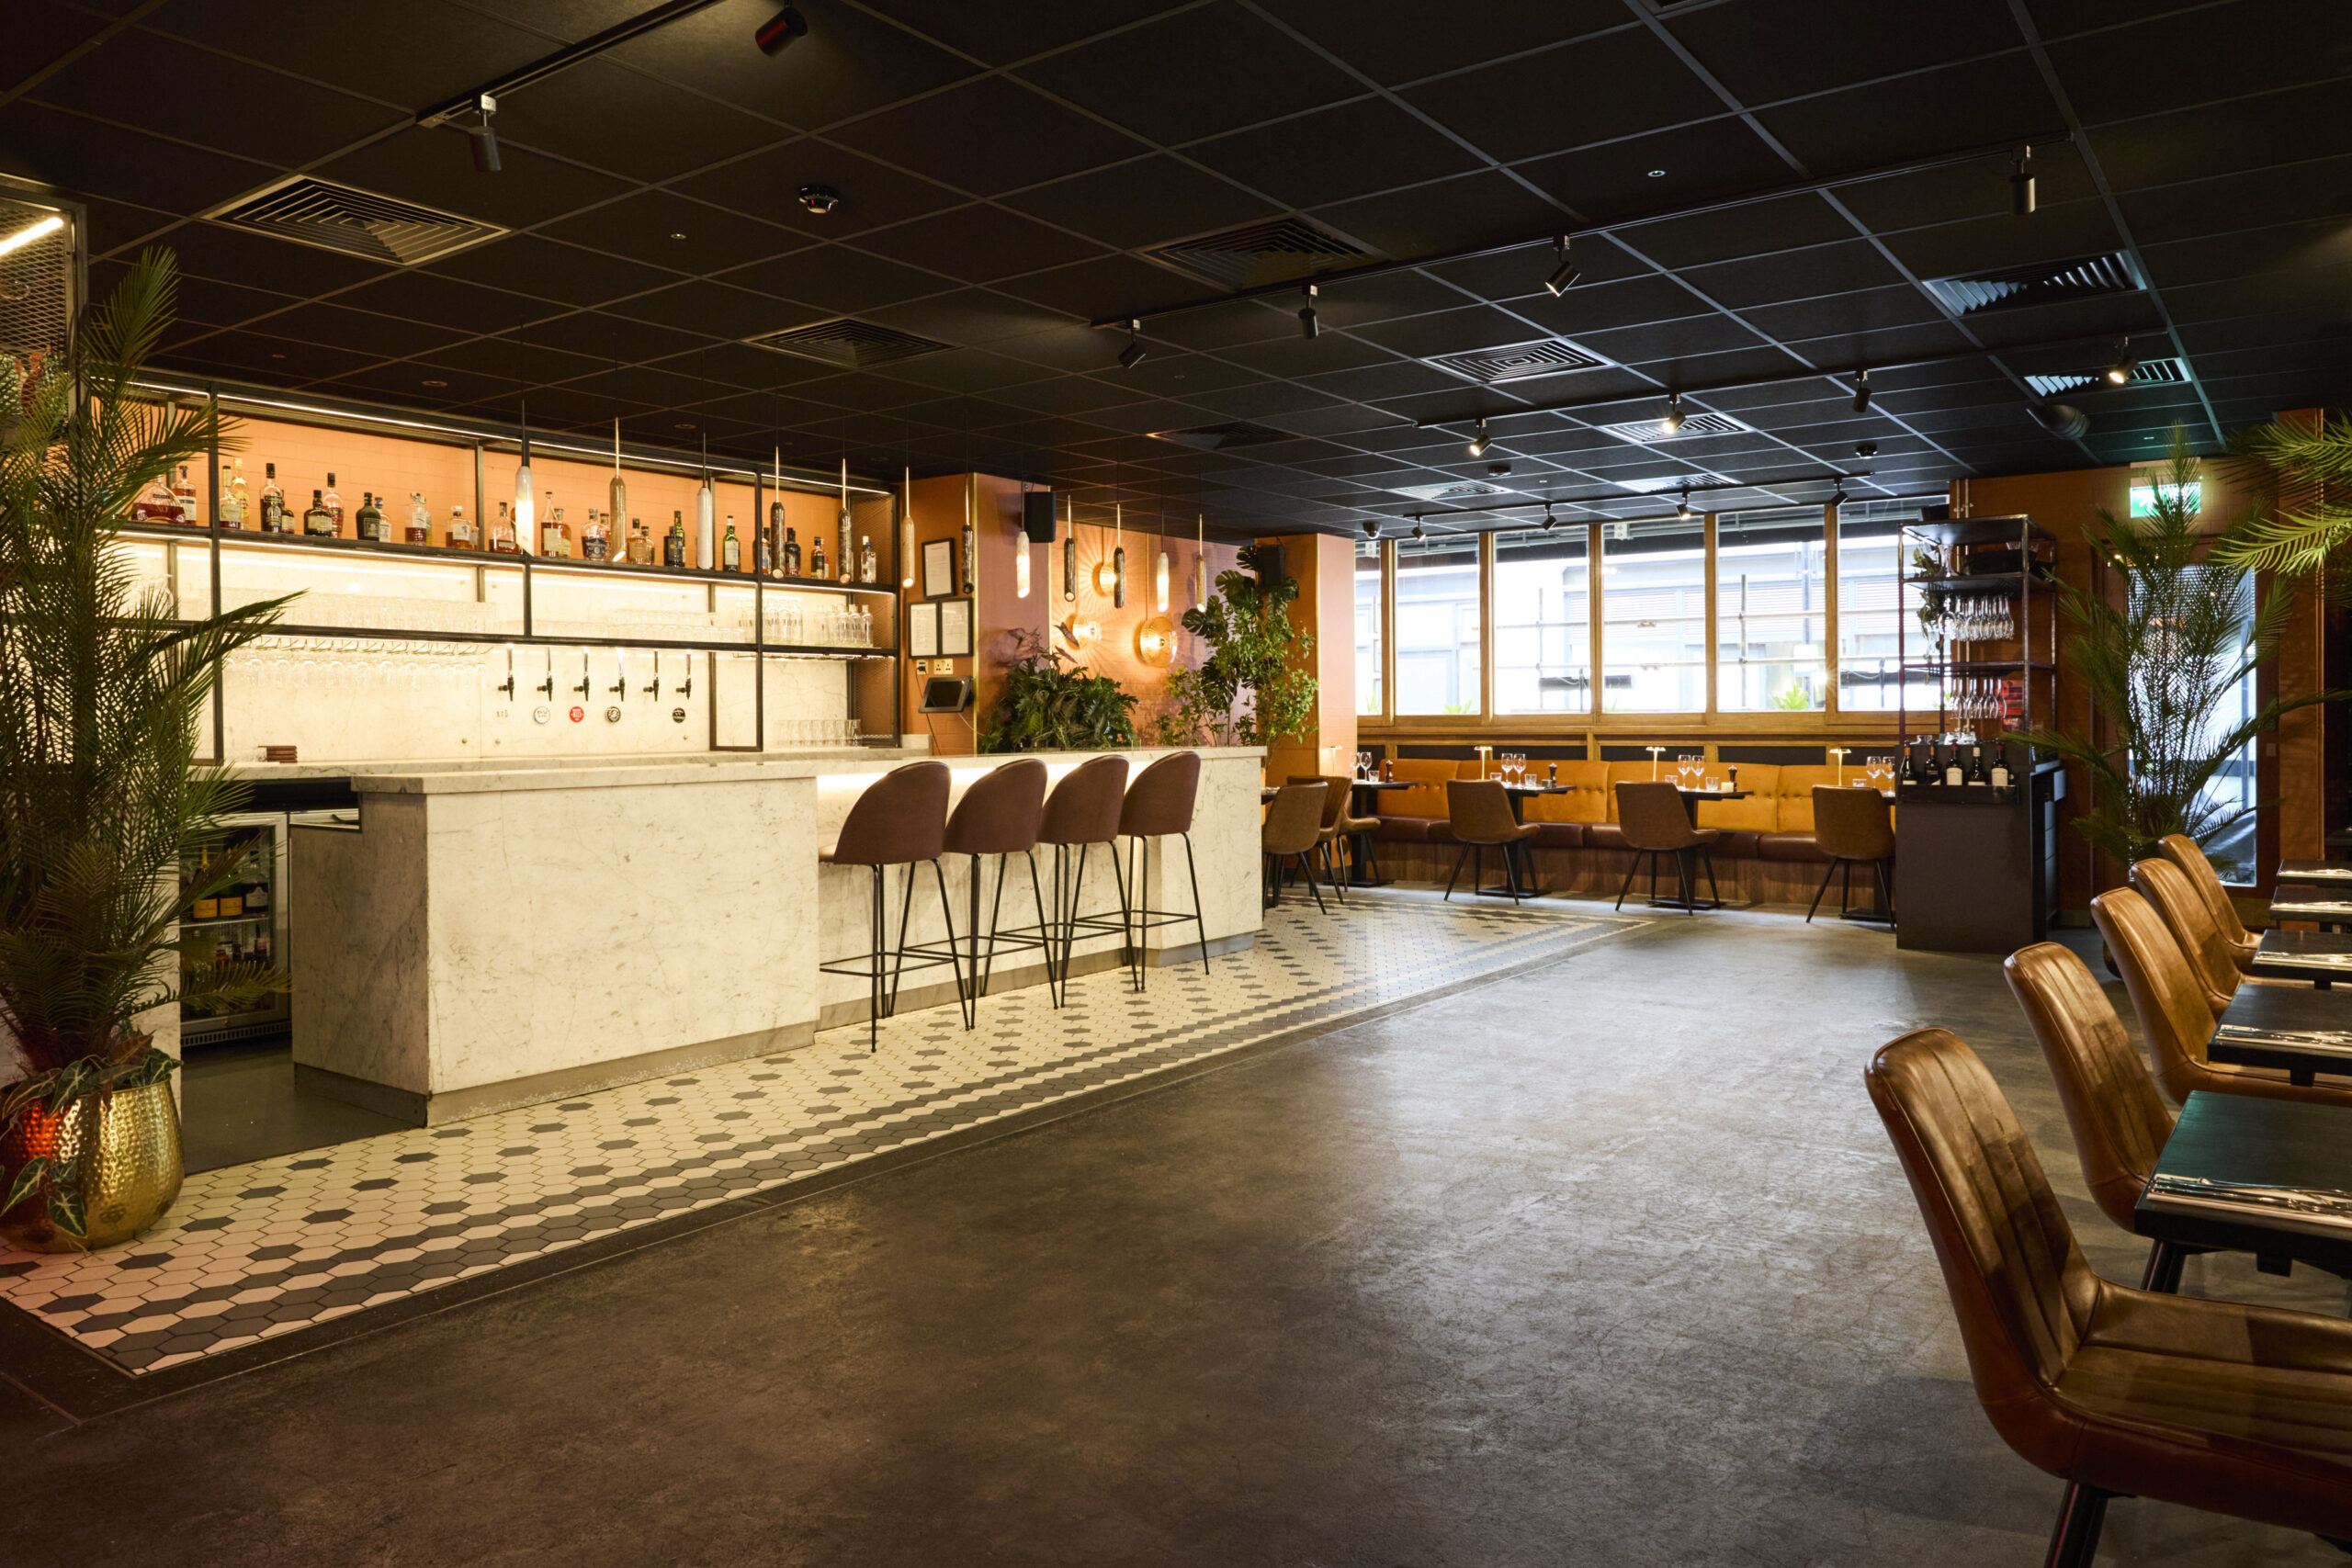 Bespoke Marble Bar
 Custom Joinery
The ceiling cornice, two original chimney breasts and a section of panelled wall were retained and consolidated rather than replaced. Planning consent was led in-house, with the Westminster conservation officer attending three site visits across the programme.
Marketing was in market eight weeks before practical completion. We back-built from the date, sequencing M&E first-fix to free up the original fabric for late-programme consolidation. The kitchen handed over a week clear of the soft launch.
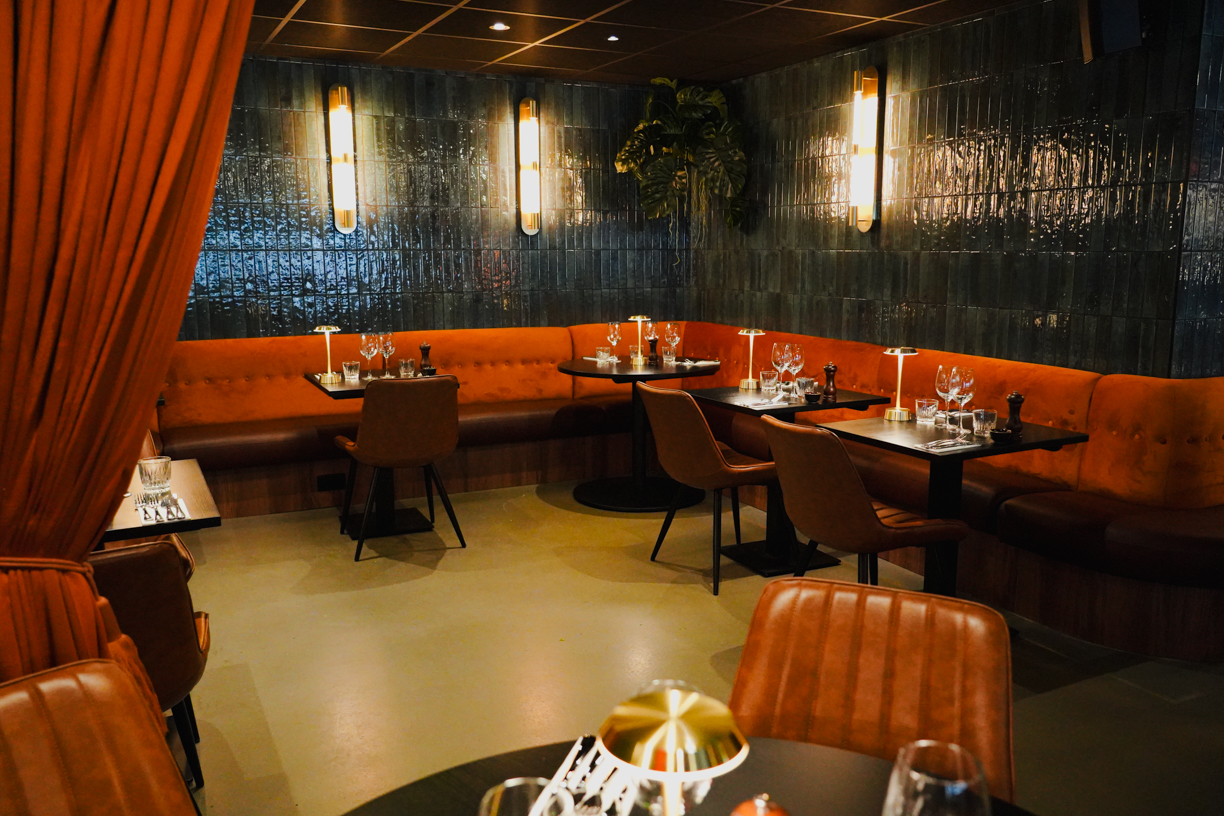 Mood Lighting Throughout