(N° 08) ProjectSolo Sixty · Moorgate
SectorLeisure · Fitness
LocationMoorgate · EC1
CompletedQ4 2025
Solo Sixty, Moorgate.
N° 08 — EC1
Solo Sixty · Moorgate
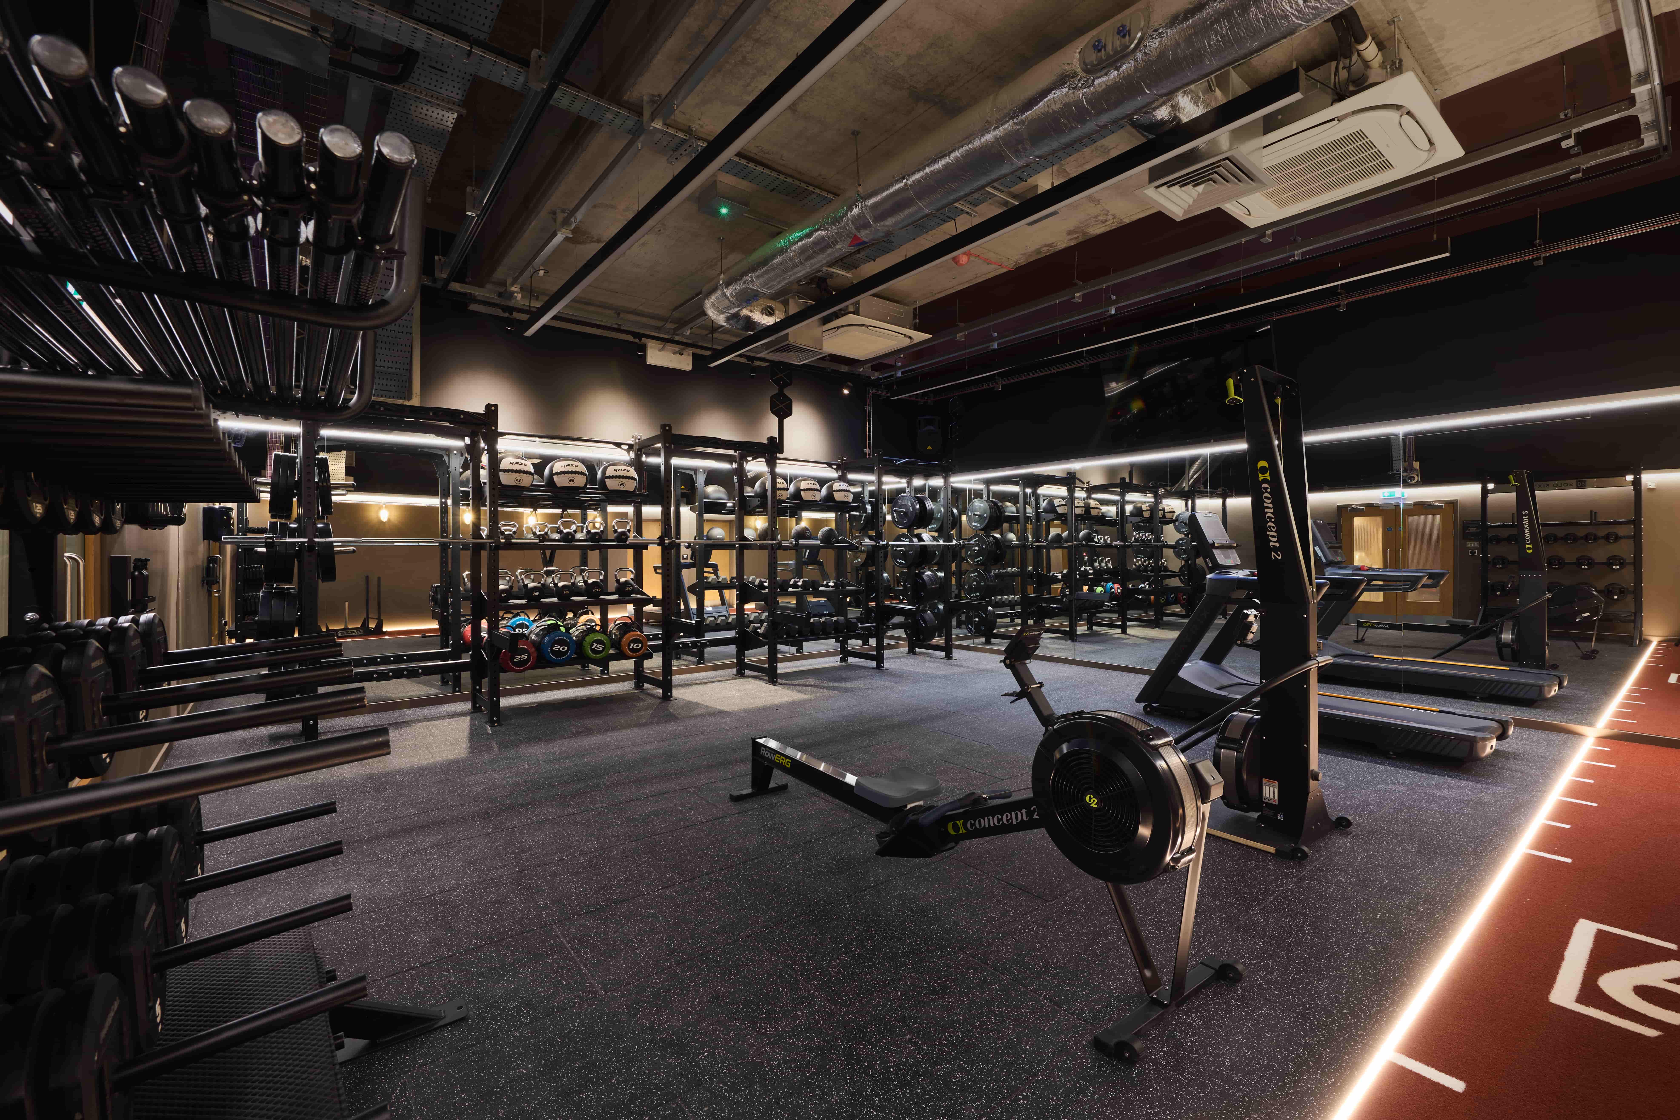
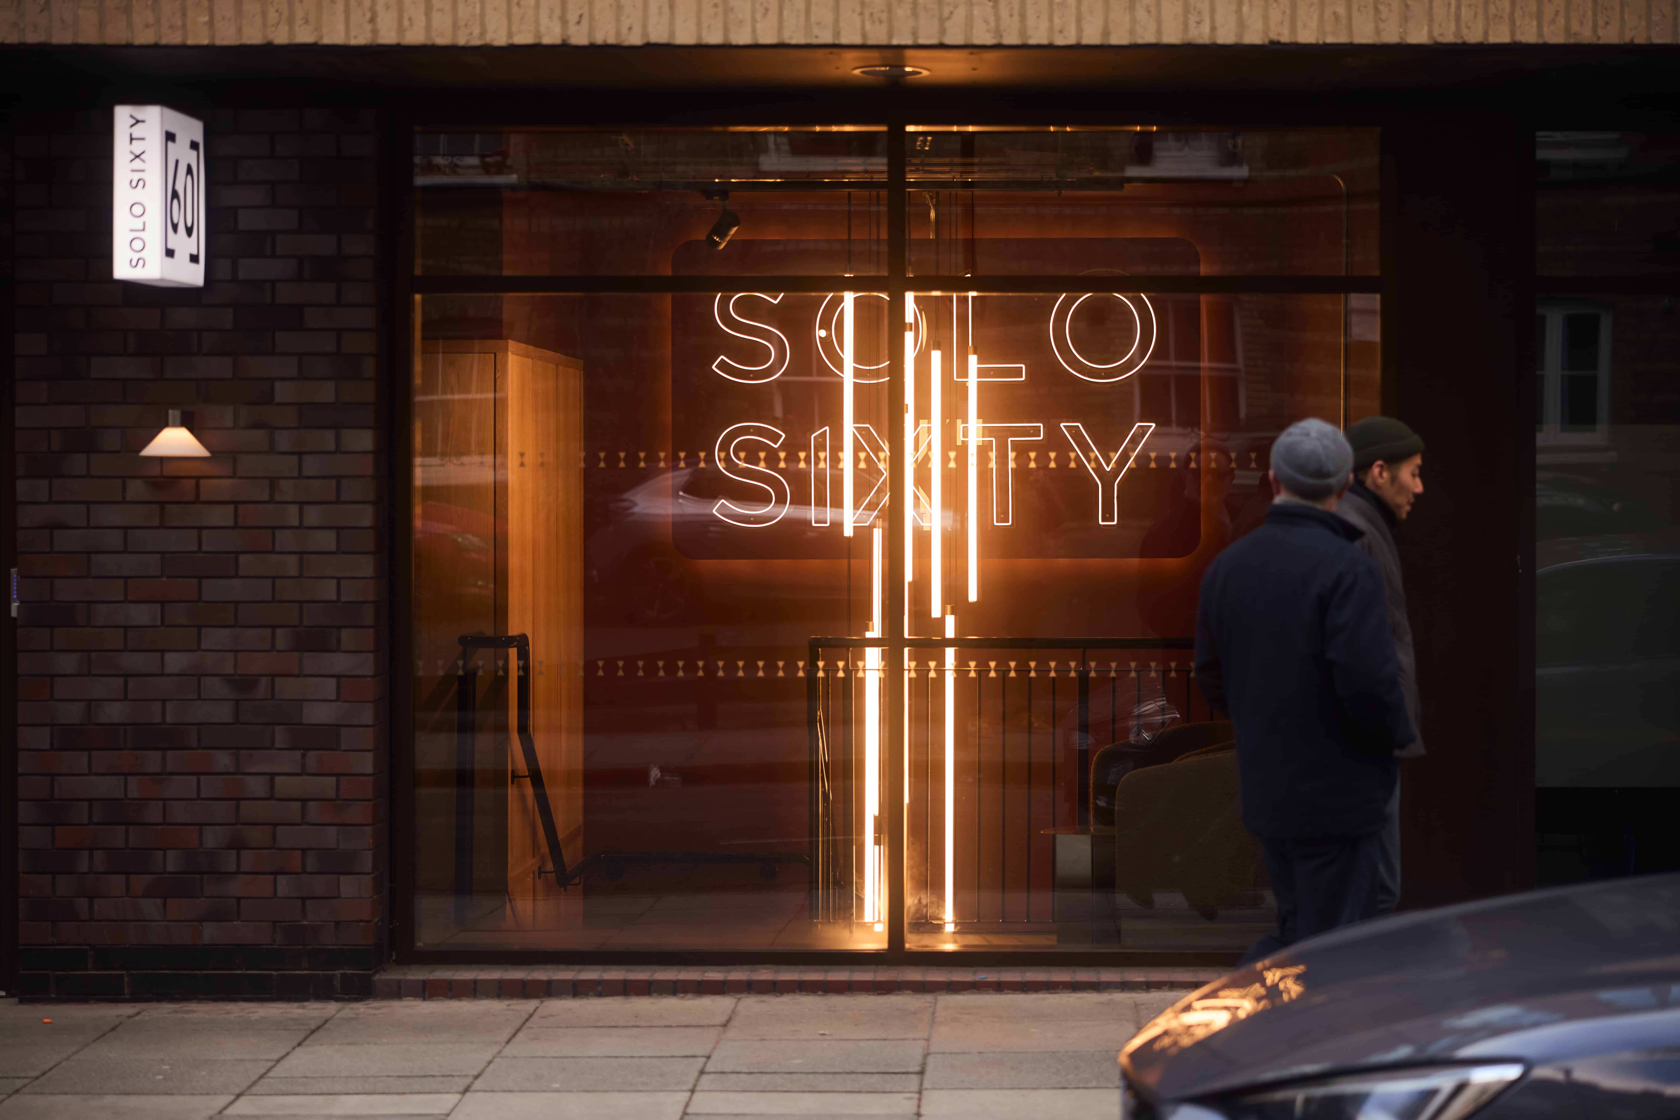
Alpine MI was appointed as main contractor to deliver the complete fit-out of Solo Sixty's Moorgate EC1 location — a 3,500 sq ft boutique fitness studio set within a residential building in the heart of the City. The brief demanded a high-specification interior capable of meeting the brand's premium aesthetic while navigating the logistical constraints of a residential-occupied building.
The 12-week programme ran weekdays and weekends, with works carefully managed to protect residents and neighbouring occupiers throughout. Every element — from structural alterations and M&E integration to bespoke joinery and premium finishes — was delivered in sequence by Alpine MI's in-house team, coordinating all trades under a single programme.
 ChamberStudio
 Bespoke Lighting Installed
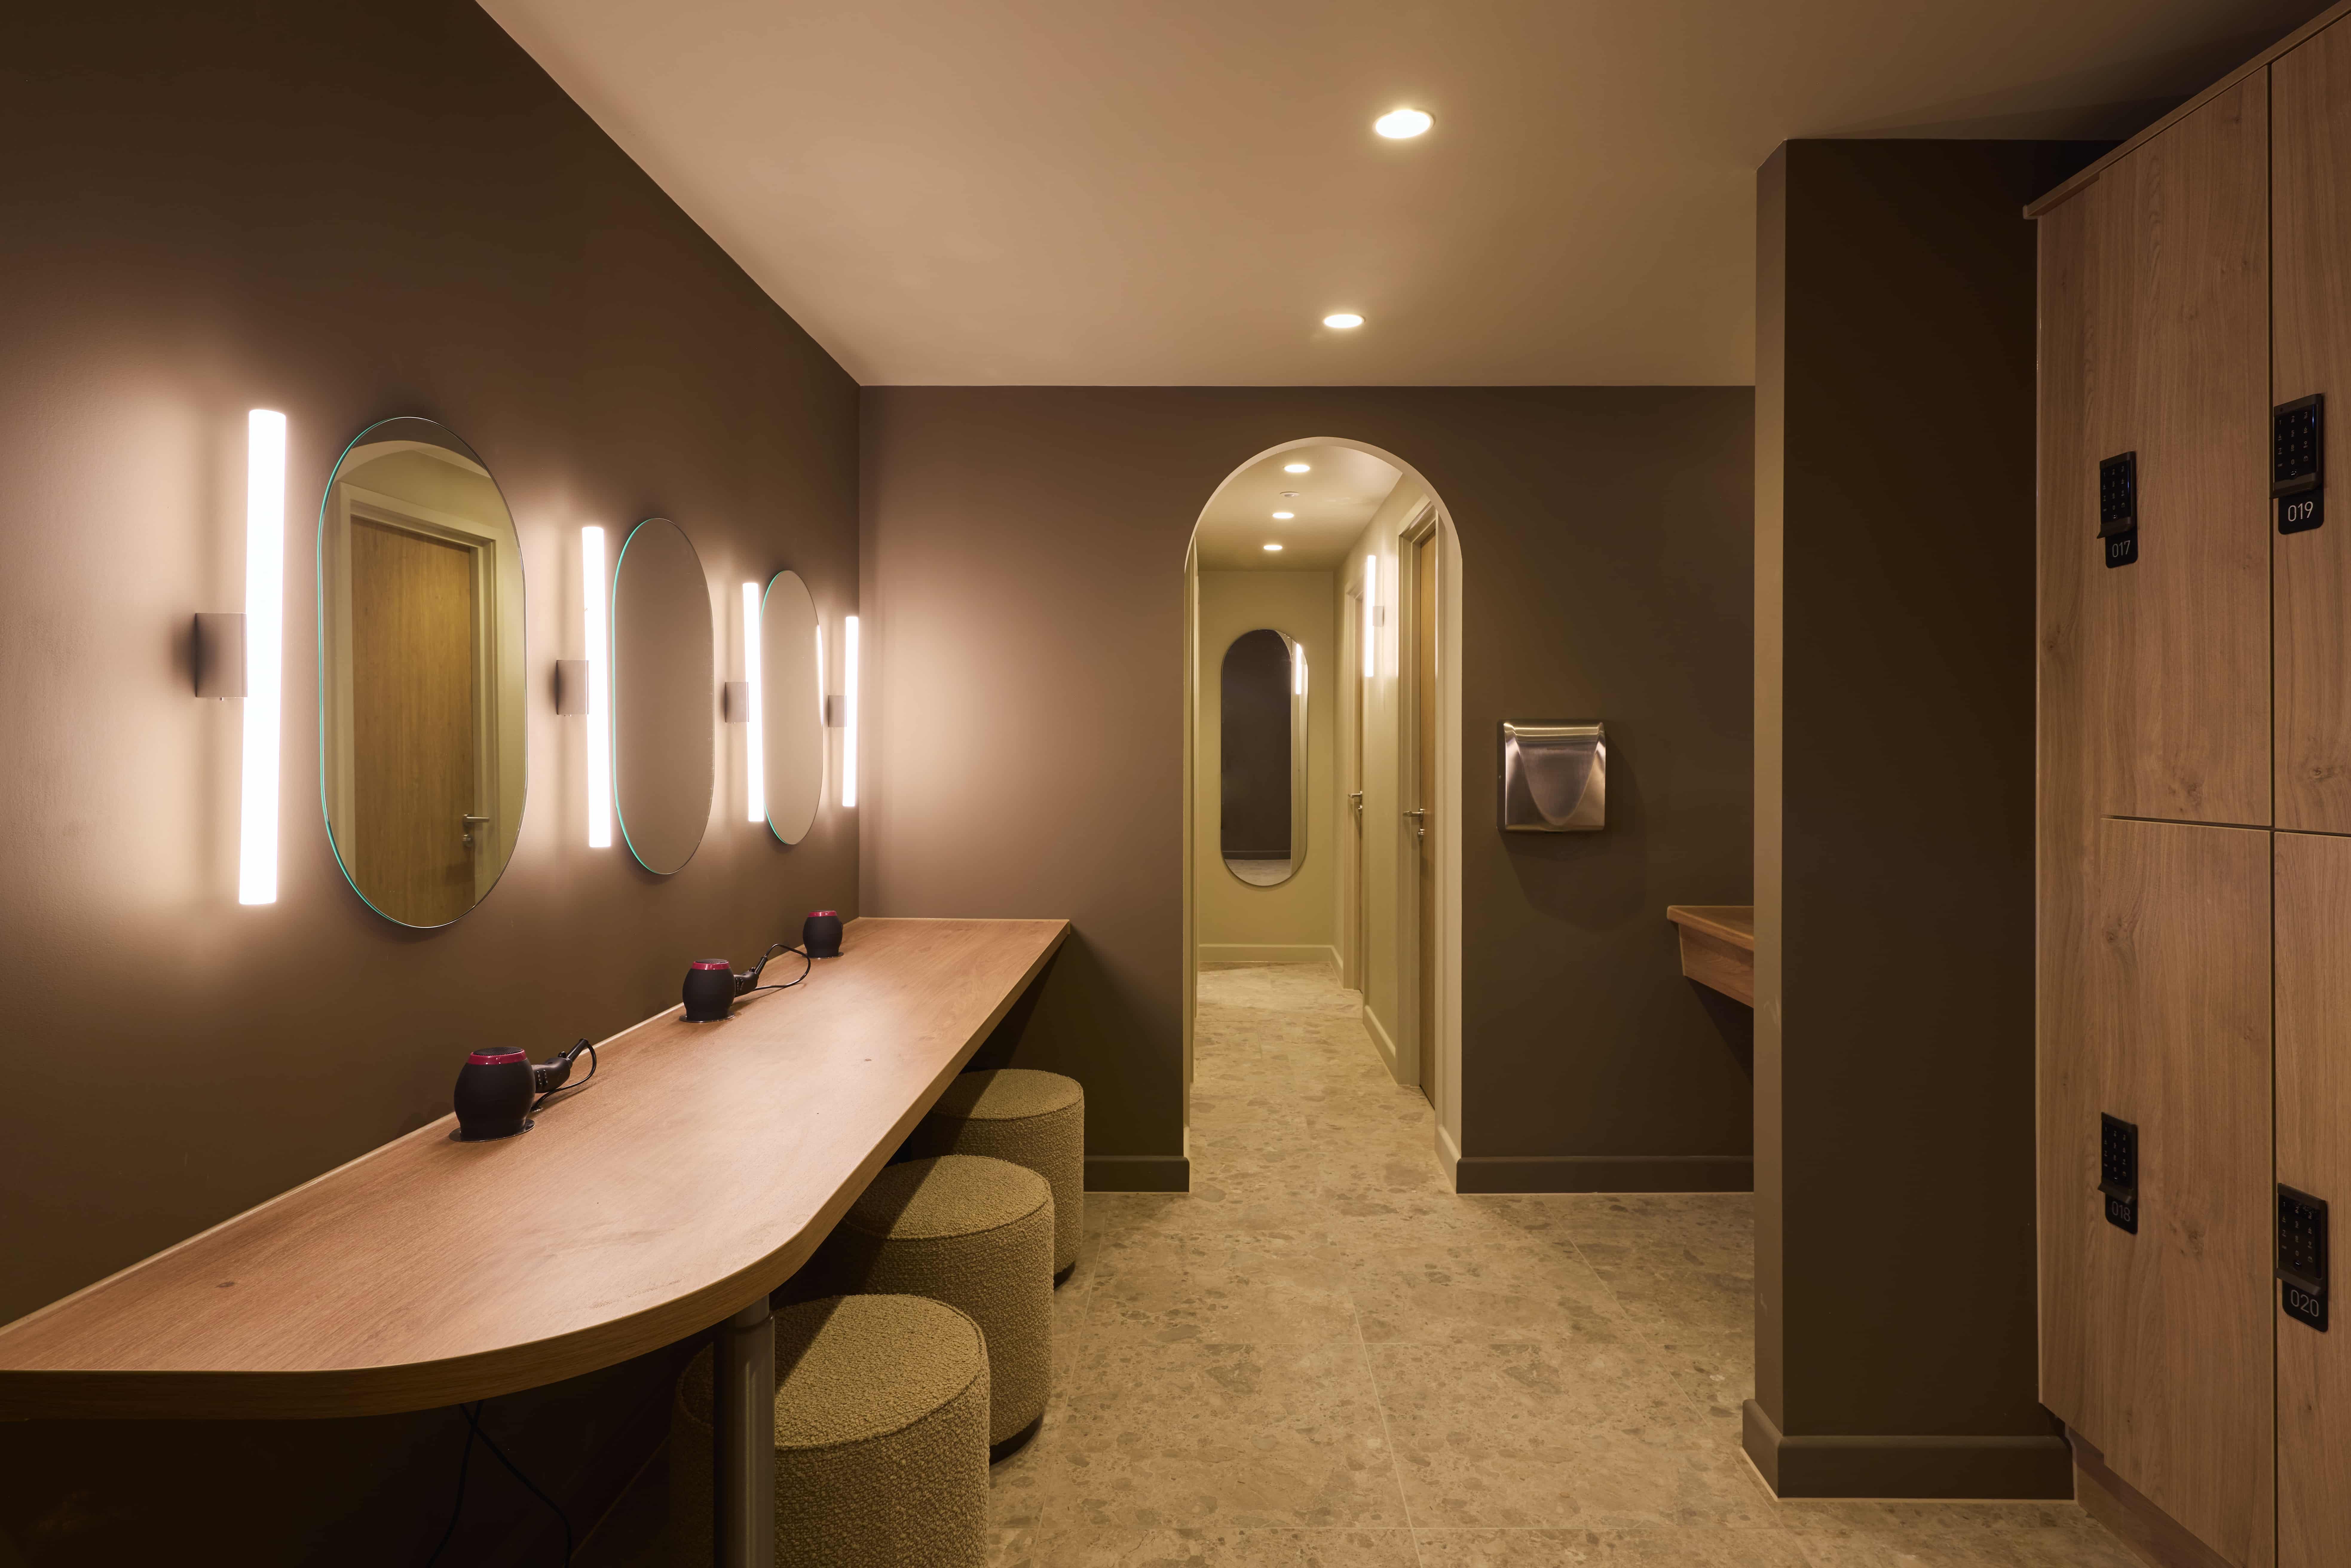 Premium Changing Facilities
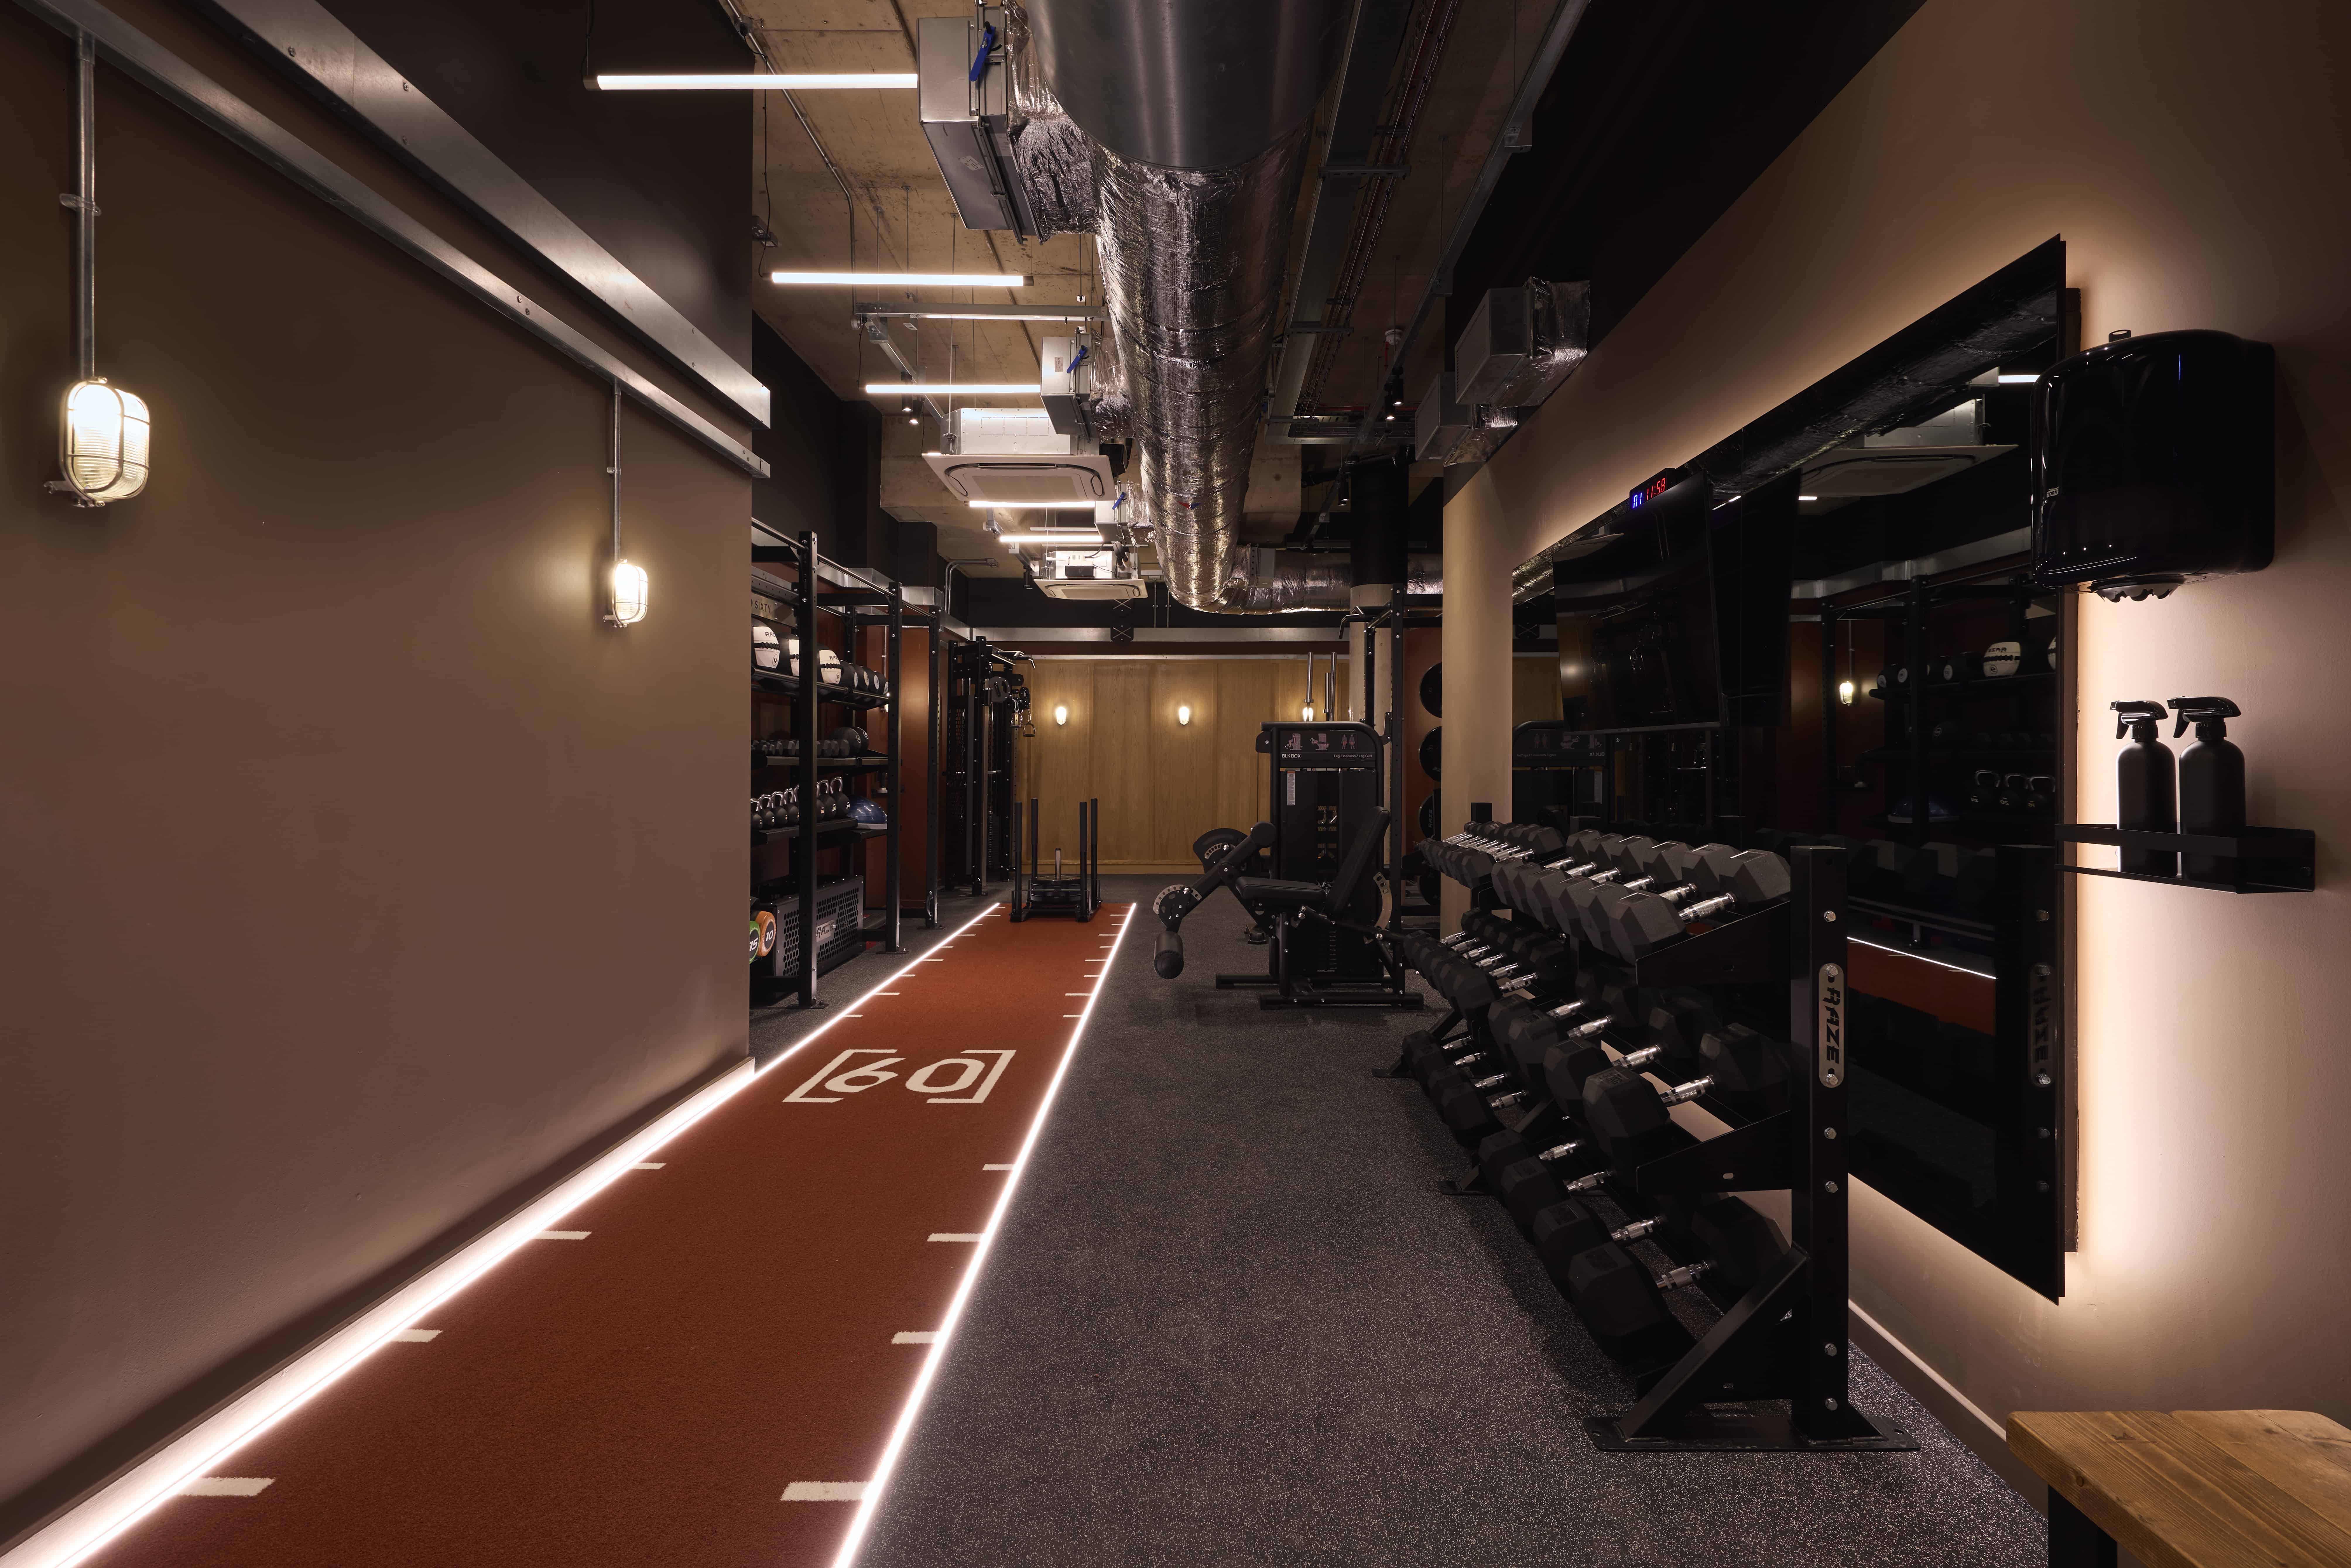 Exchange
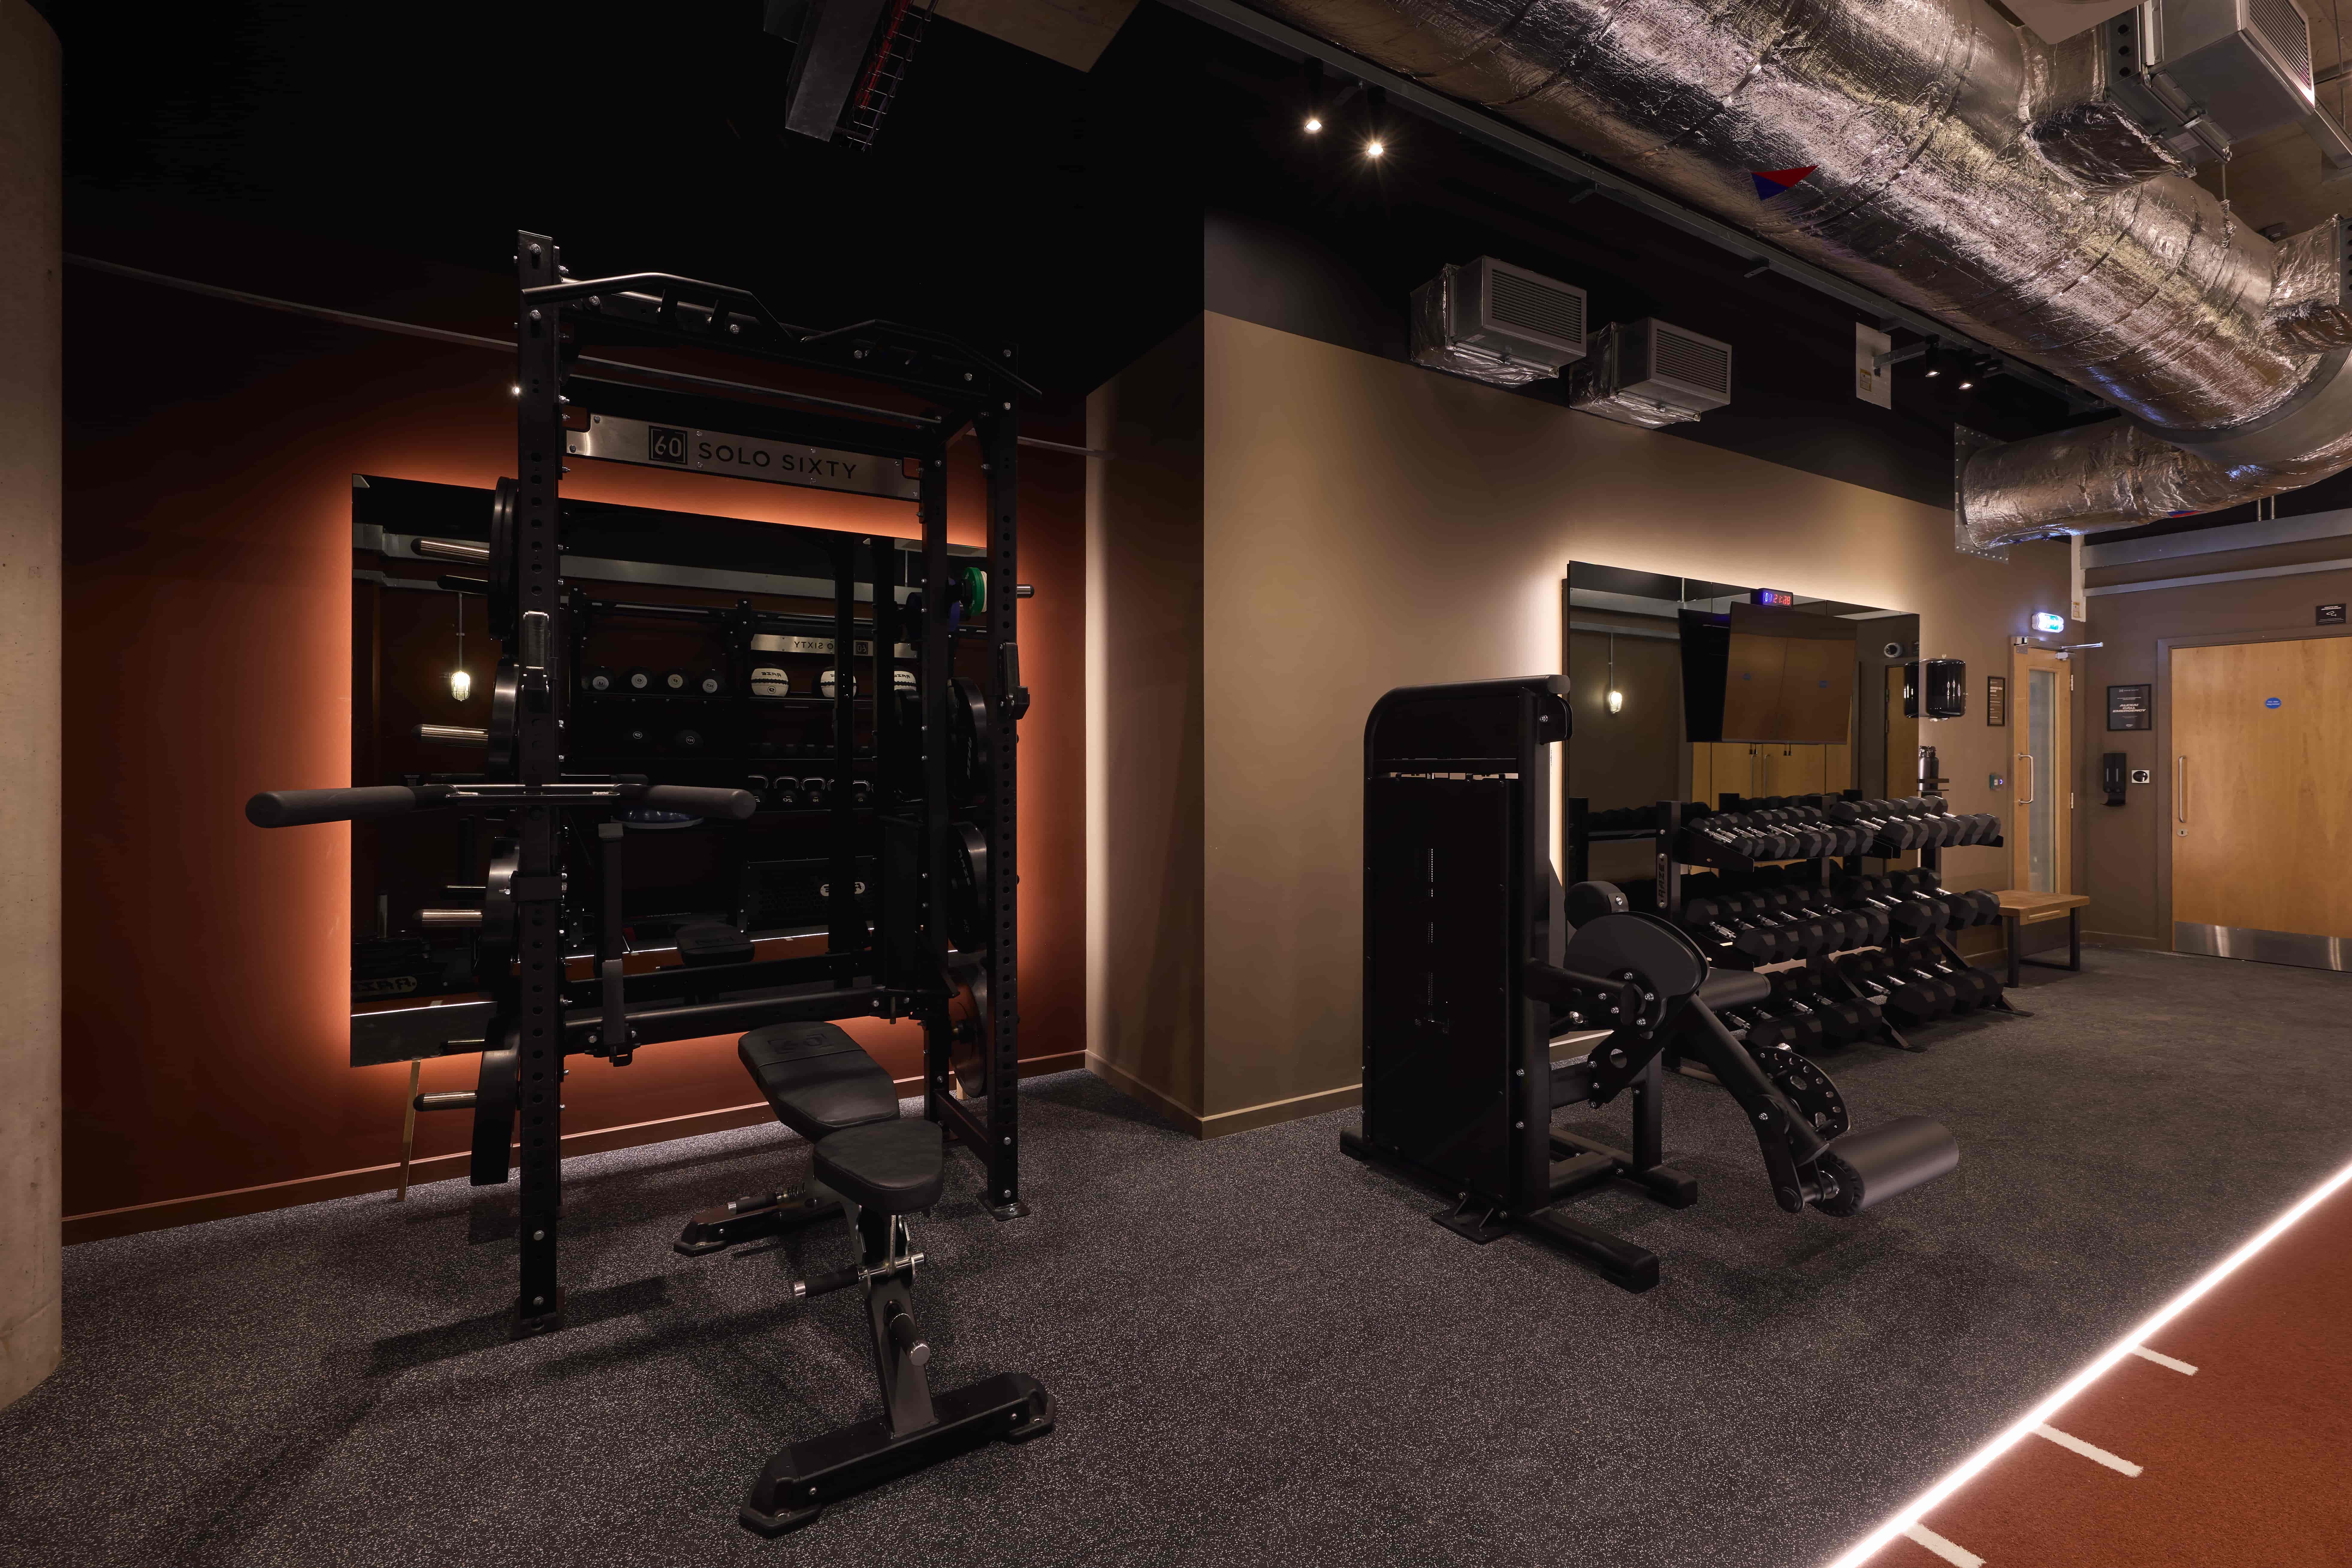 Bespoke Mirror Instillation
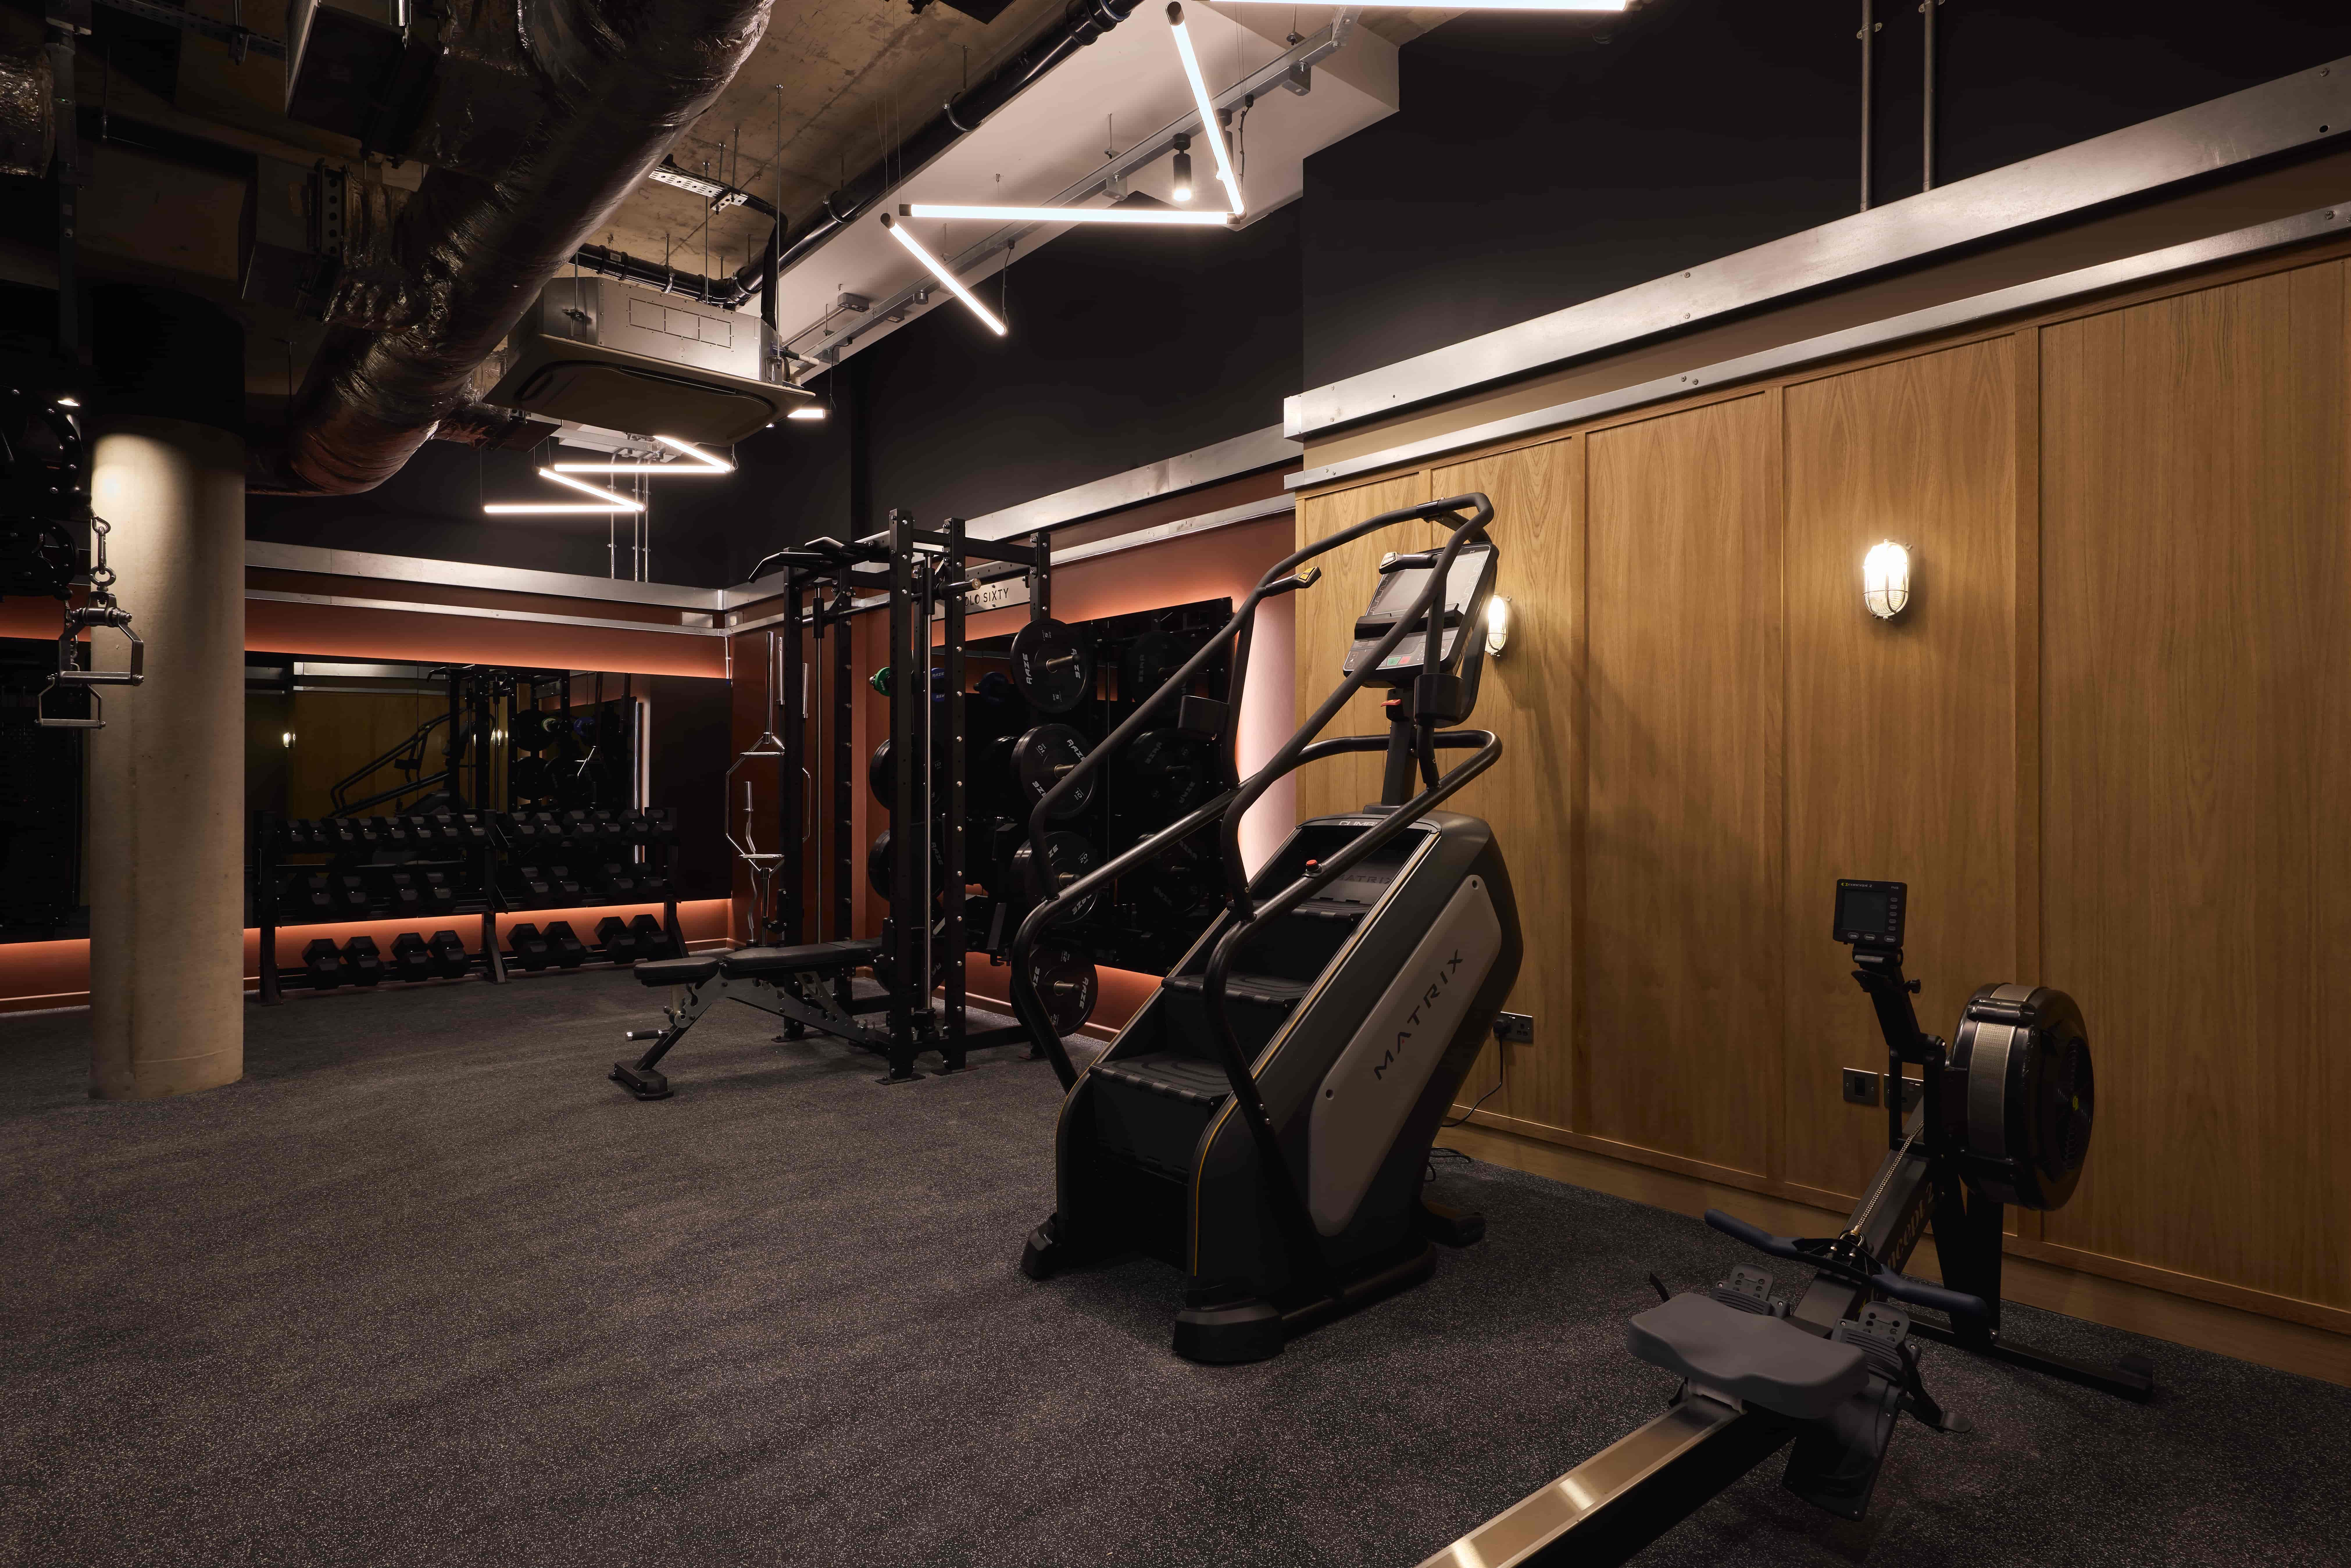
The completed studio demonstrates Alpine MI's ability to deliver high-specification leisure and fitness environments within constrained urban settings. Bespoke joinery, premium flooring, specialist lighting and full M&E integration were coordinated across the 12-week programme — with every trade sequenced to maintain progress across a split-level floor plan requiring structural intervention.
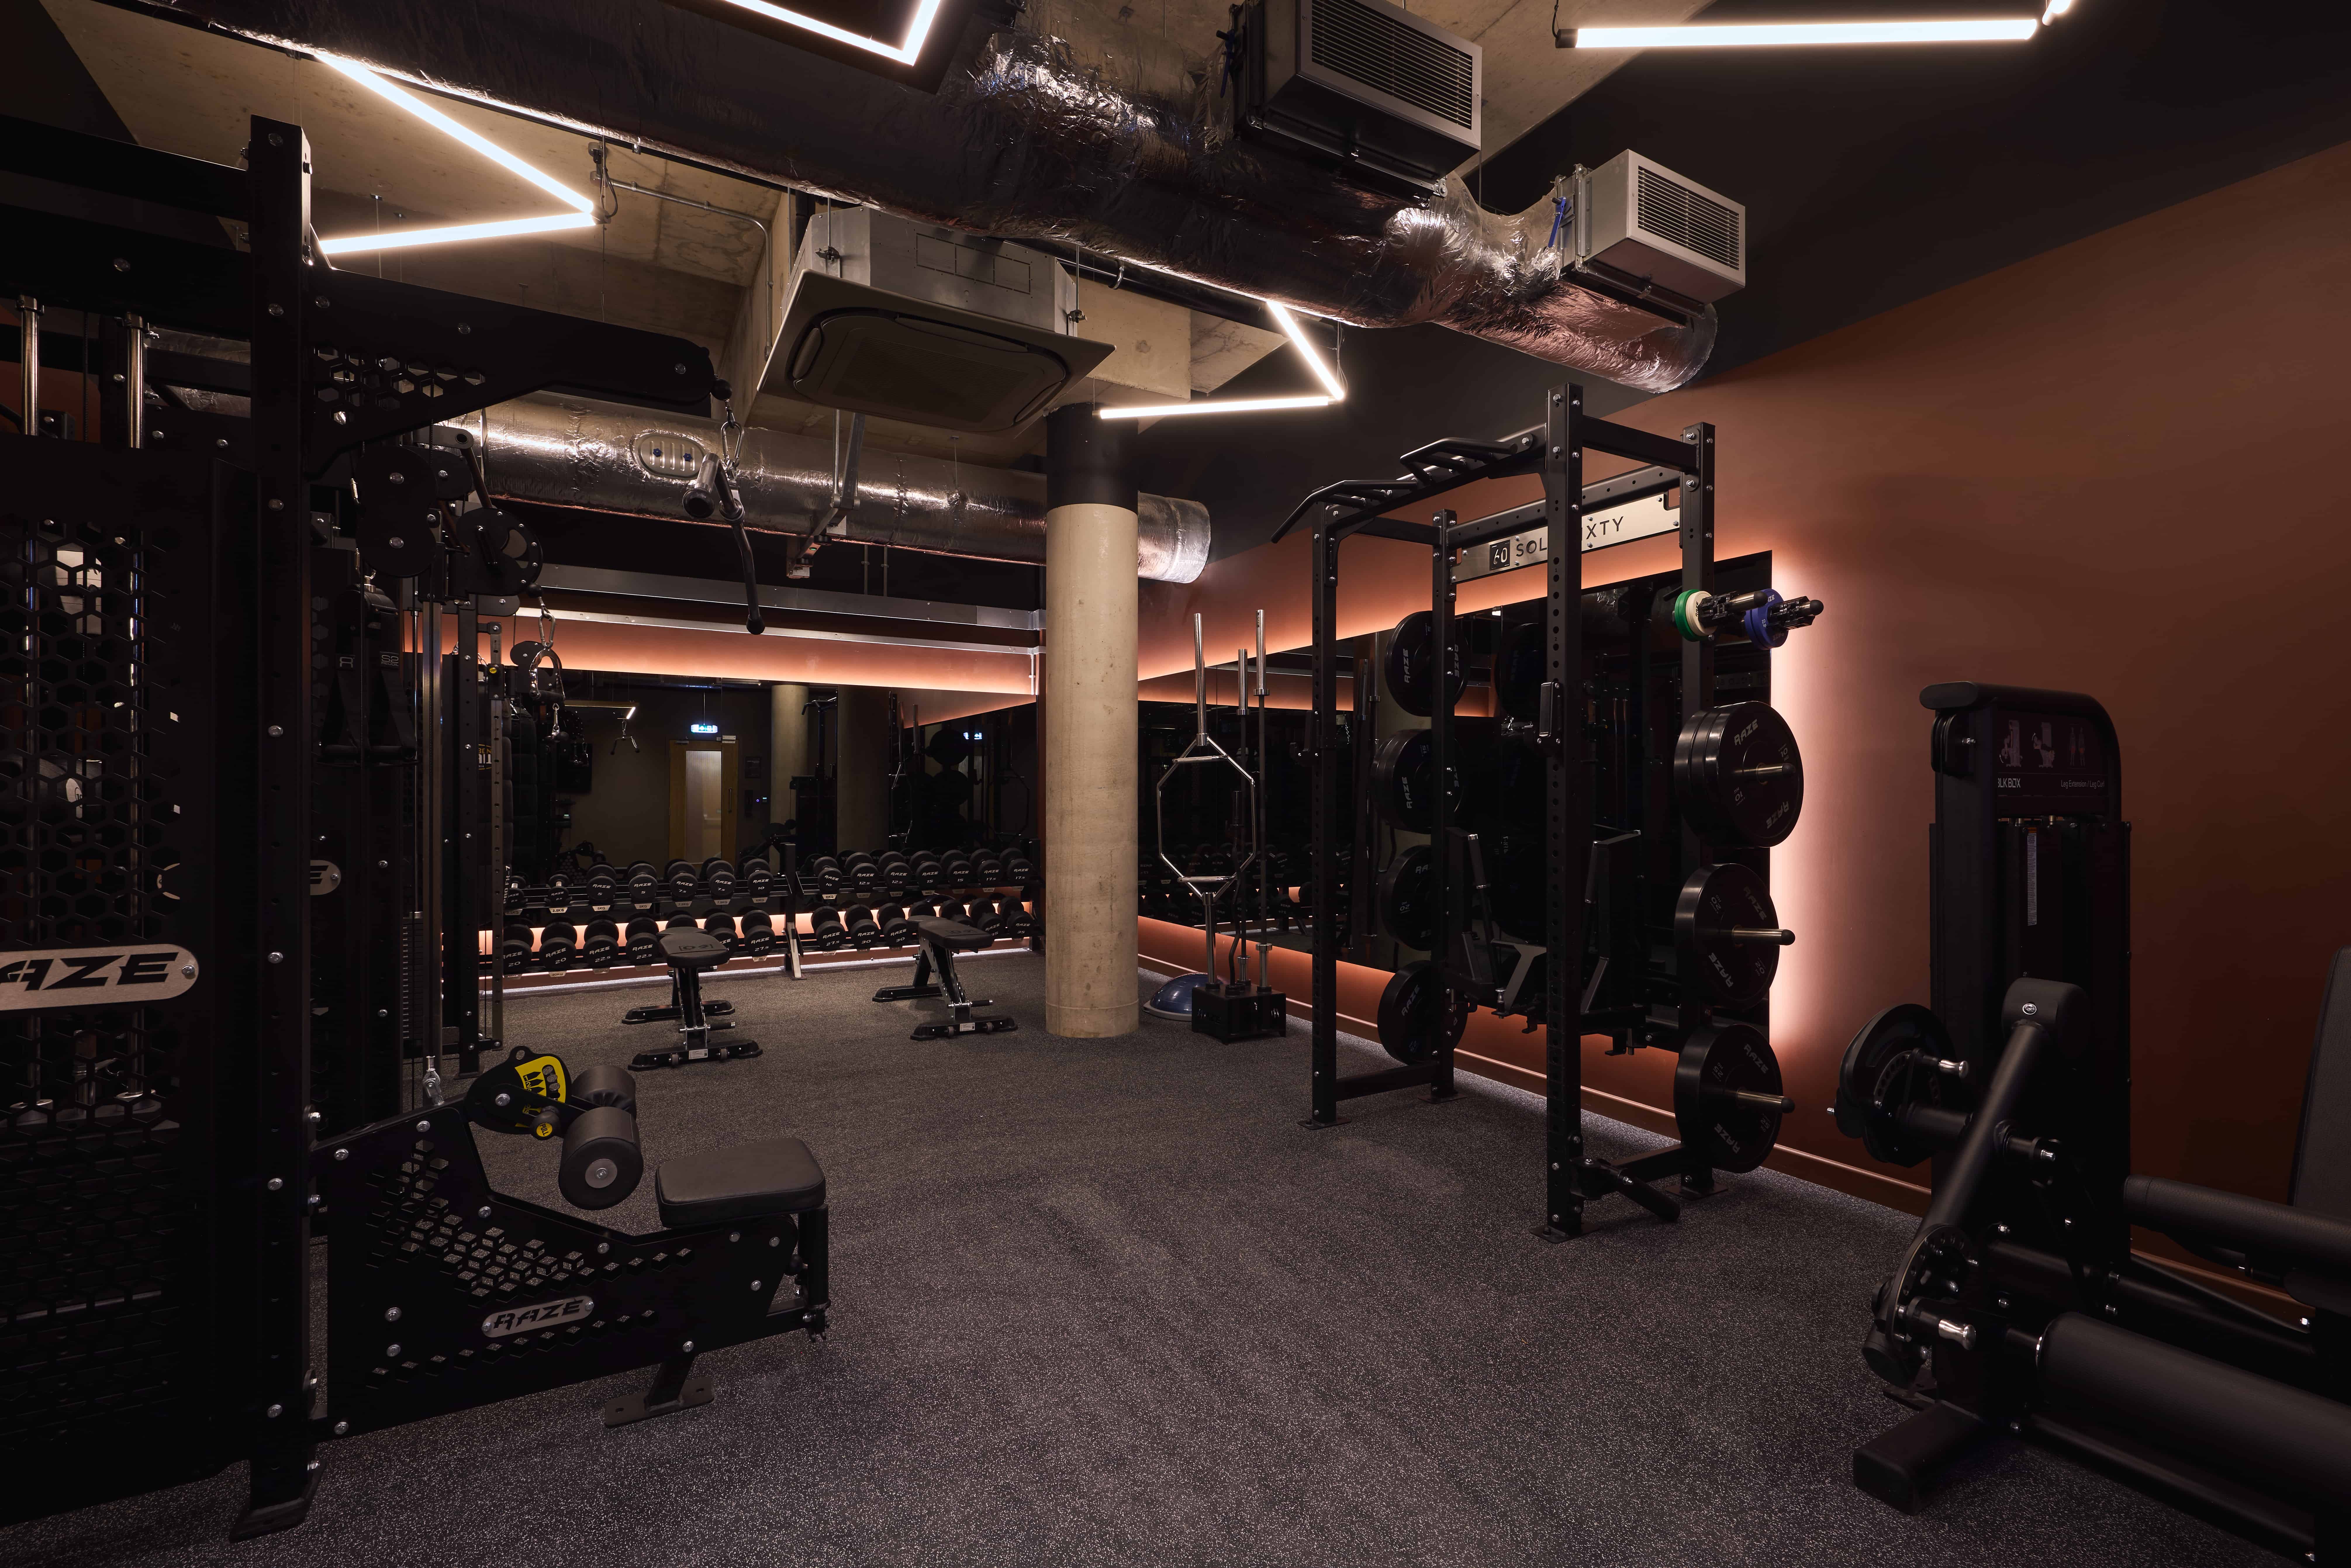 Ducting And Heating
Oak Wall Panelling
Ducting And Heating
Oak Wall Panelling
Works took place within a residential-occupied building in Moorgate, requiring detailed coordination with building management and residents throughout. Deliveries, material movement and trade access were managed through restricted routes, with weekend working incorporated into the programme to maintain handover dates without extending the build period.
Beyond the main studio floor, the project encompassed full wet room and changing facilities, reception and retail areas, and back-of-house infrastructure. Each space was finished to the same premium specification — consistent material palette, lighting treatment and joinery detailing throughout. The finished scheme was handed over ready for immediate trading.
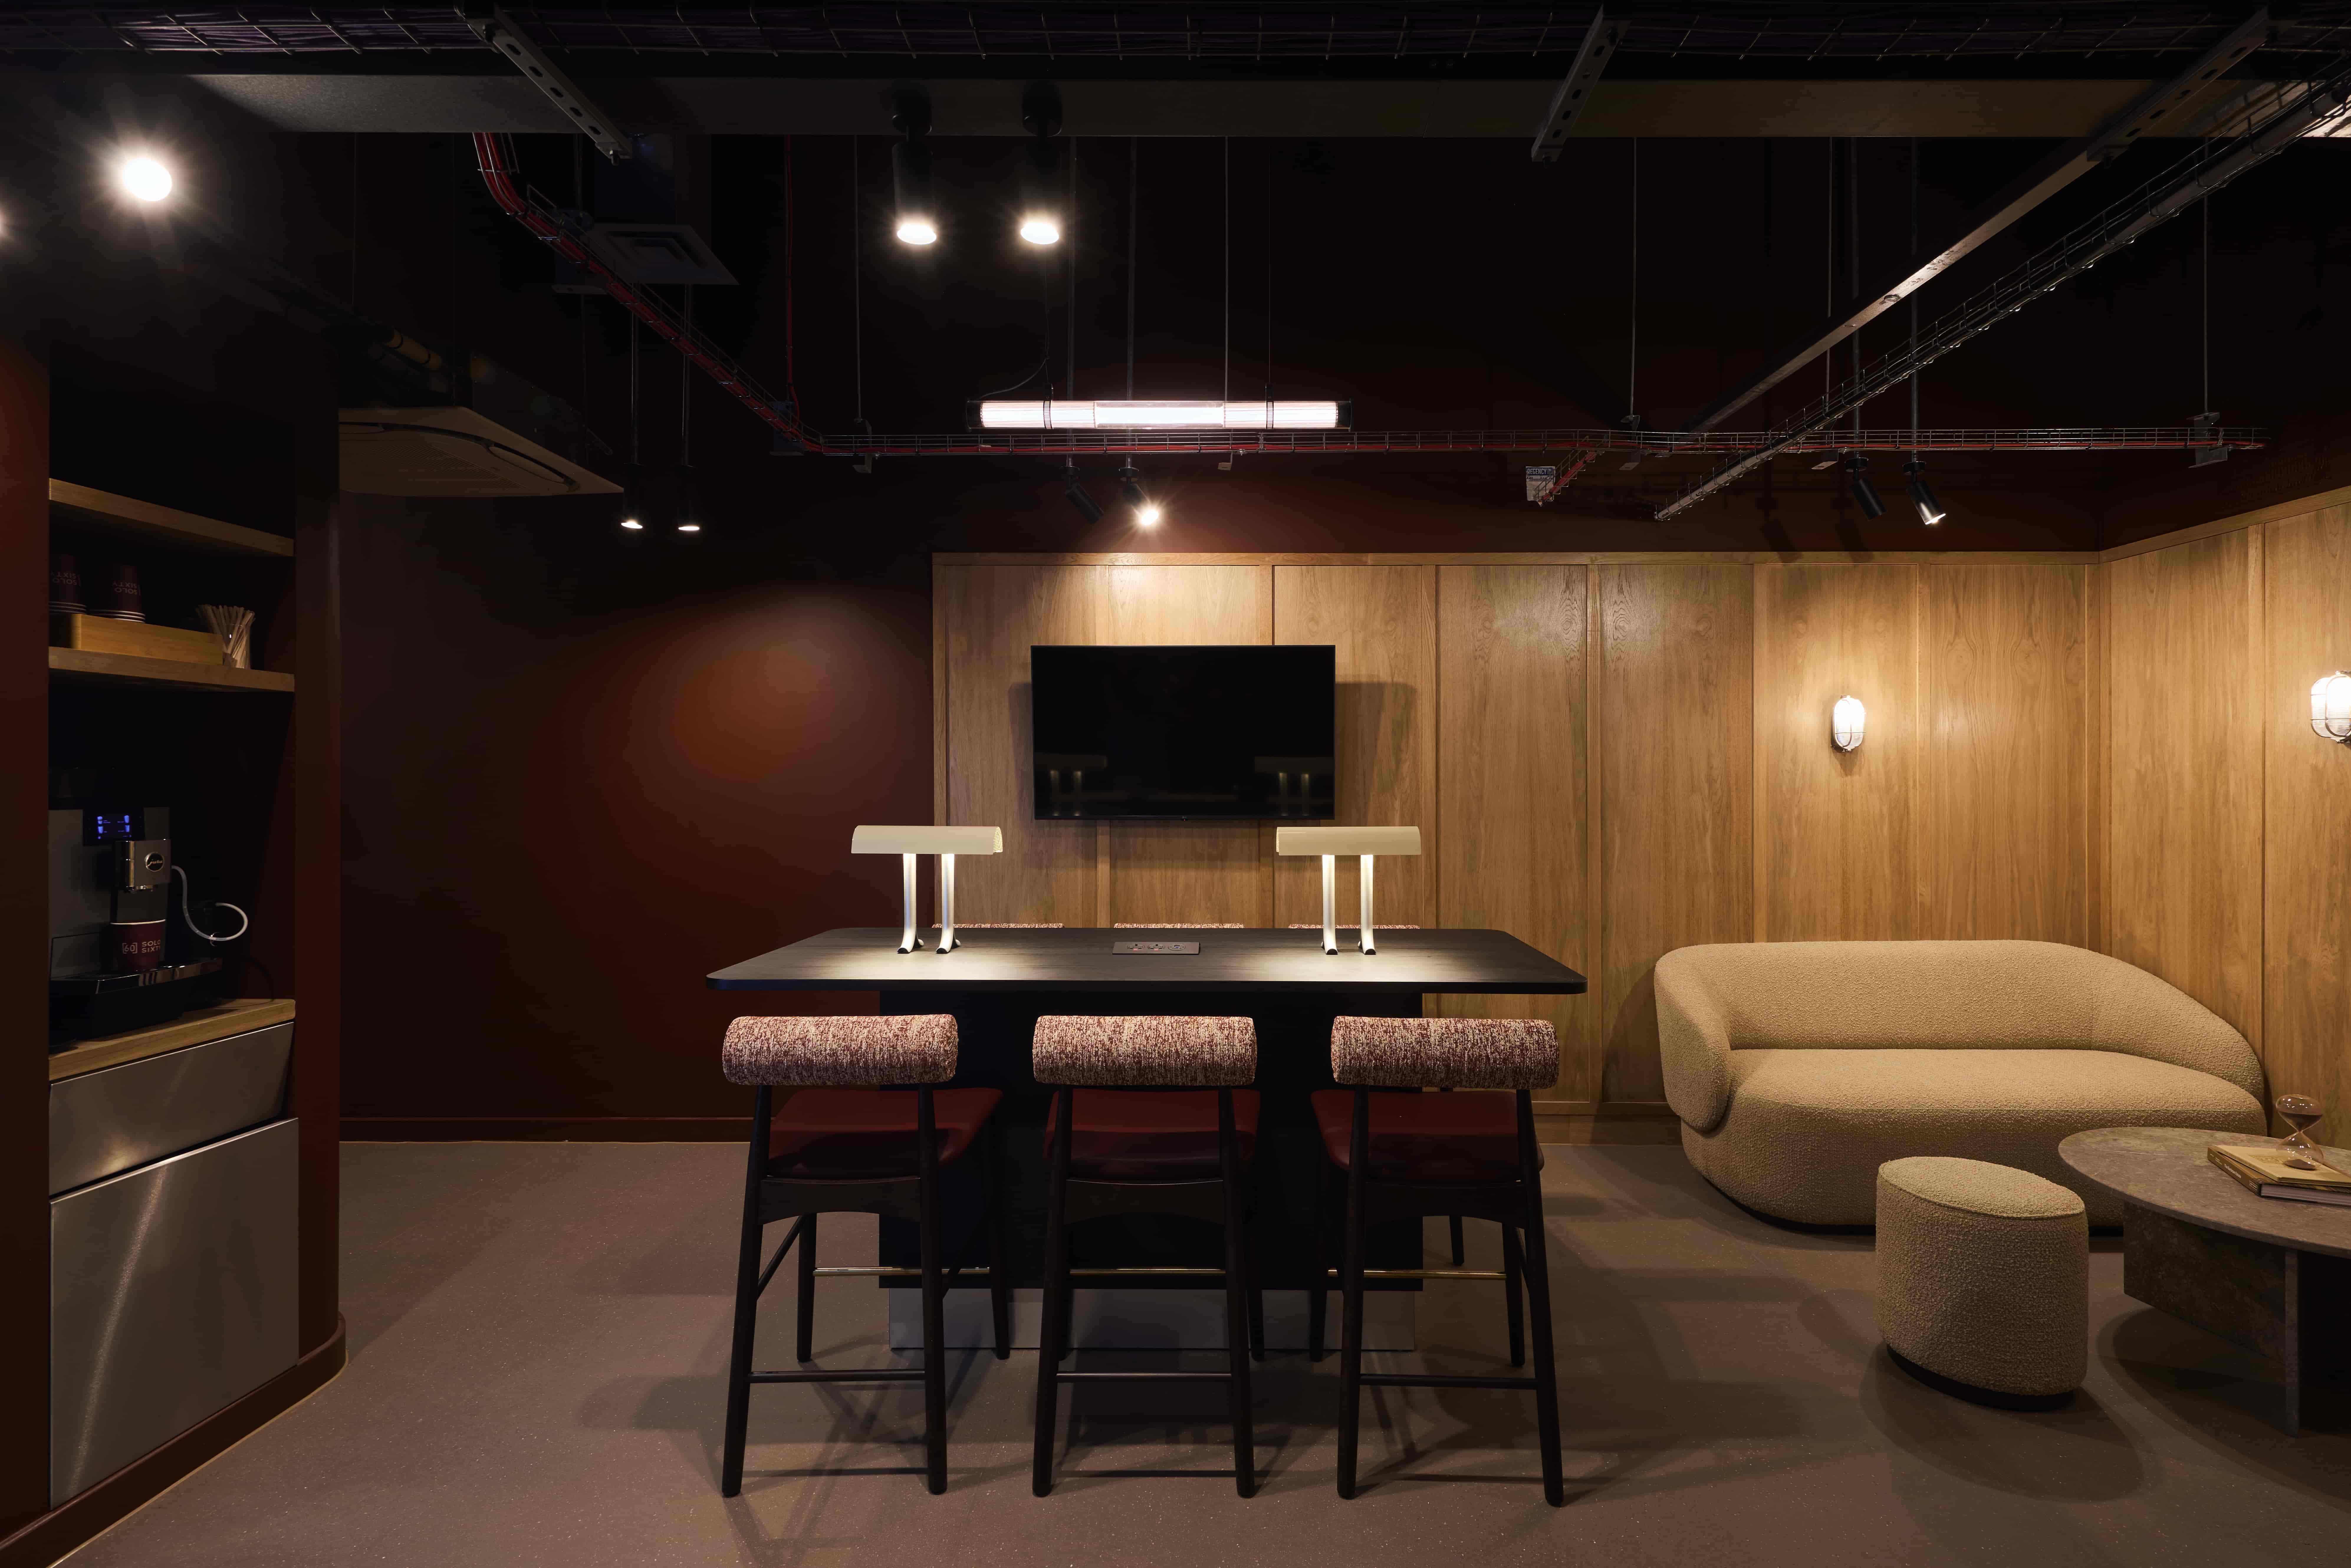 Breakout Area
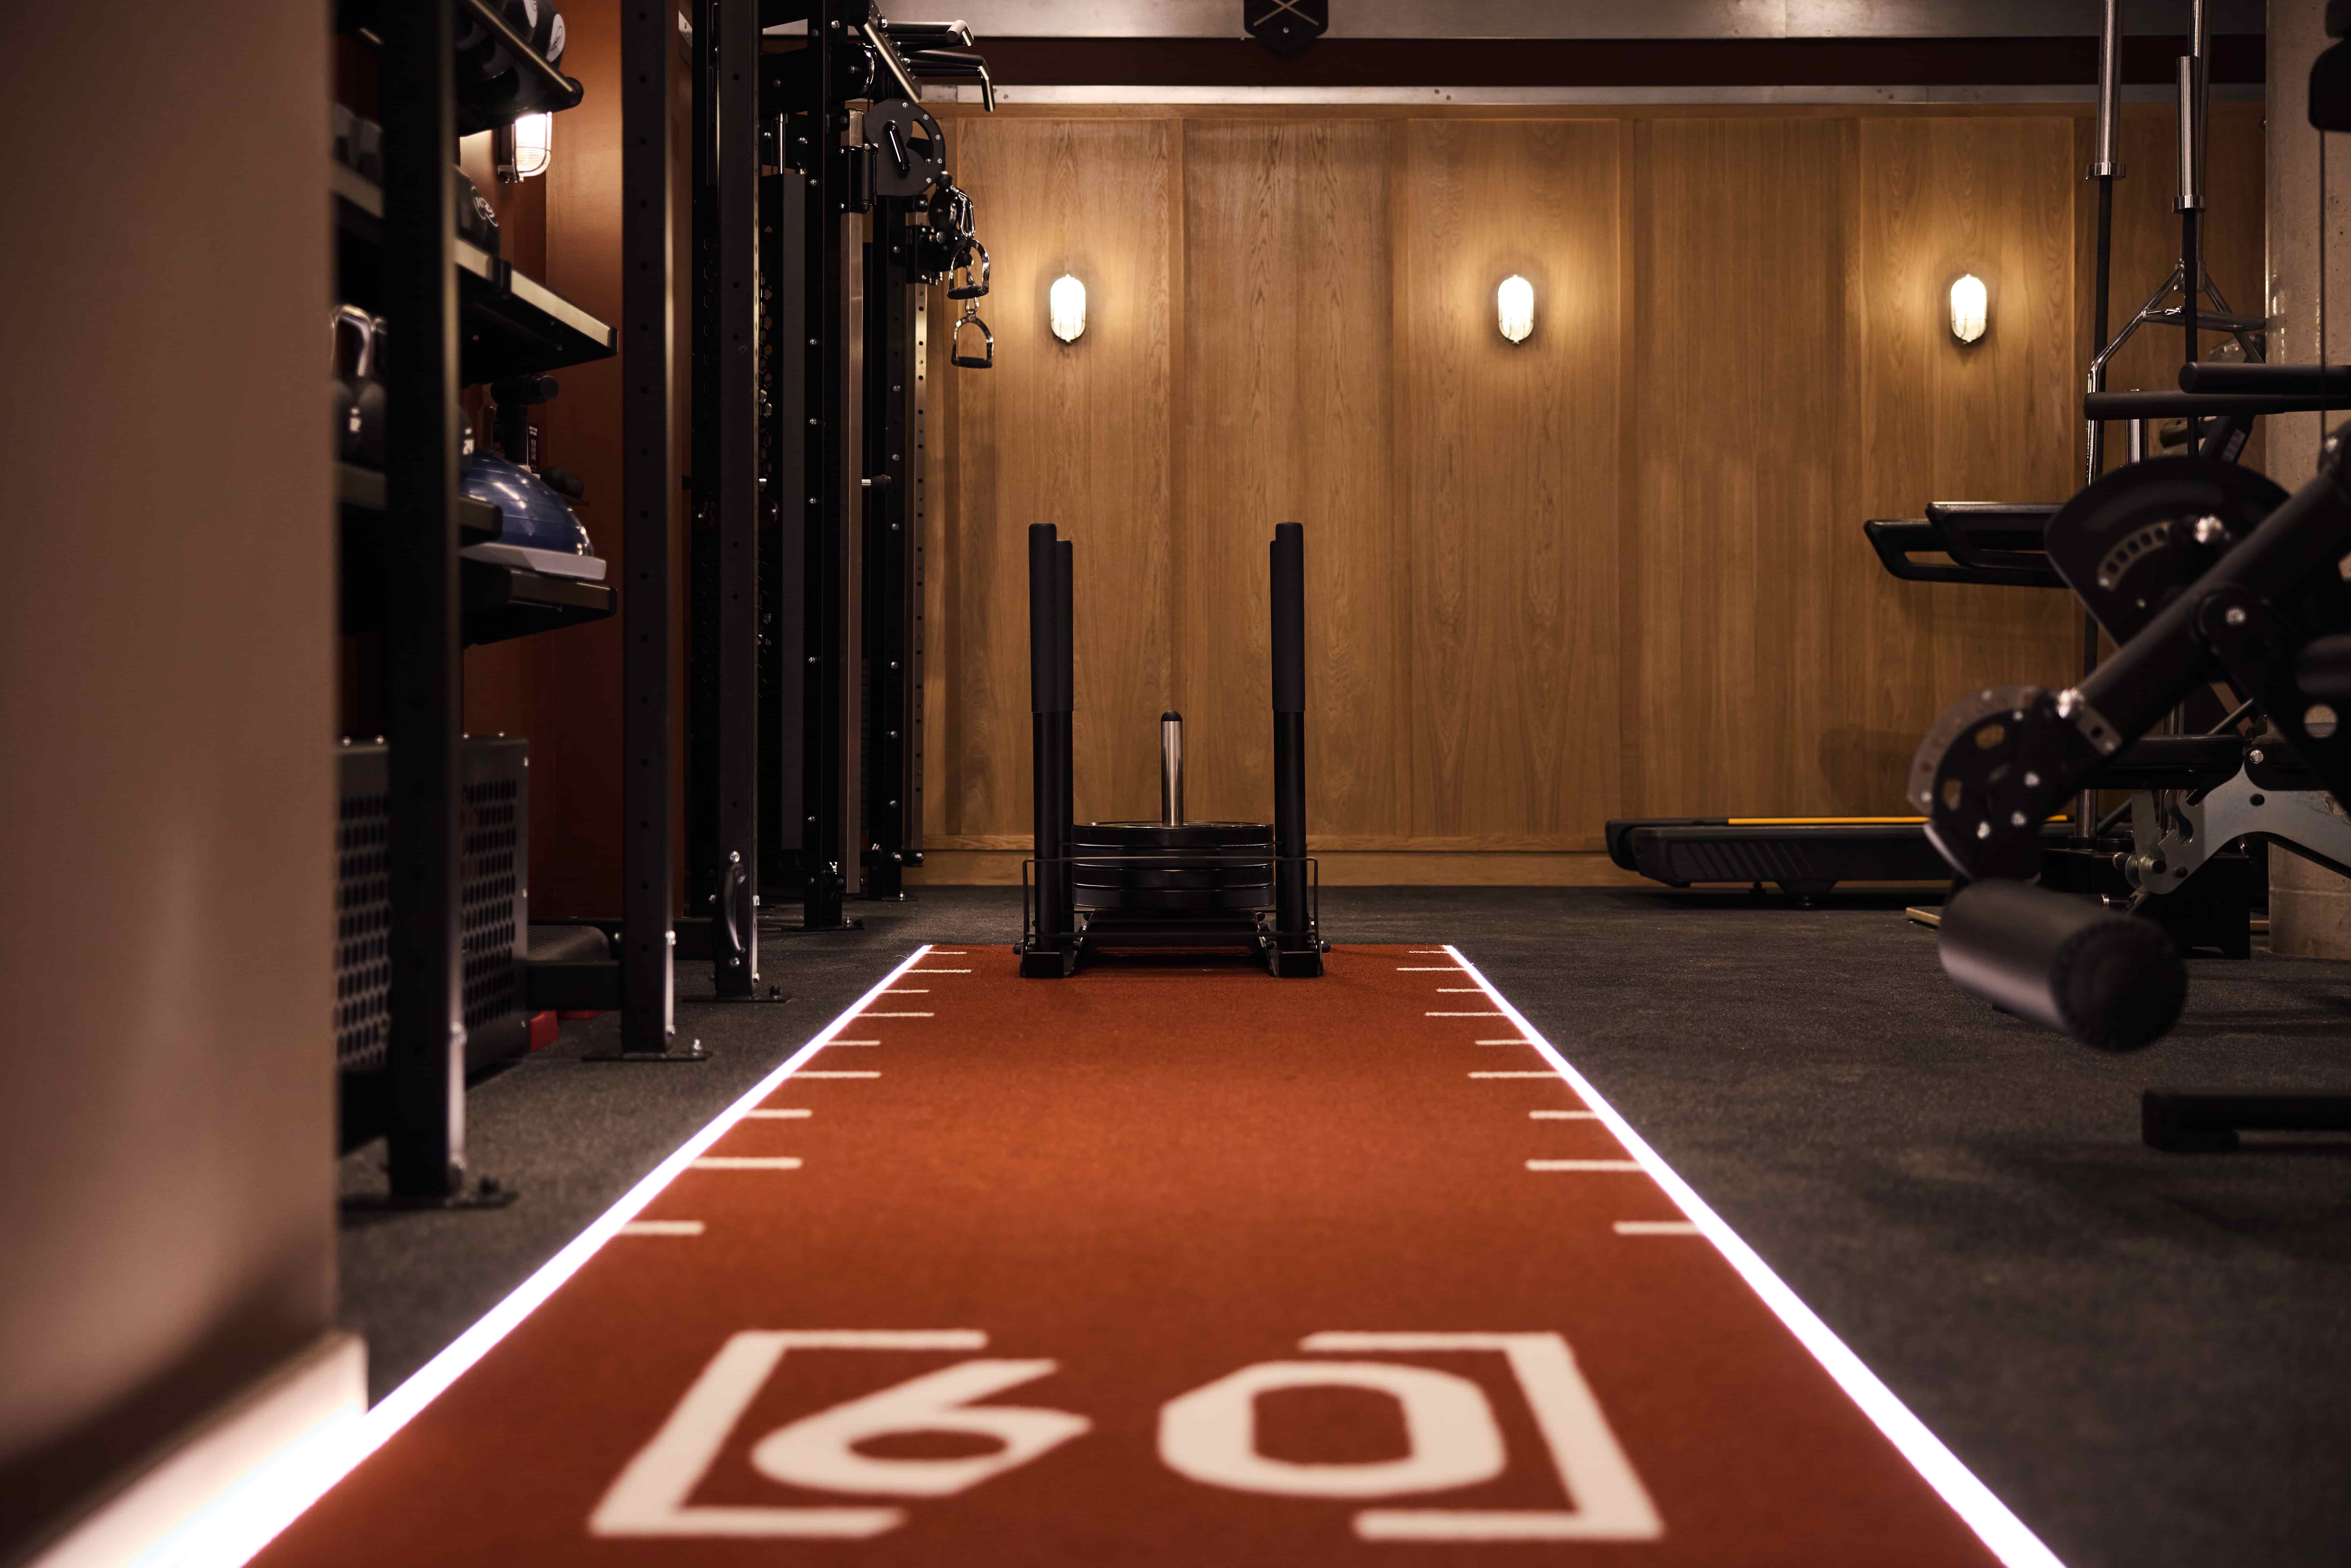 Sled Track LEDs
 LED Backed Mirrors
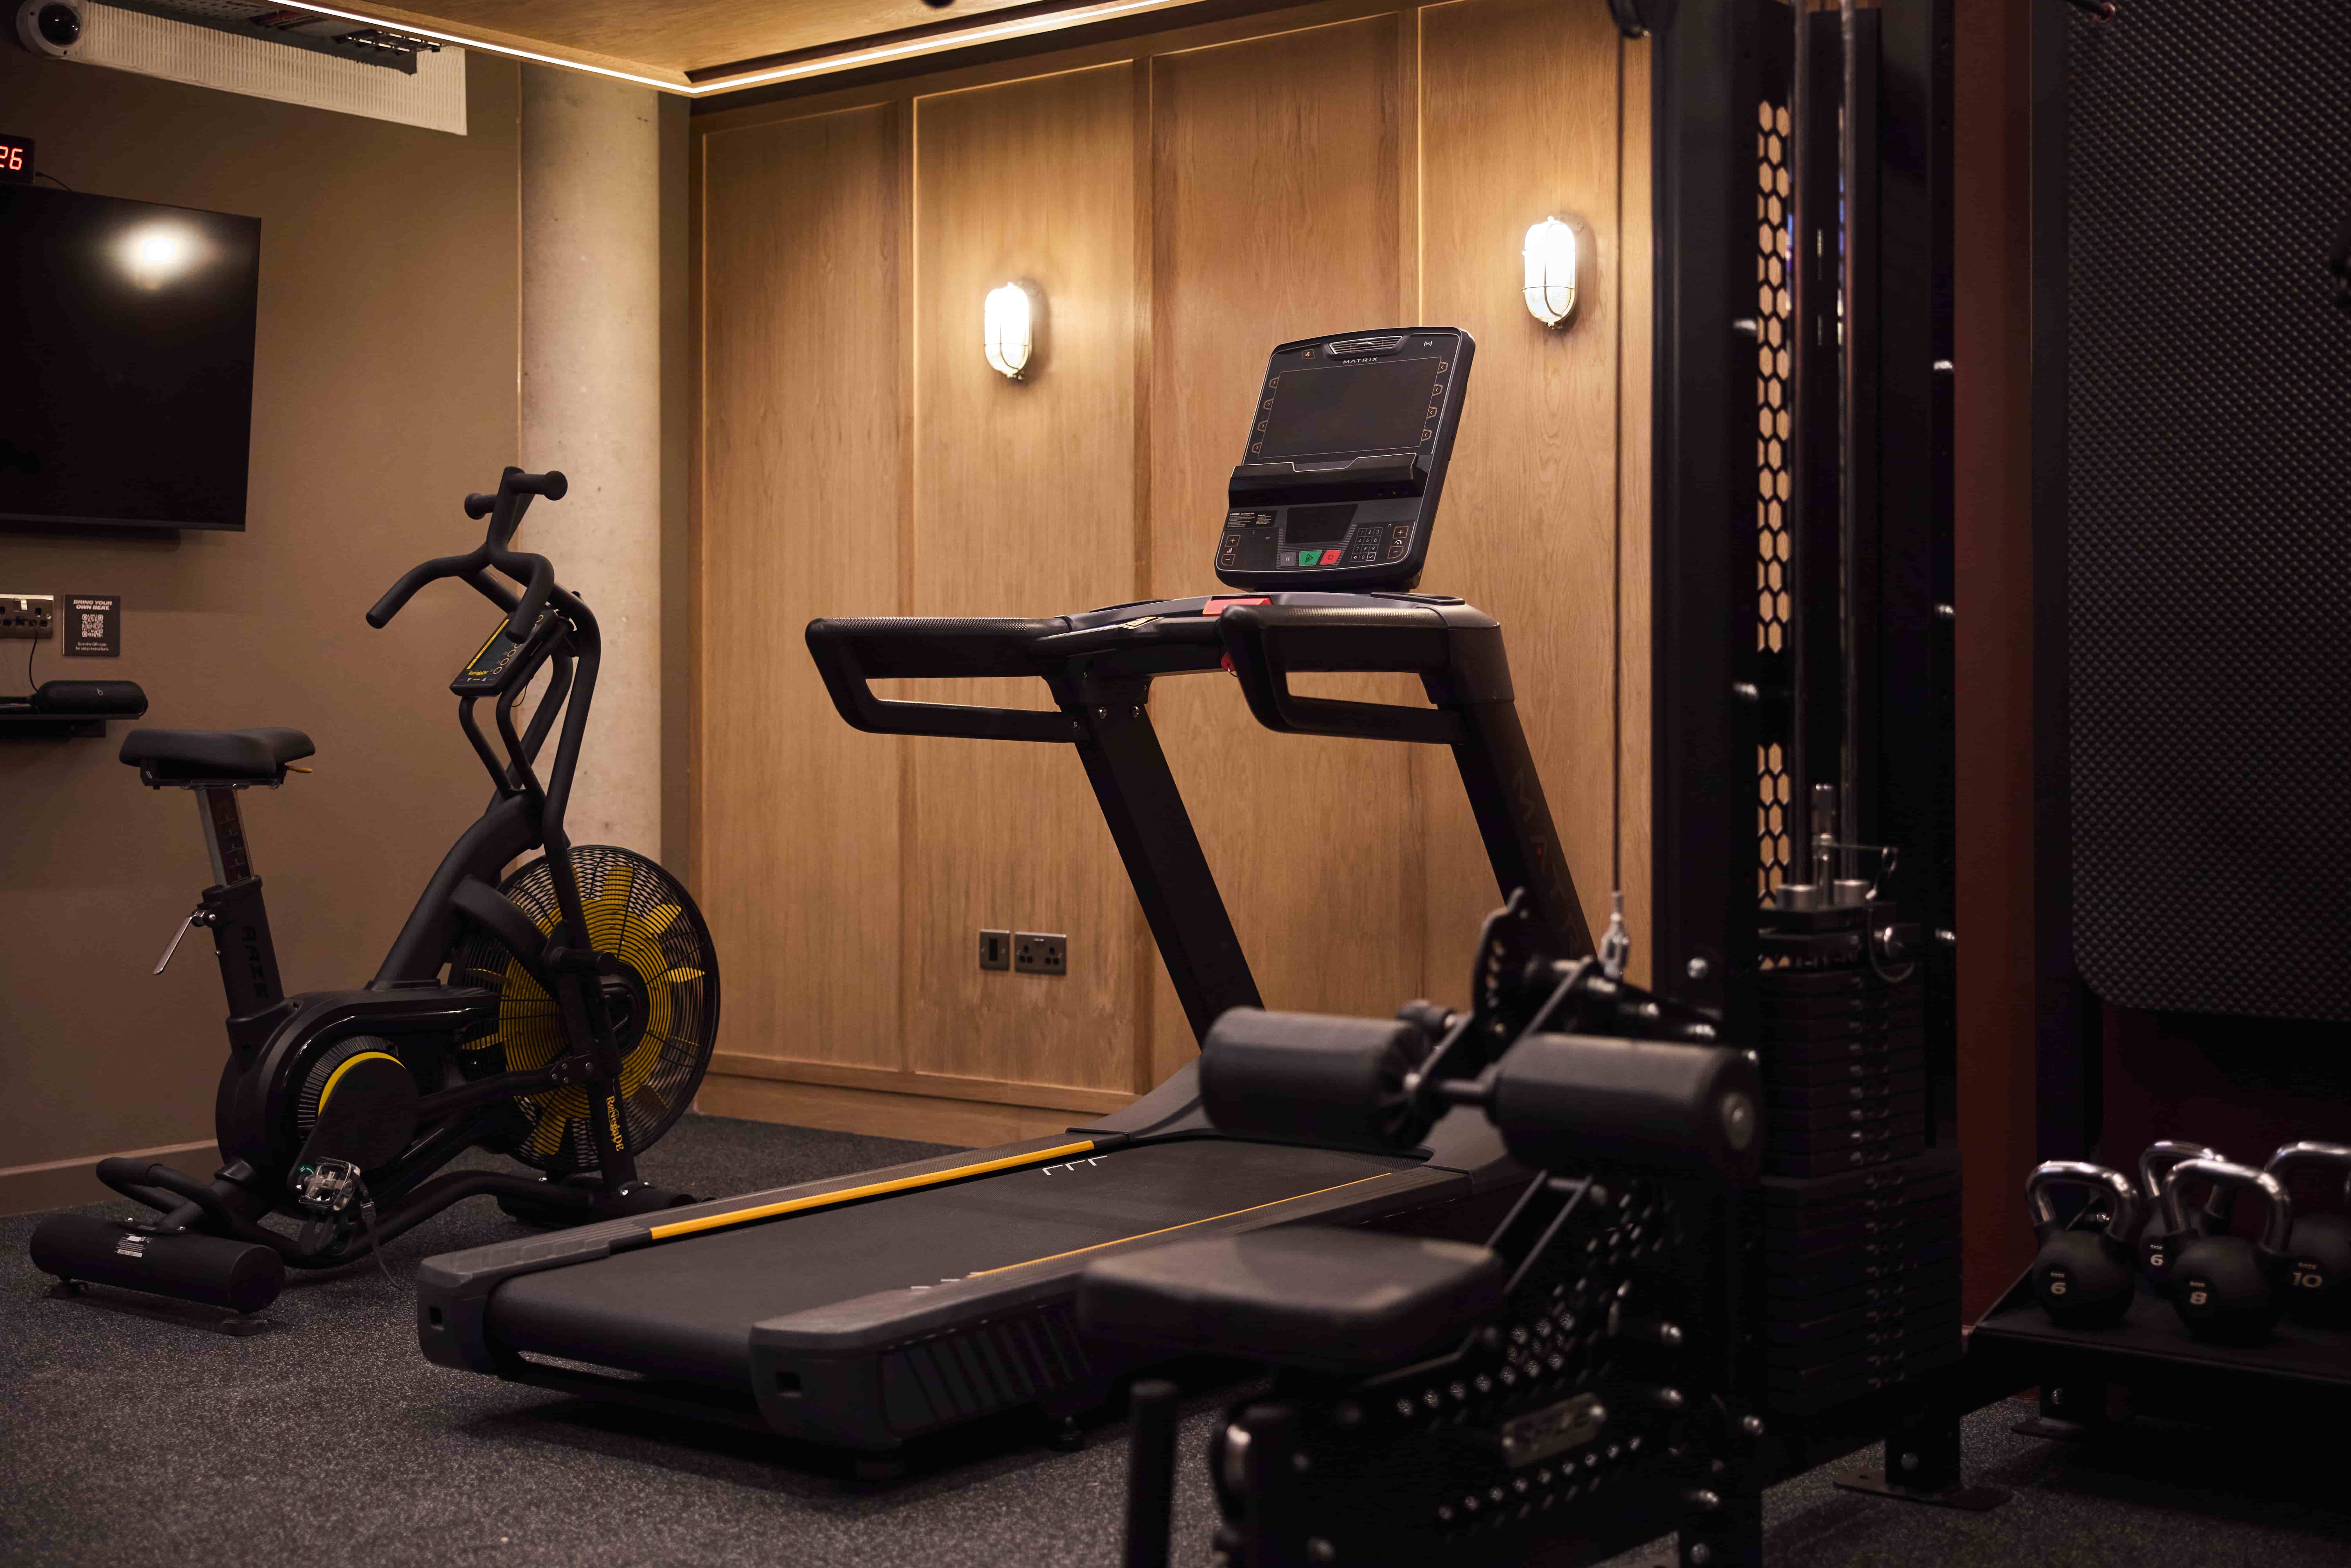 Forge
Forge Bespoke Desk Joinery
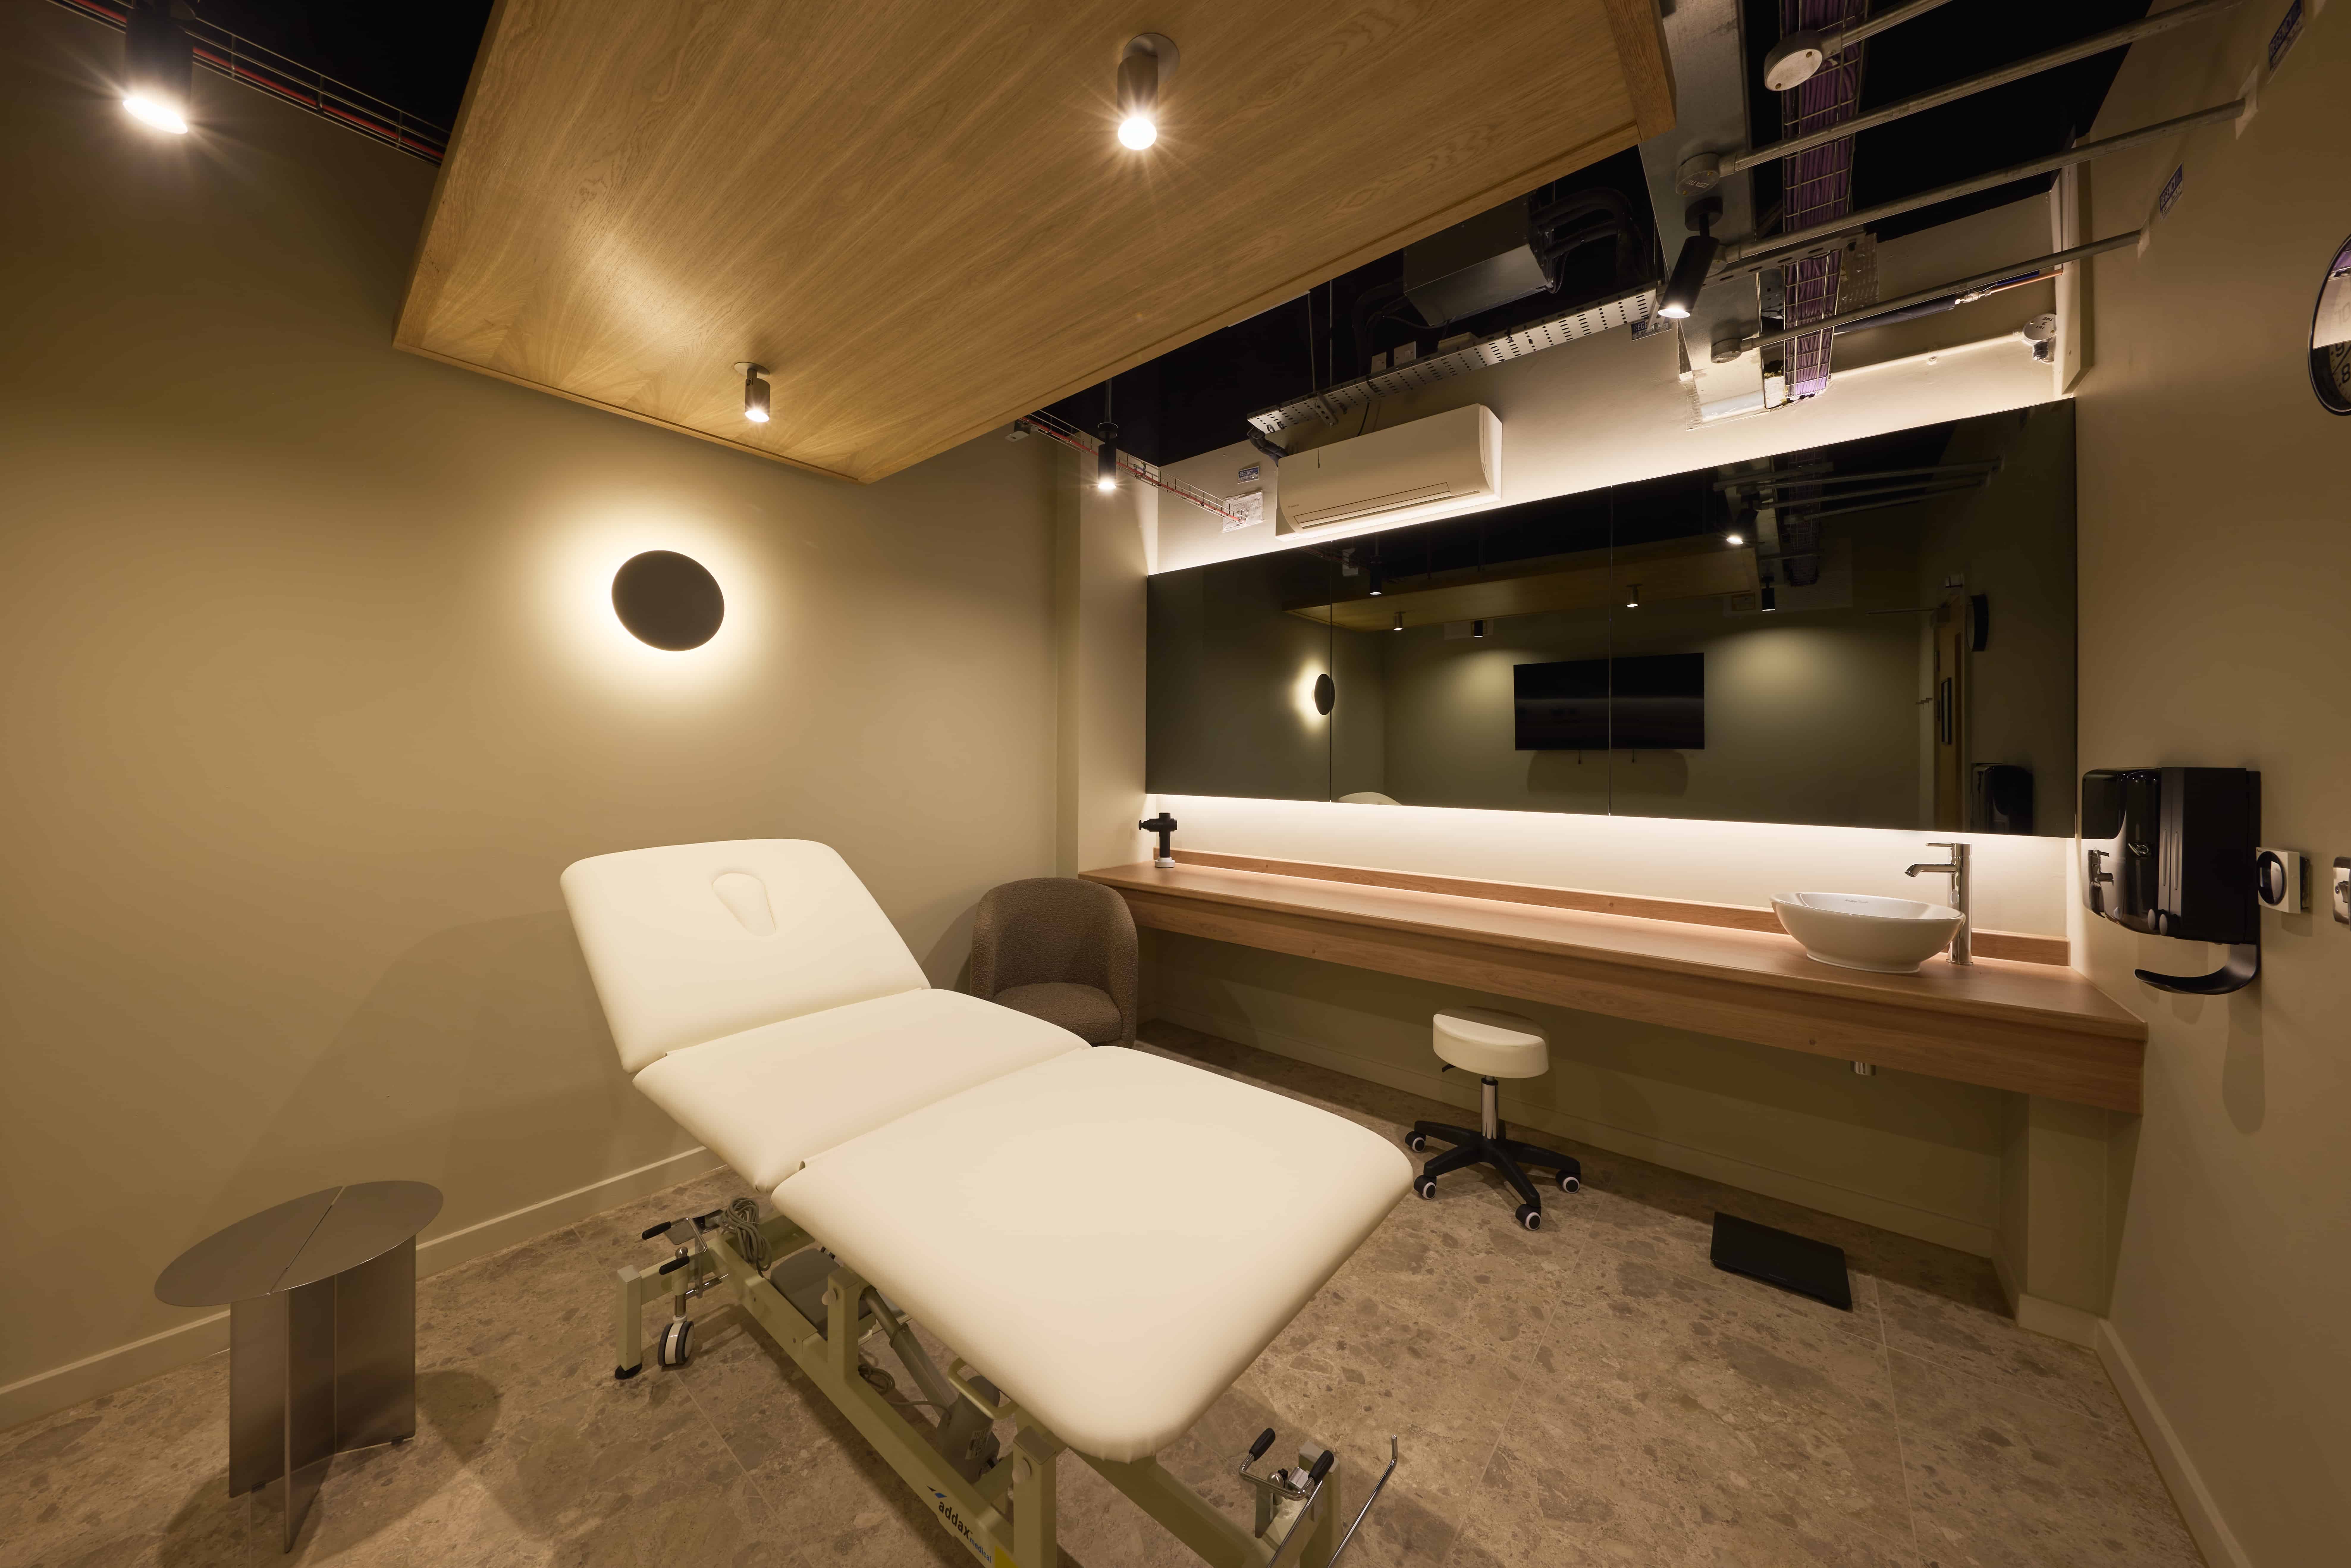 Therapy Room
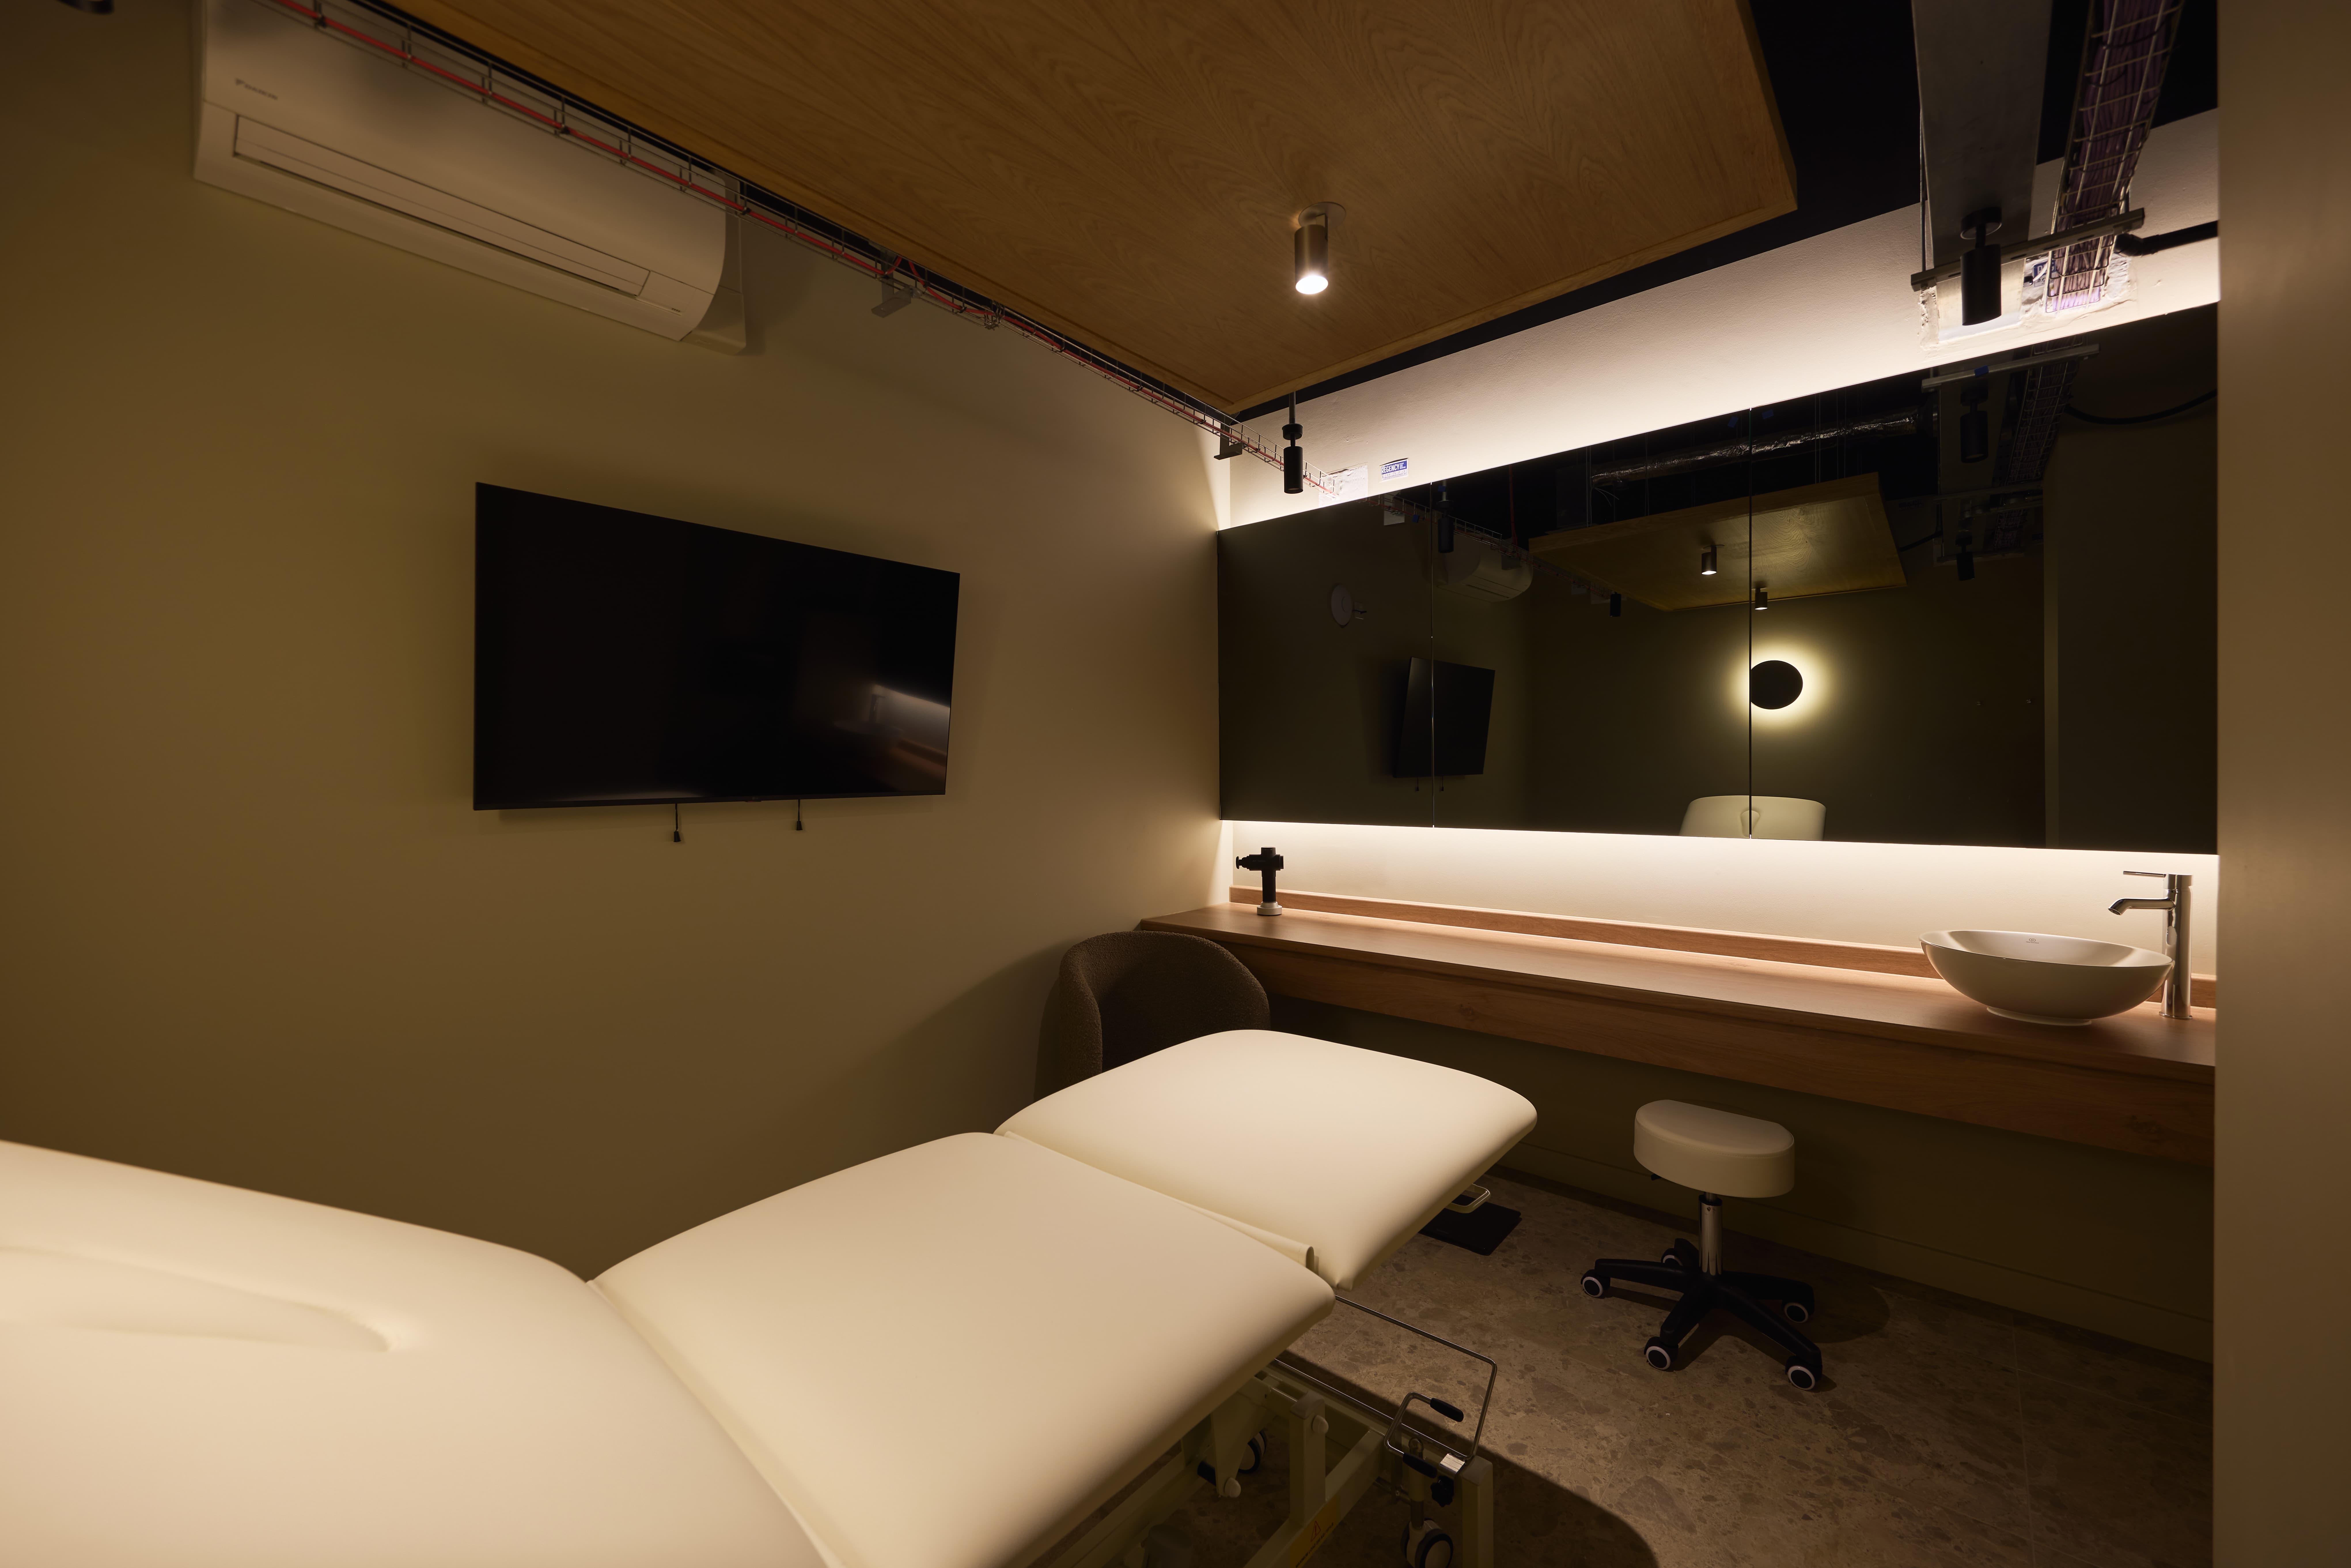 Suspended Oak Panelling