(N° 10) ProjectSolo Sixty · Fleet Street
SectorLeisure · Fitness
LocationFleet Street · EC4
CompletedQ4 2025
Solo Sixty, Fleet Street.
N° 10 — EC4
Solo Sixty · Fleet Street
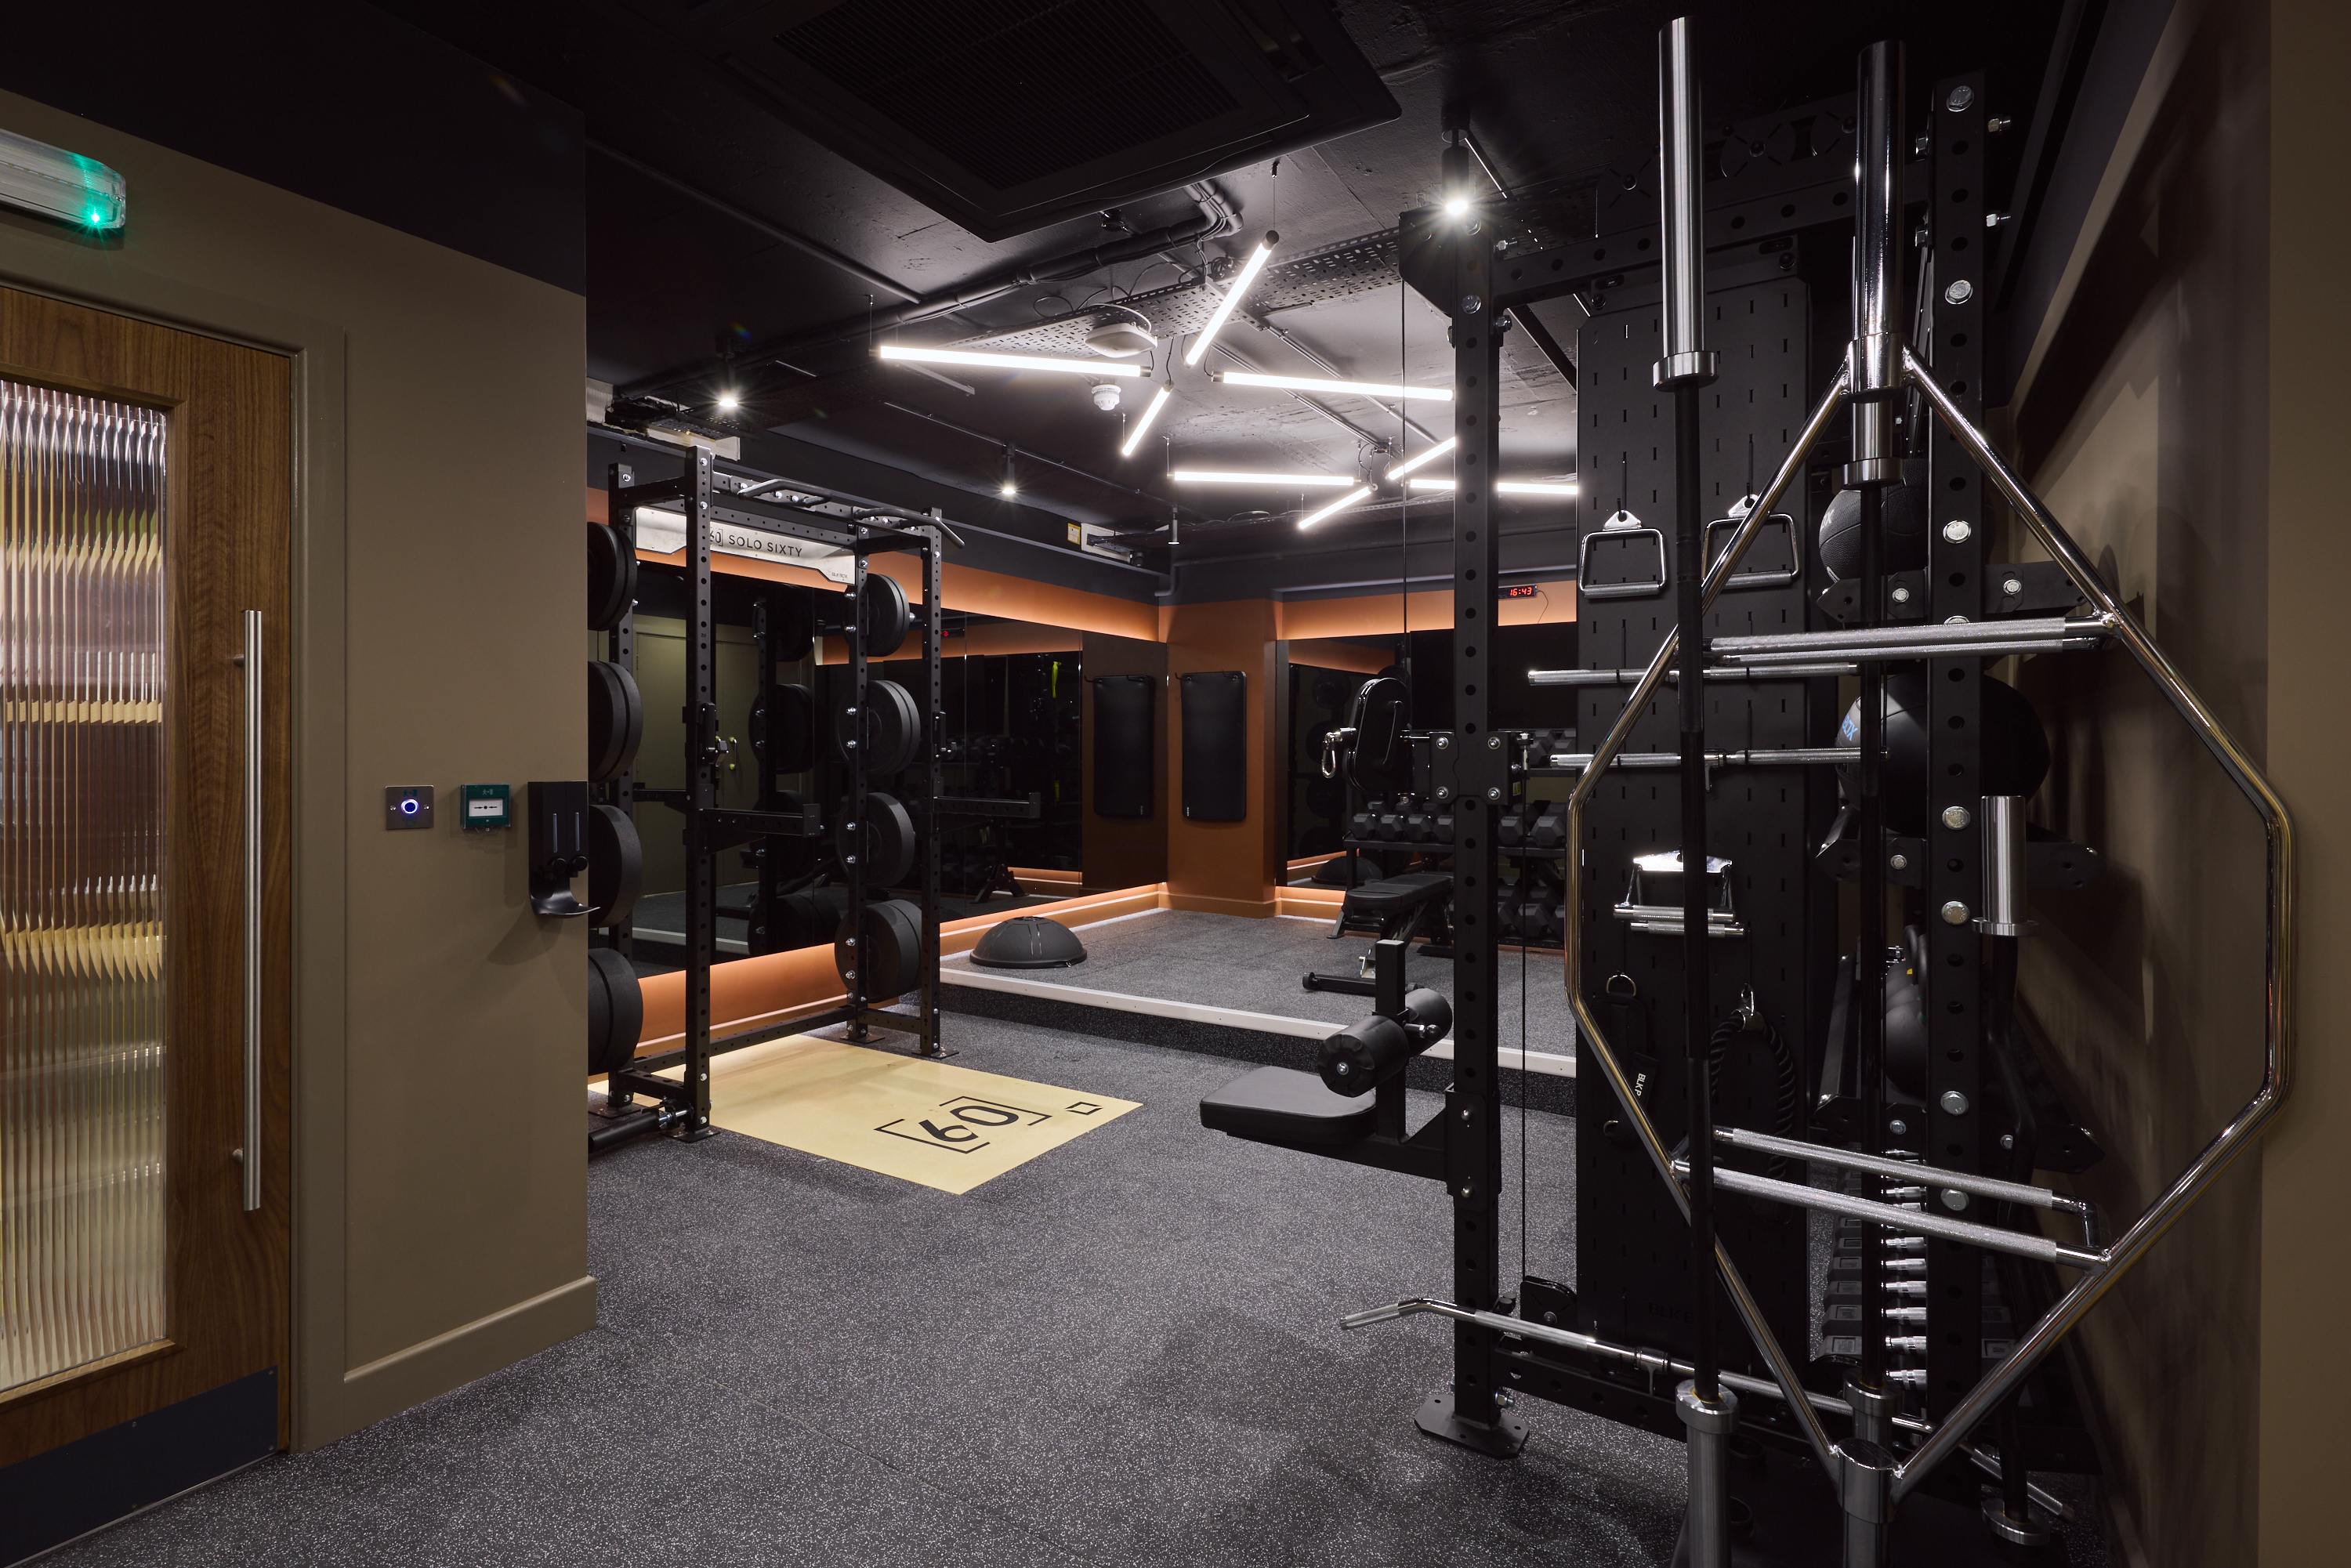
Alpine MI was chosen to bring Solo Sixty's Fleet Street fitness space to life, delivering a complete fit-out that reflects the brand's vision for a premium wellness destination in the busy heart of central London. Working within a busy commercial setting, we collaborated closely with the Solo Sixty team and surrounding occupiers to ensure the project progressed smoothly while minimising disruption.
With a fixed opening date and a demanding programme, our team carefully coordinated every detail from start to finish — maintaining a focus on quality, craftsmanship and attention to detail across both of Solo Sixty's private gym spaces. The completed facility was handed over on programme, ready for opening day.
 Gym floor · Running track
 Strength · EquipmentStudio · Entrance
 Changing · Lockers
 Gym · View
 Gym floor · Overview
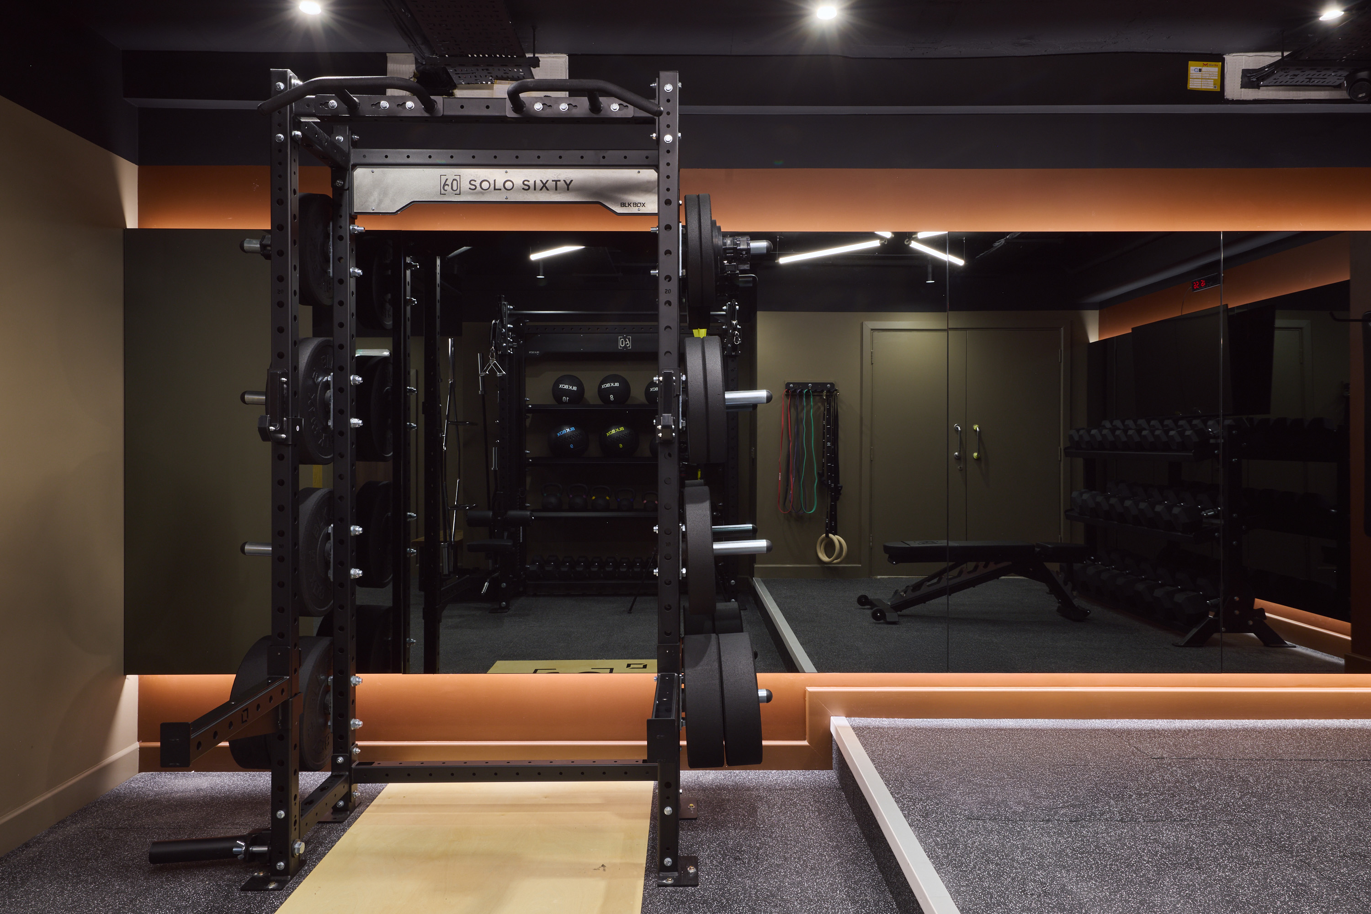
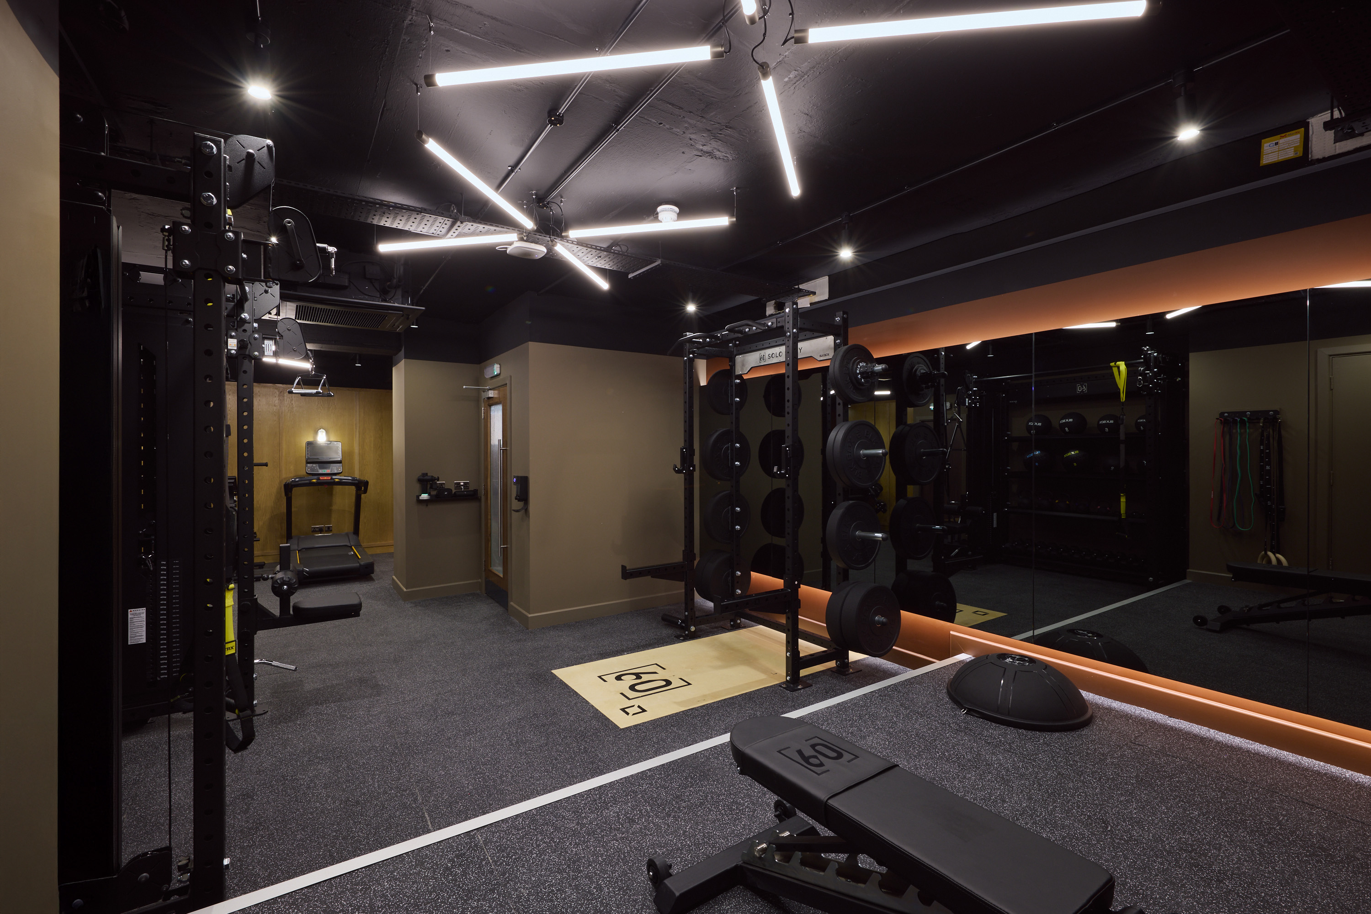
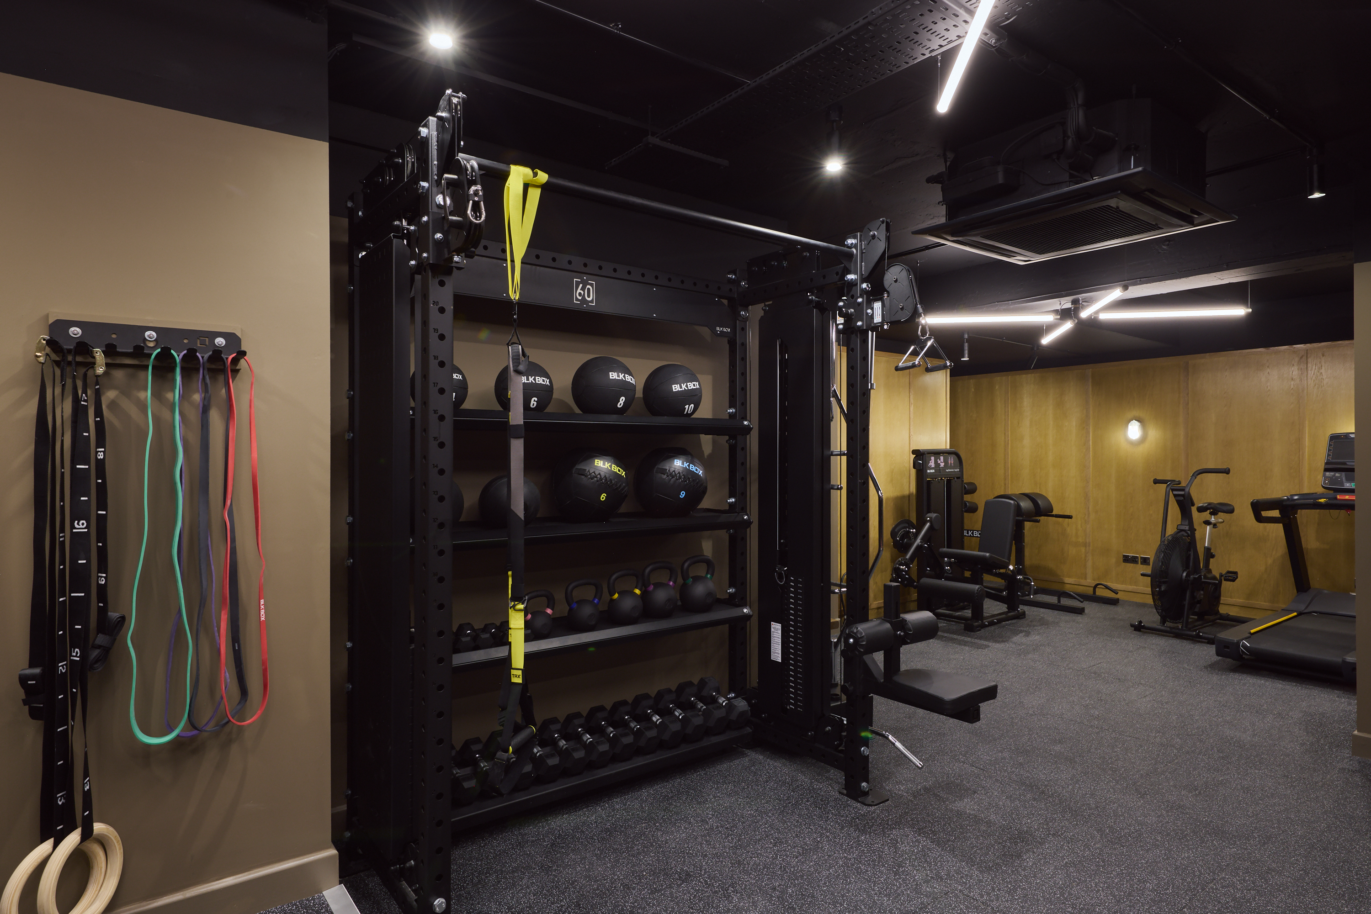
The completed facility showcases Solo Sixty's unique approach to fitness and wellbeing, featuring specialist training areas with a bespoke running track, full strength and conditioning rig, and cardio equipment zone. Bespoke joinery panelling lines the gym walls, carrying the brand's premium material palette throughout. Every element was installed and sequenced to meet a fixed opening date.
 Training · Strength area
 Recovery · Treatment room
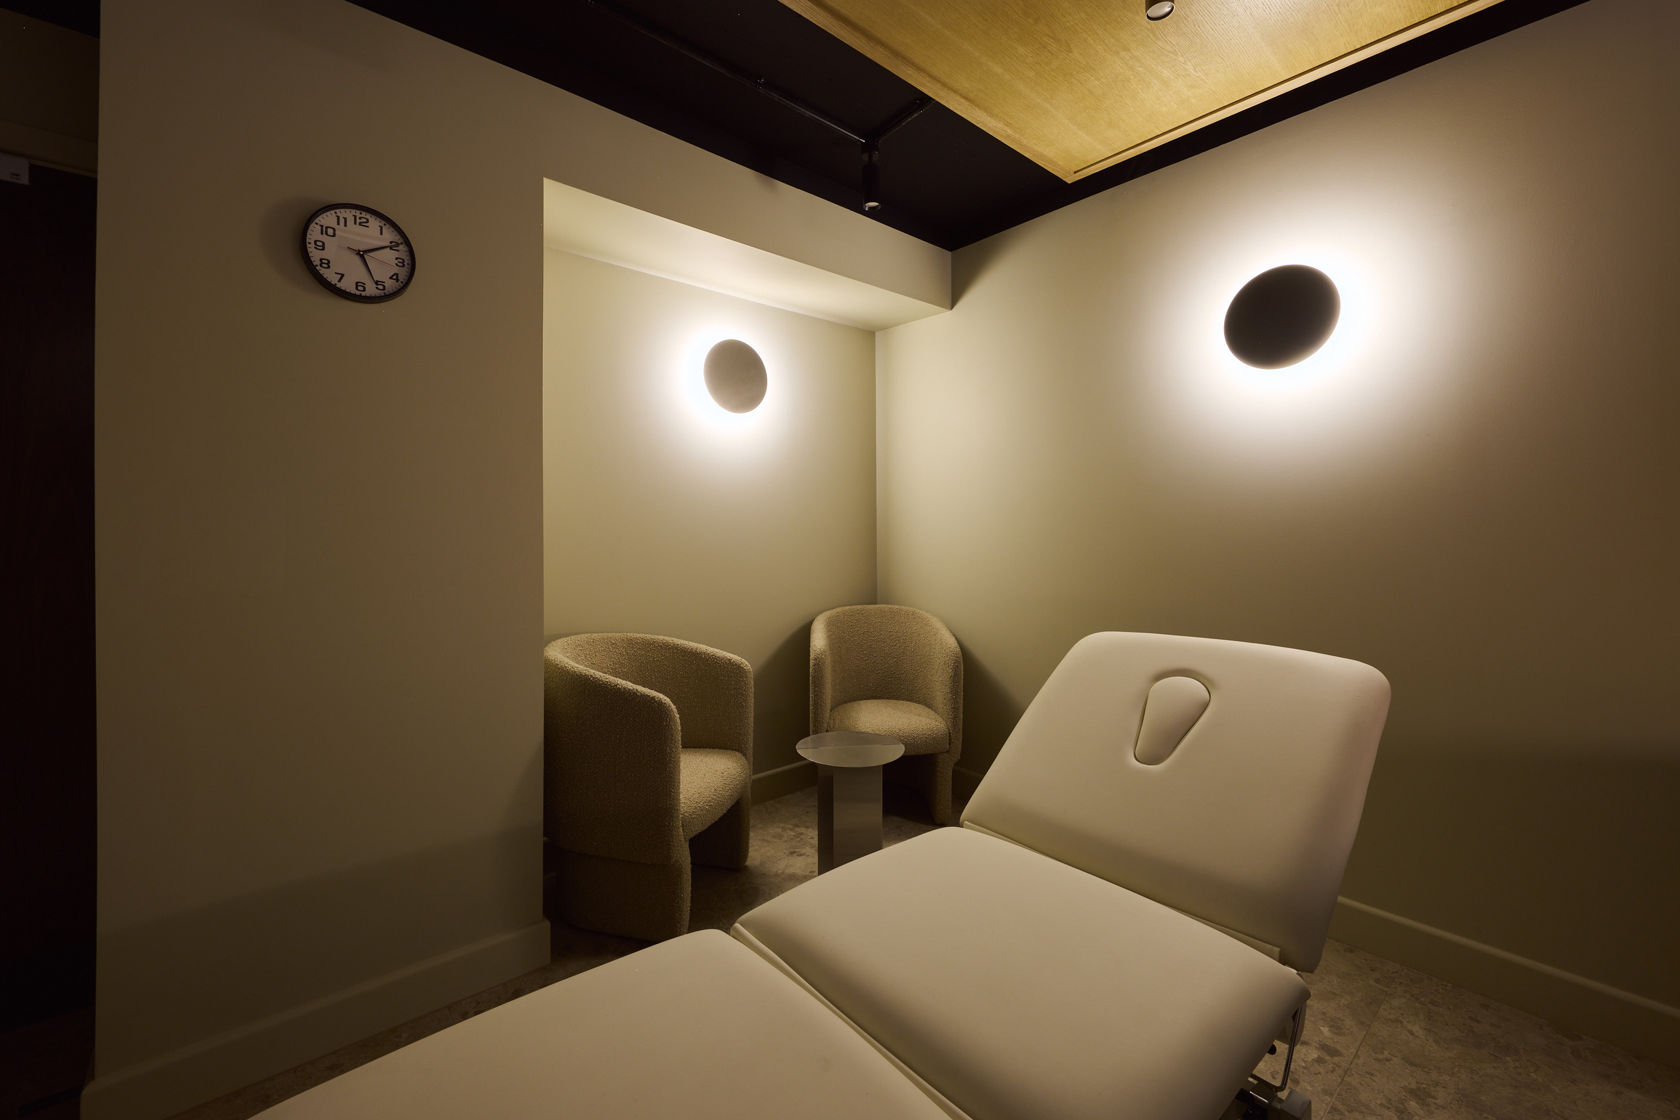
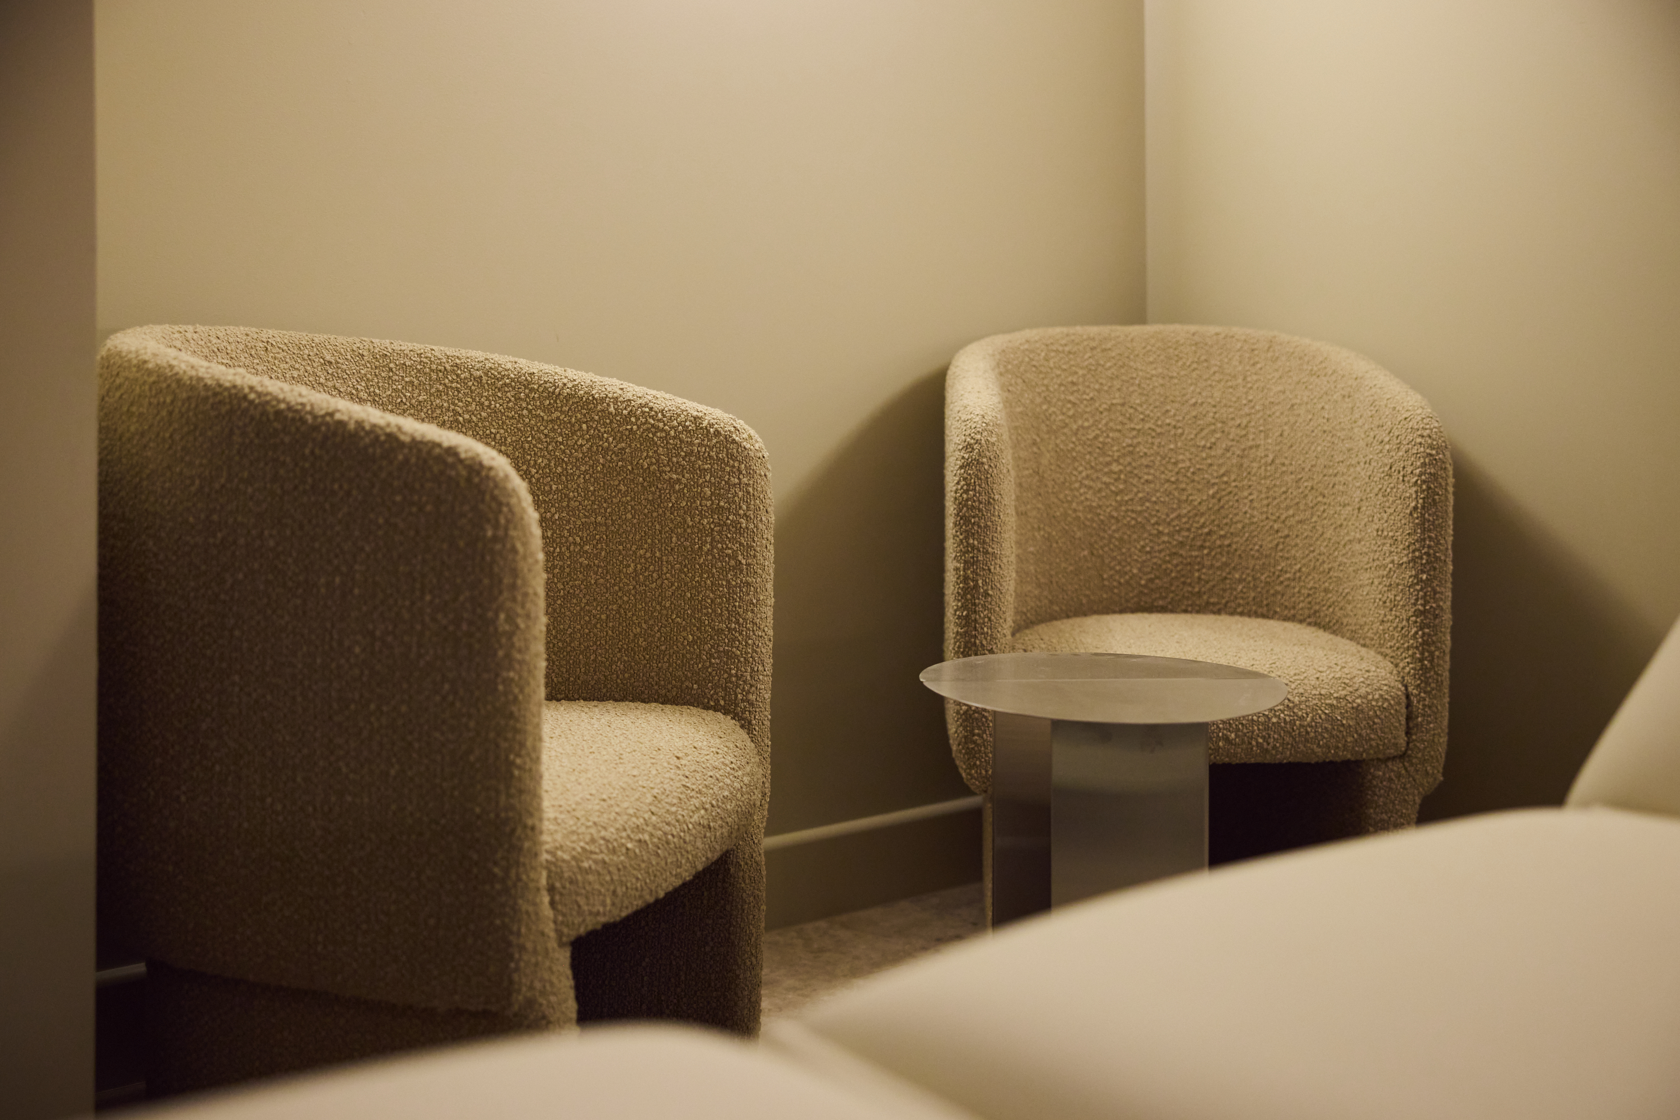
Beyond the training floor, the scheme included a fully fitted treatment room with specialist lighting, bespoke oak ceiling detail and integrated wash facilities — designed for physiotherapy and sports massage use. The adjacent lounge and breakout zone was fitted with premium upholstered furniture, travertine-effect flooring, and warm ambient lighting to create a post-workout environment befitting the Solo Sixty brand.
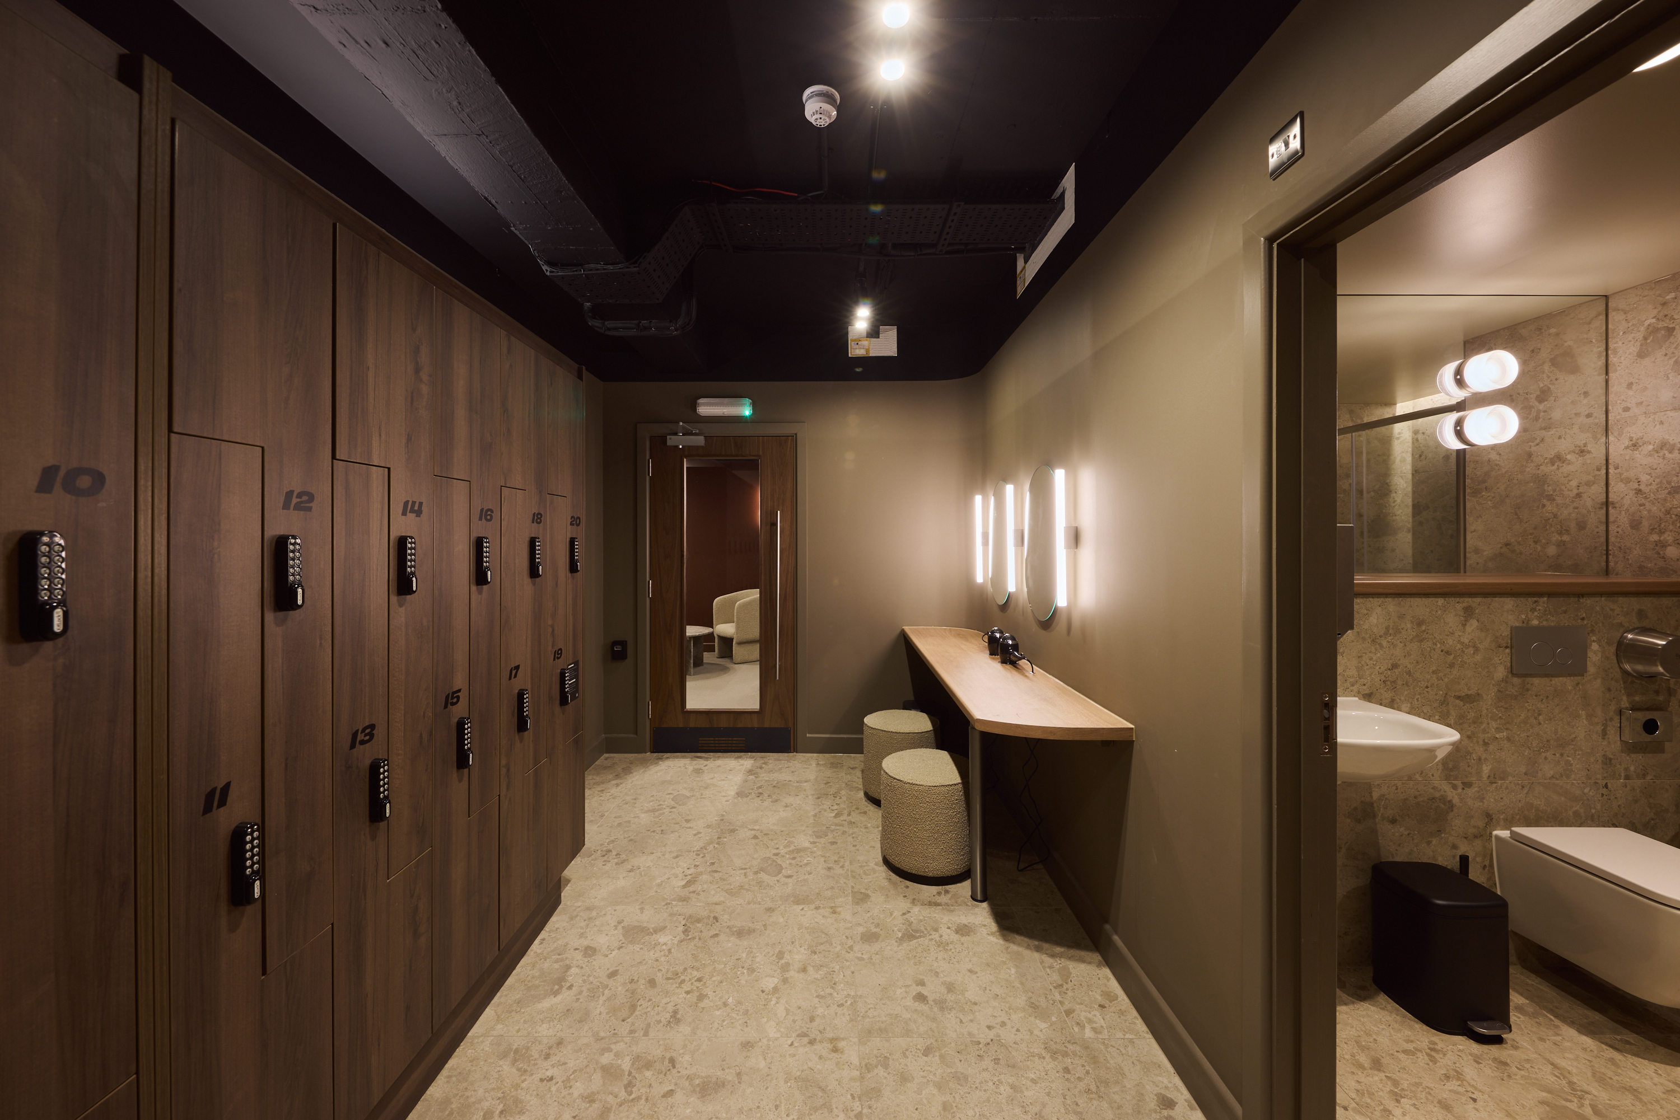
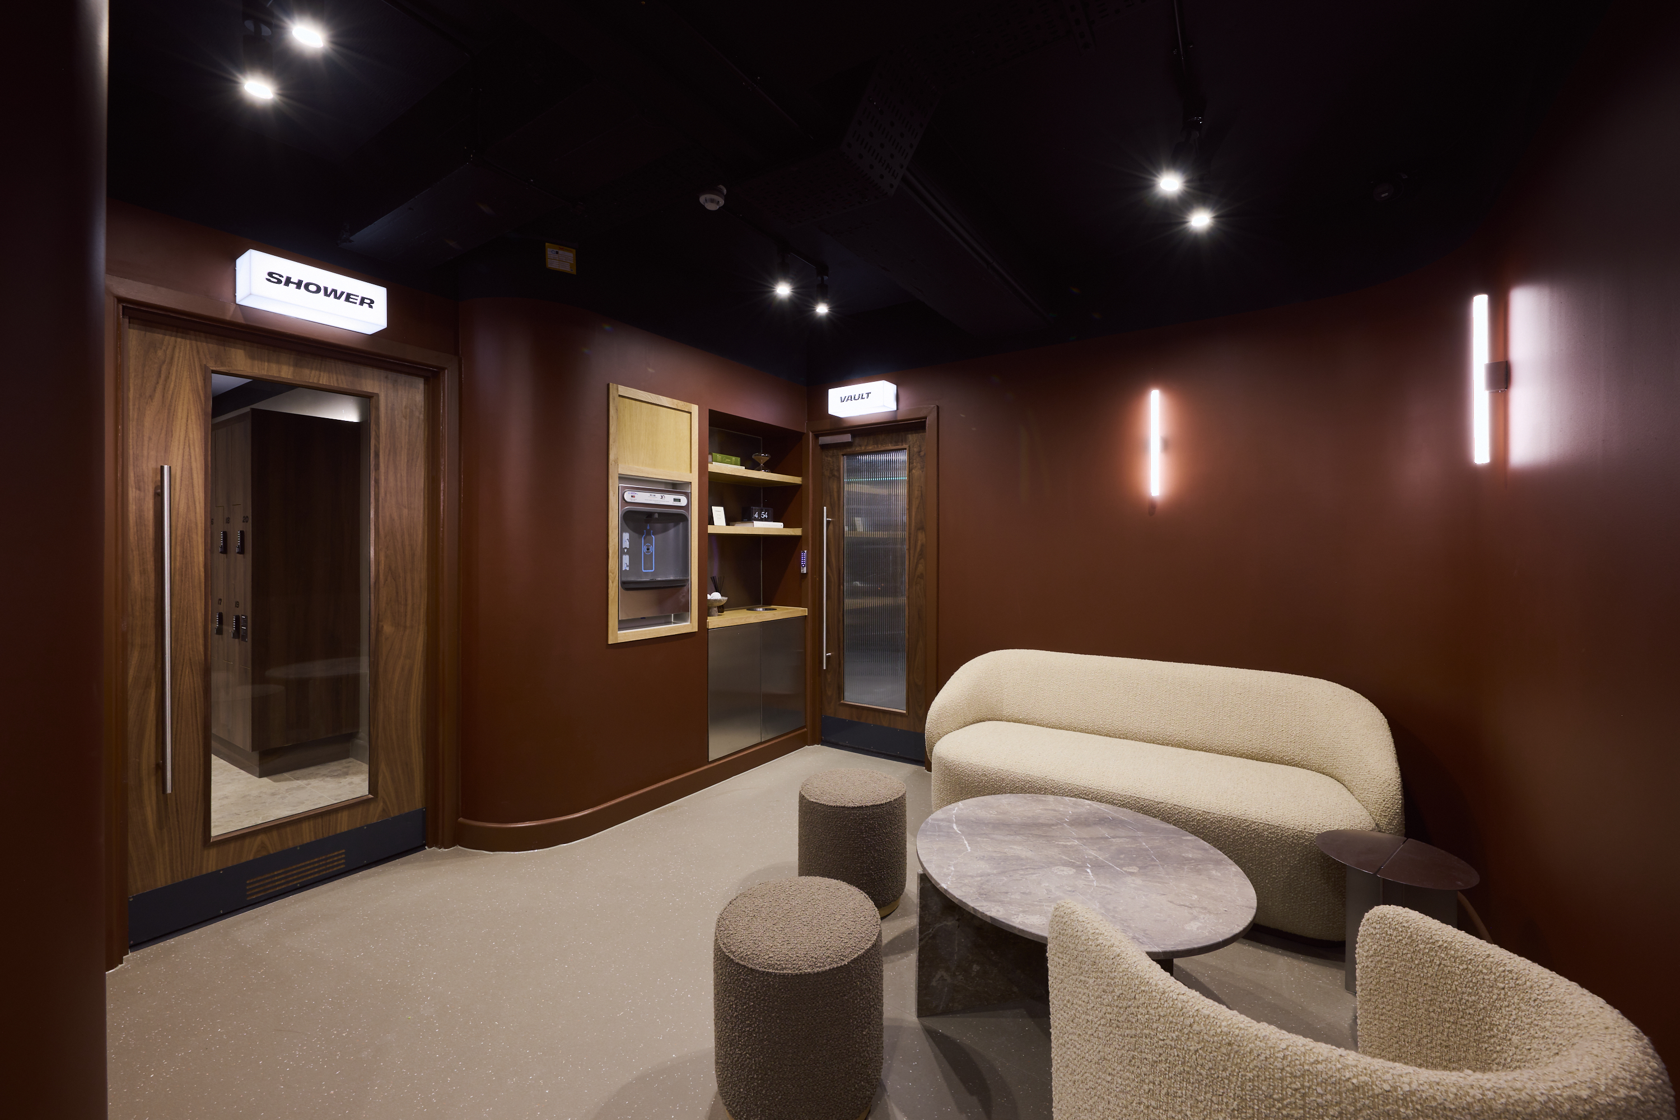
The changing facilities were delivered to a hotel-grade specification — full-height walnut-effect joinery lockers with digital access, a bespoke vanity bench with integrated lighting, and travertine-finish flooring throughout. A dedicated shower and vault room open off a richly finished deep-red breakout lounge, with bespoke shelving, a water dispenser station and curved boucle seating providing a premium post-workout experience.
 Lounge · Breakout zone