(N° 20) ProjectVertus Canary Wharf
SectorLeisure
LocationCanary Wharf · E14
Completed2026
Vertus, Canary Wharf.
N° 20 — E14
Vertus
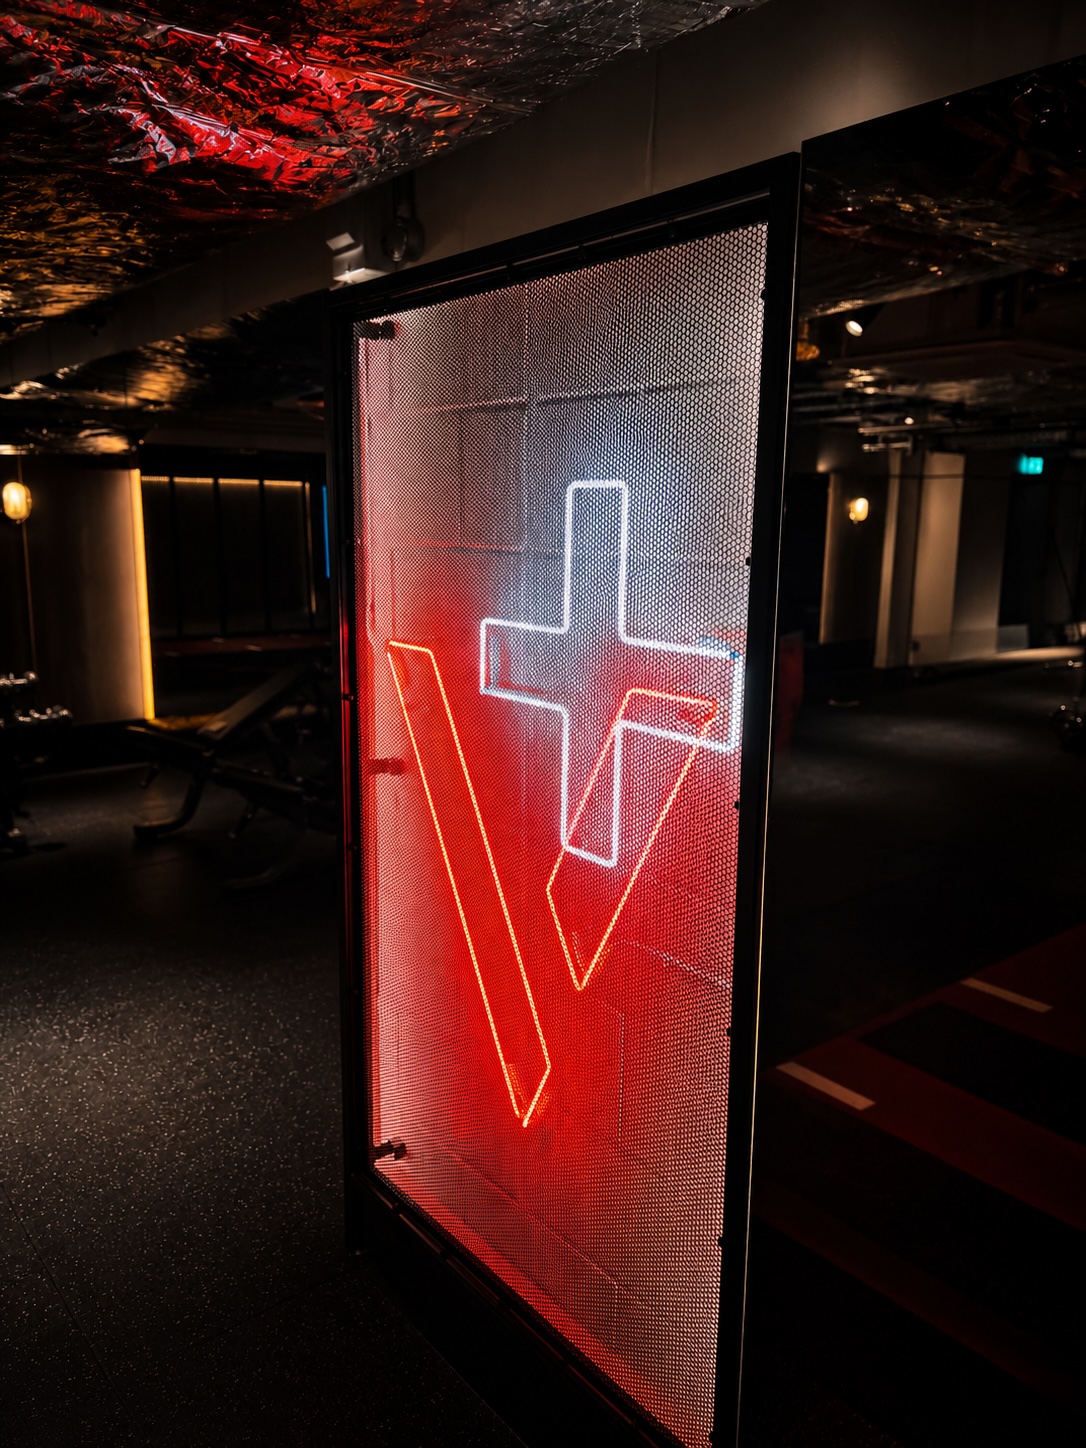
Alpine MI completed the fit-out of a 2,500 ft² gym for Vertus in Canary Wharf. Located within an office-led building, the space was developed as a premium amenity with a distinctive visual identity and a carefully balanced mix of cardio, strength and recovery areas.
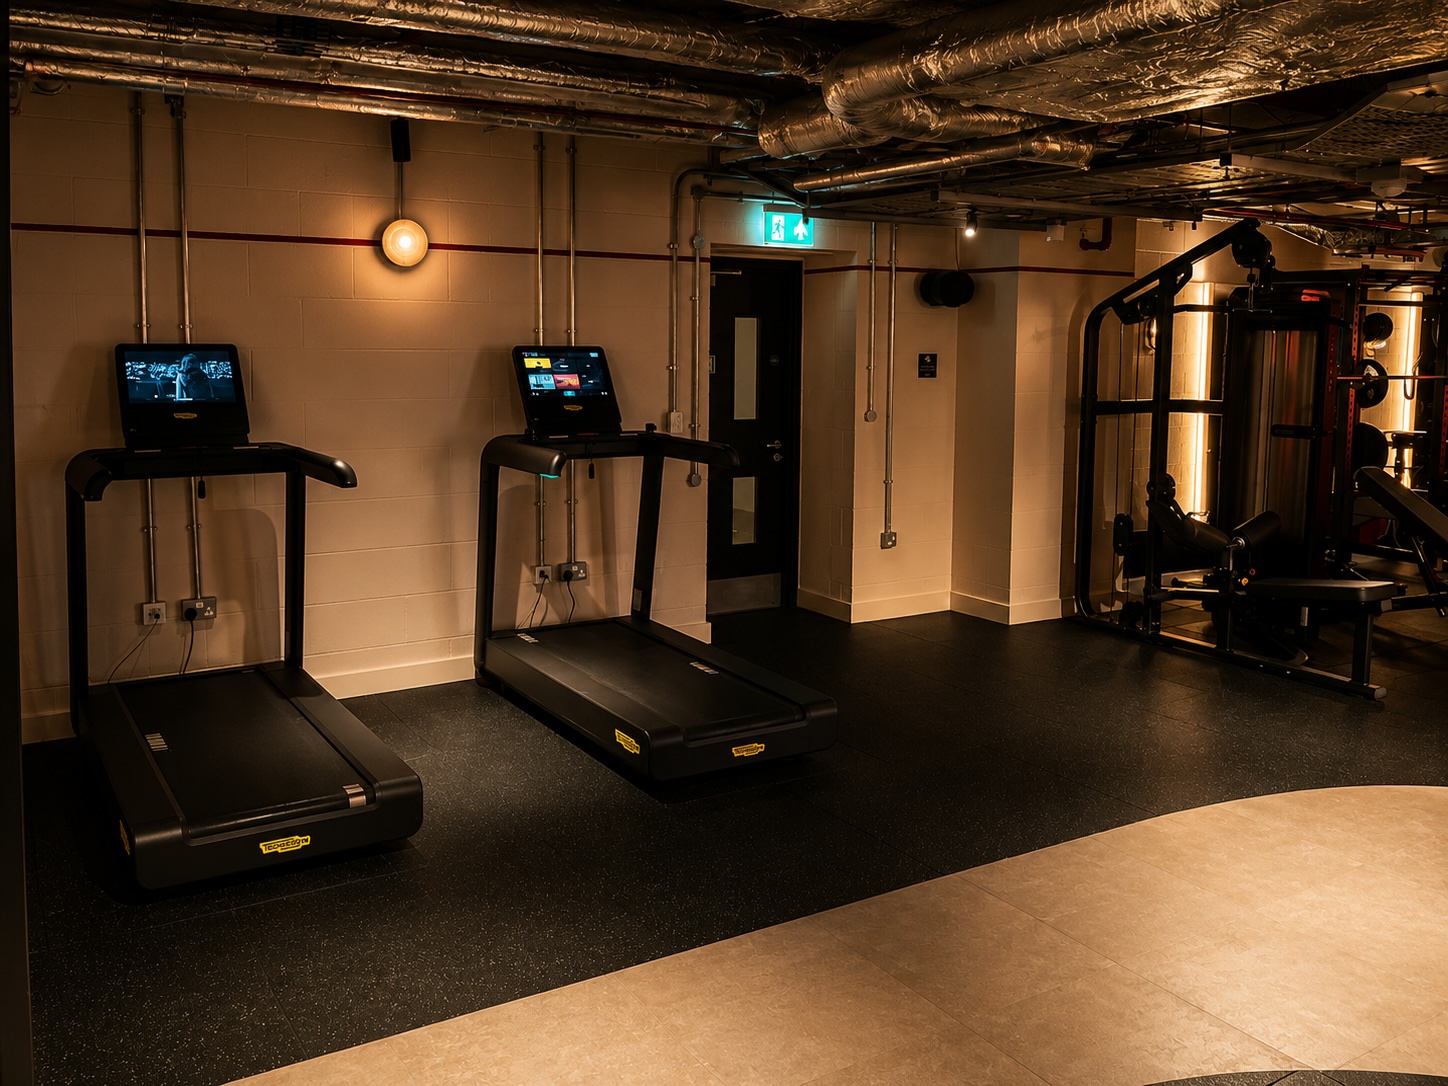
The finished environment combines dark finishes, exposed services, integrated joinery and feature lighting. Each area has its own character while remaining part of one coherent and highly functional fitness space.
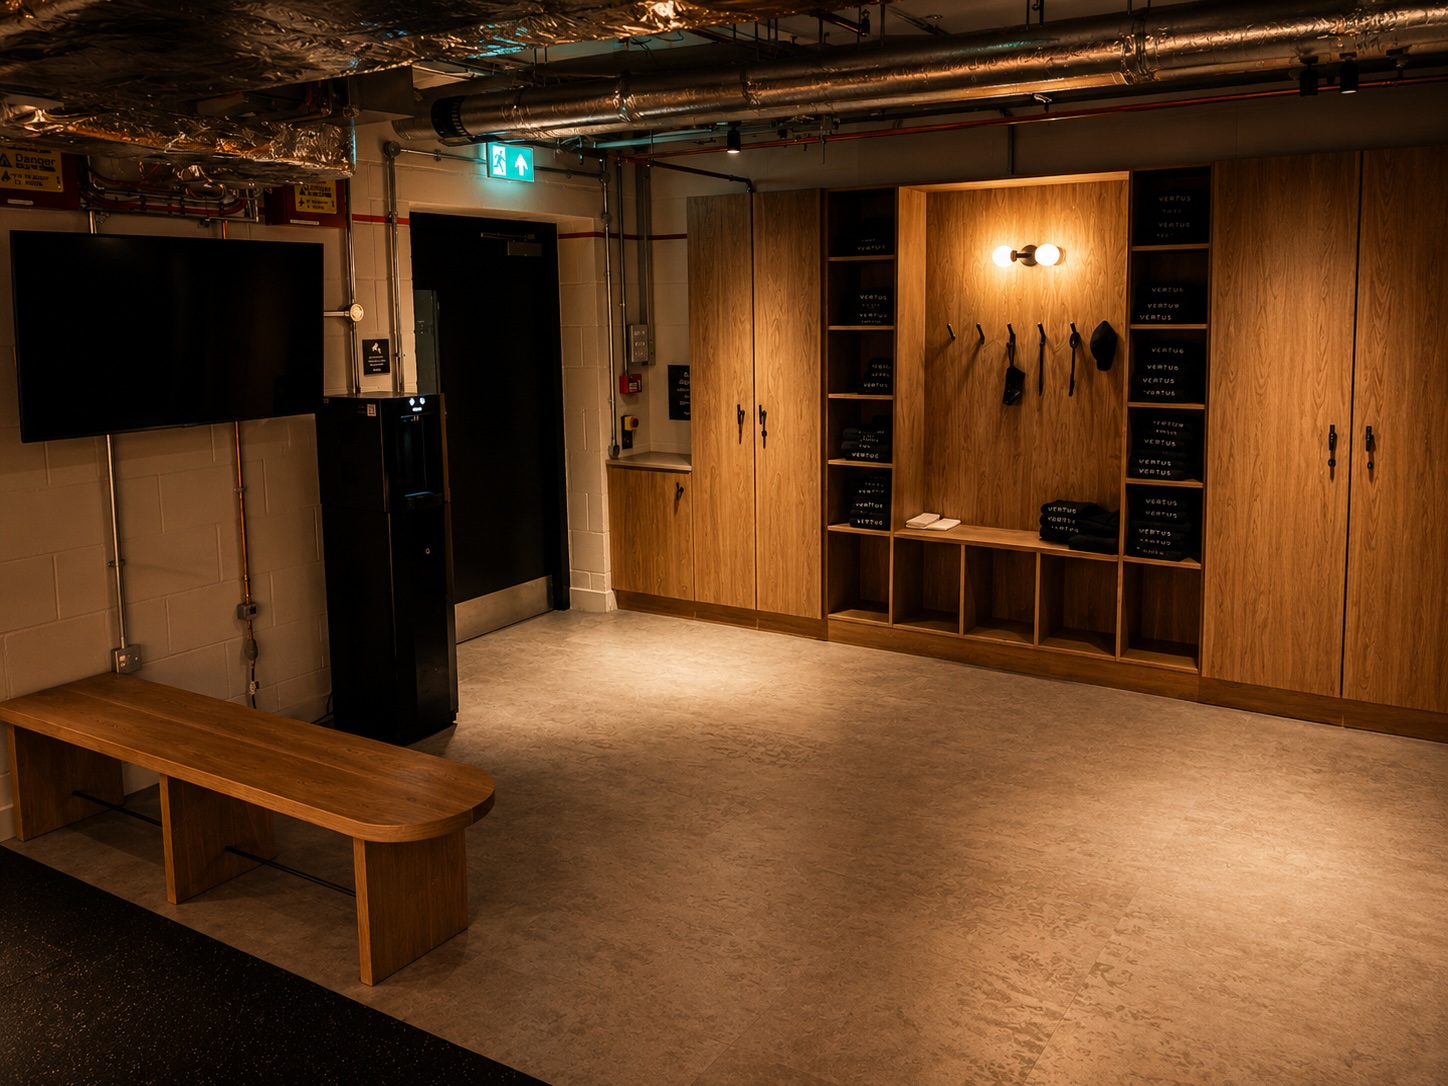
The scheme includes cardio and strength areas, a dedicated illuminated training zone and practical changing and storage elements. Materials were selected to create a refined yet hard-wearing setting suited to regular resident use.
 Interior · Completed space
 Feature · Material and lighting
Feature lighting is central to the project, from the blue vertical light wall to the illuminated Vertus identity panel and circular mirror. These elements give the gym a memorable character without compromising circulation or equipment use.
Working within an occupied building required careful management of access, deliveries and noisy works. The 10-week programme coordinated specialist finishes, joinery, services, flooring and equipment installation through to final handover.
 Delivery · Finished project