00
Alpine MI · Sidcup ExtensionCase study
Alpine MI · Est. 2022 sales@alpinemi.co.uk
(N° 15) ProjectSidcup Extension
SectorResidential
LocationDA14
Programme8 weeks

Sidcup,Extension.

N° 15 — DA14Sidcup ExtensionSidcup Extension
(01) — The brief

A full-width extension, designed around family life. Inside and out.

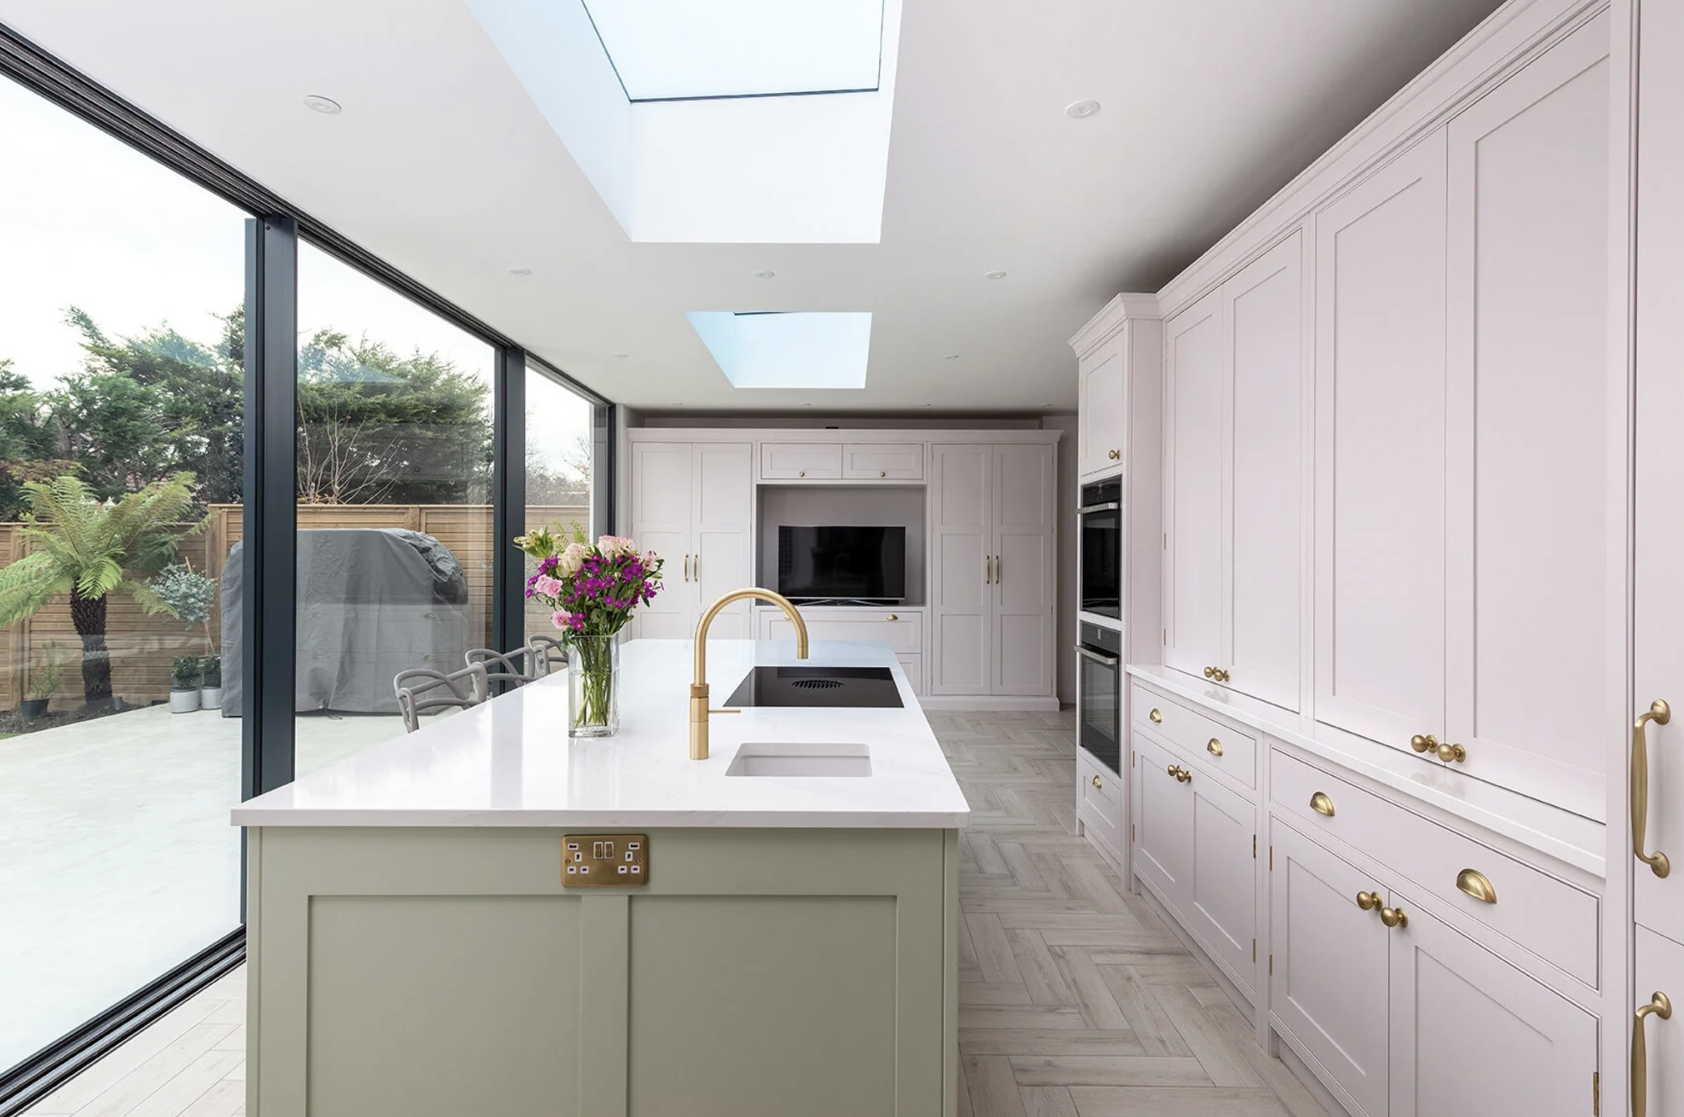
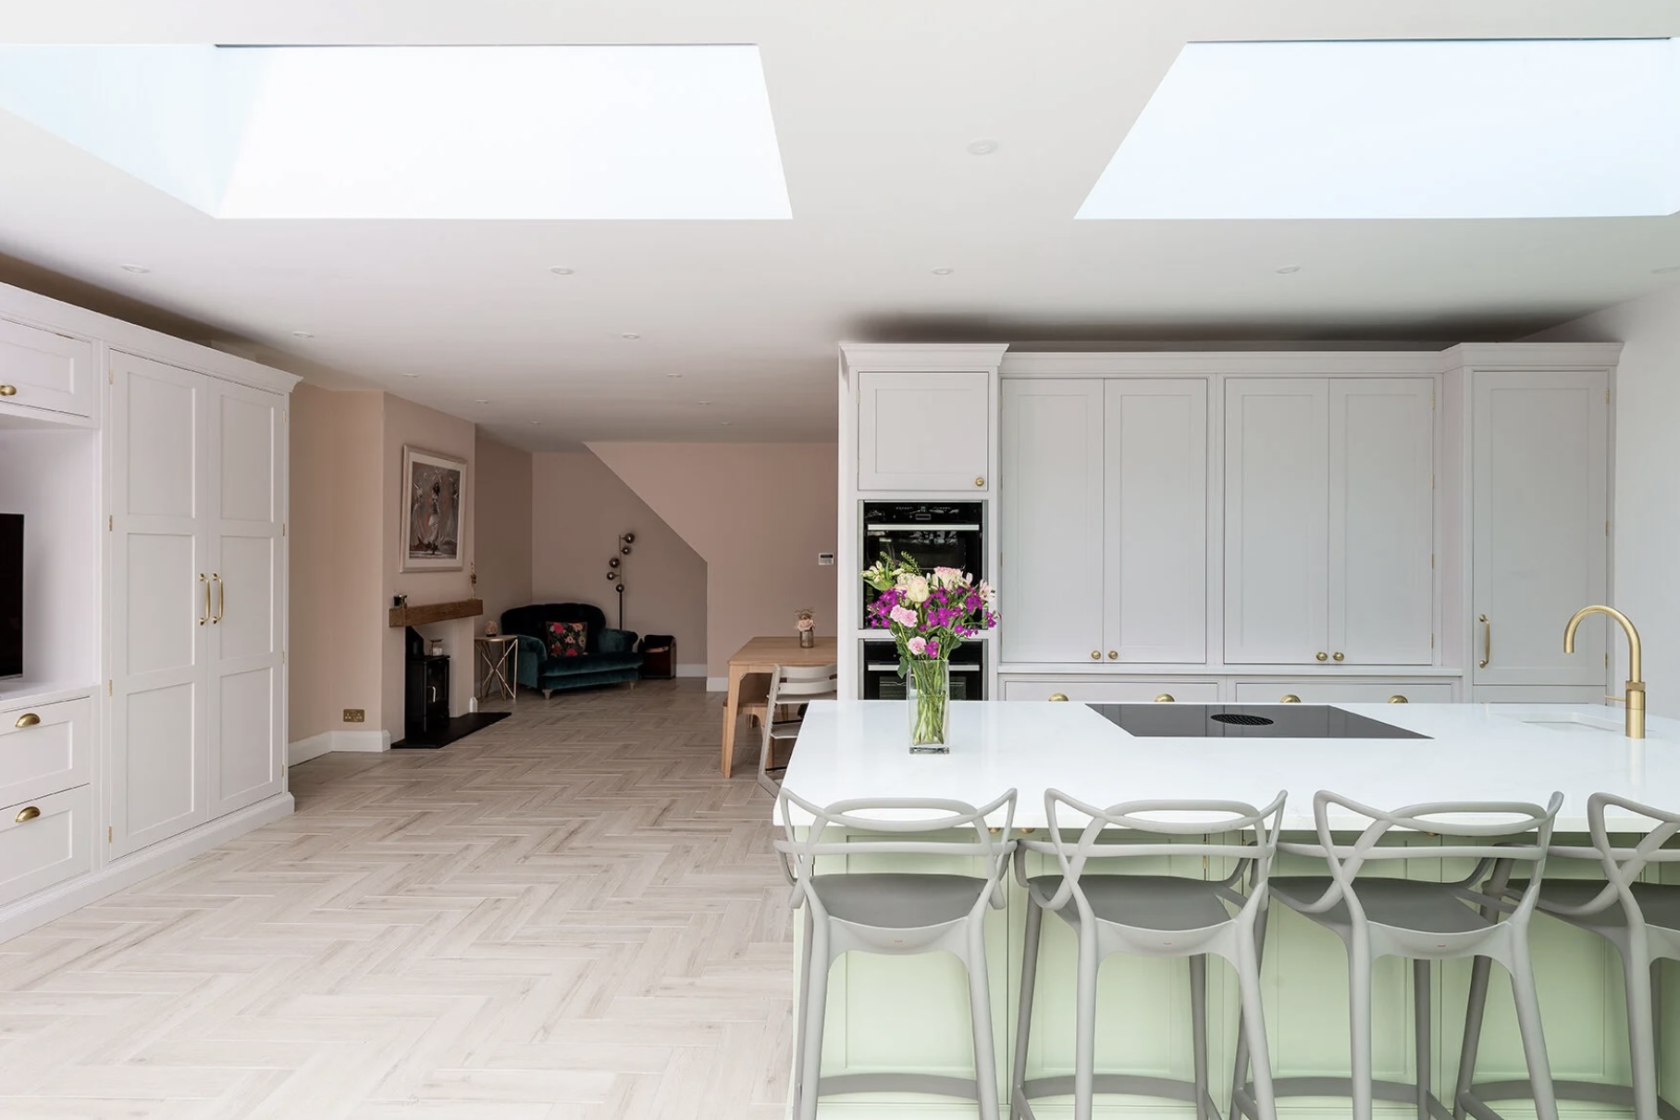
The existing rear extension and conservatory were demolished to make way for a contemporary single-storey addition spanning the full width of the property. A flat roof with two large rooflights created a bright open-plan living space.

Alpine managed the project from demolition and structural work through to internal finishes, kitchen coordination, the raised porcelain patio and the completed garden.

(02) — Construction560 ft²

More space, more natural light

The new structure includes a modern flat roof, two large rooflights and a full-width open-plan arrangement designed to improve both functionality and connection to the garden.

Demolition worksStructural constructionFull-width extensionFlat roofTwo rooflightsOpen-plan living
Sidcup Extension — project detailSidcup Extension · Project detail
(03) — InteriorMain contractor

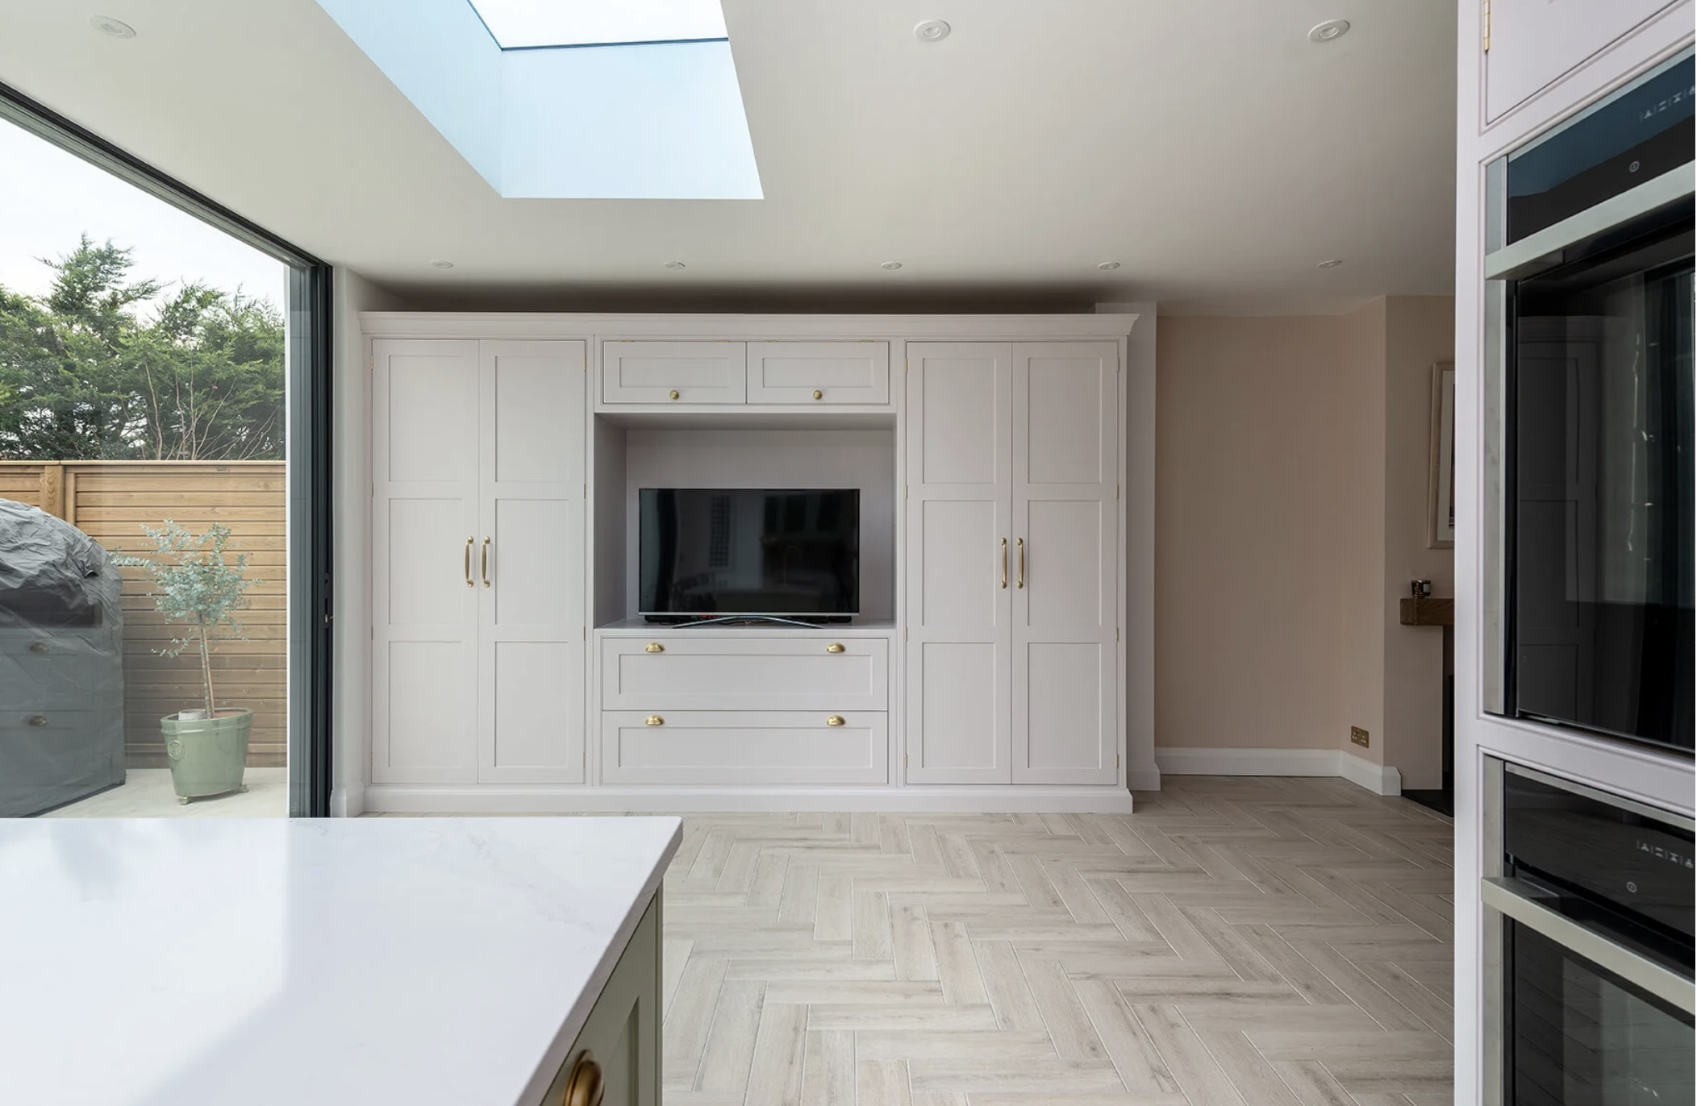
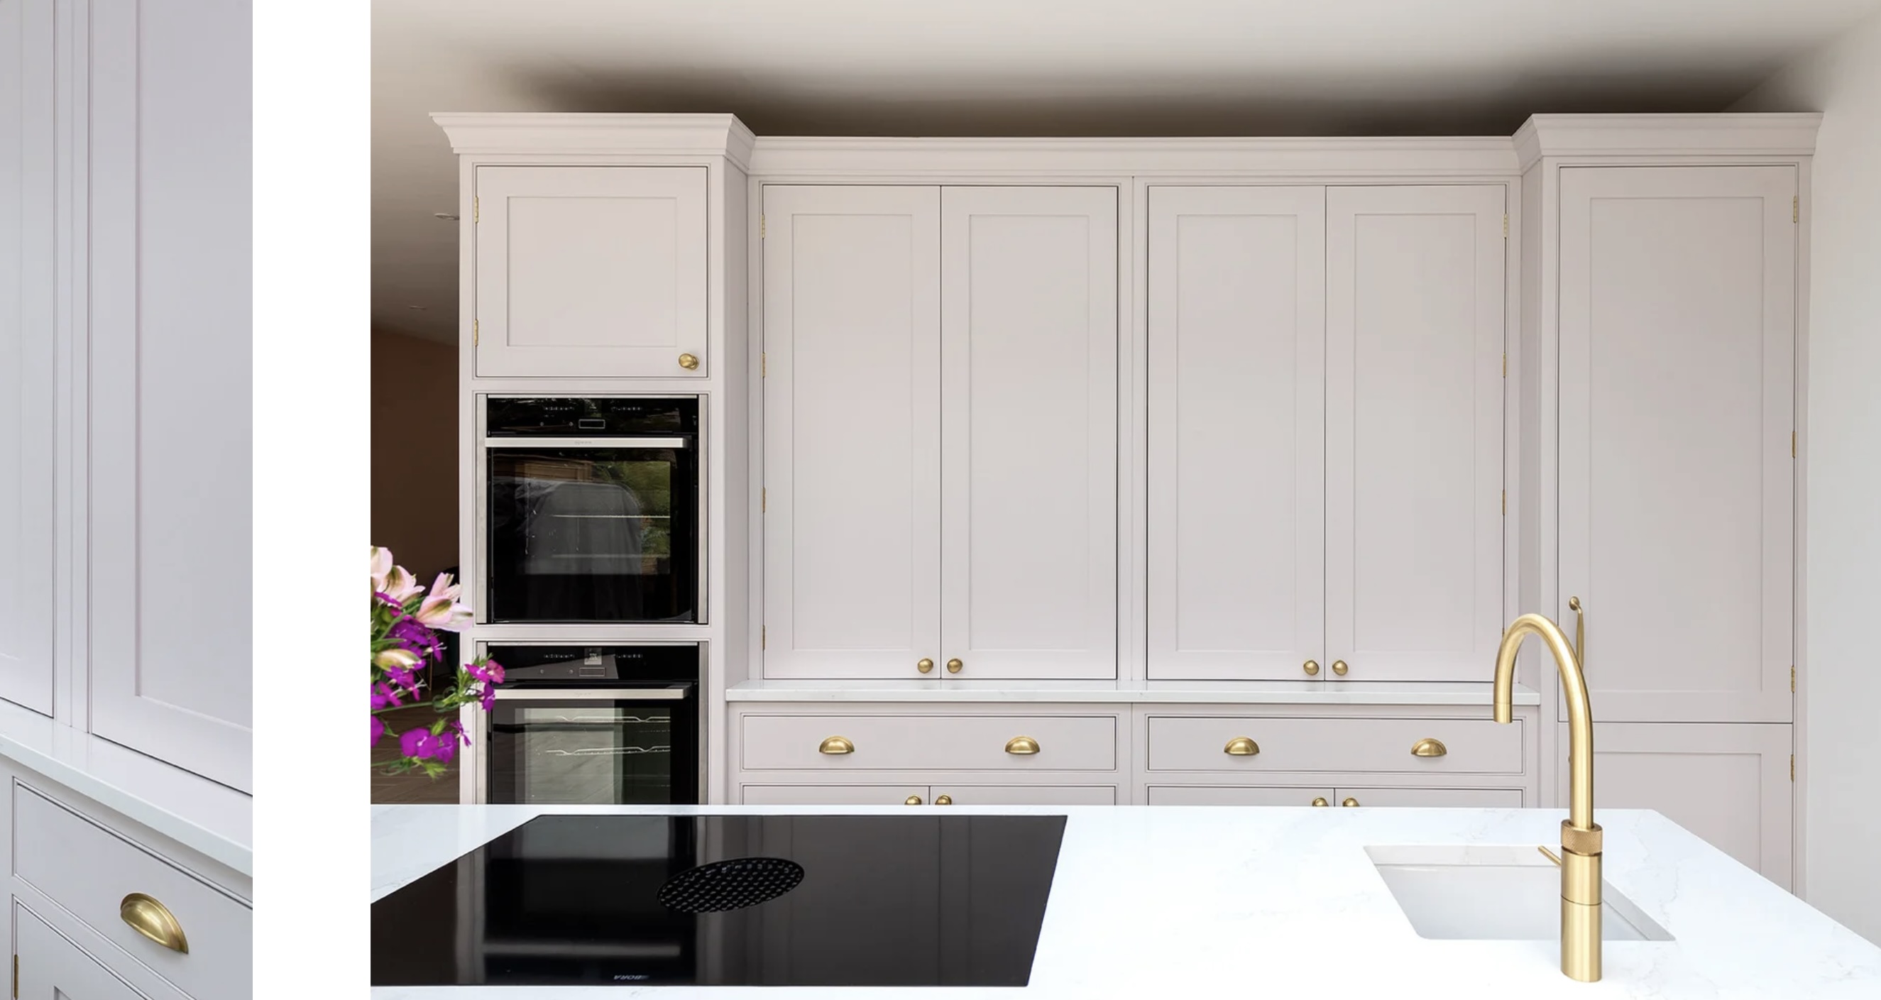
A complete finish, coordinated end to end

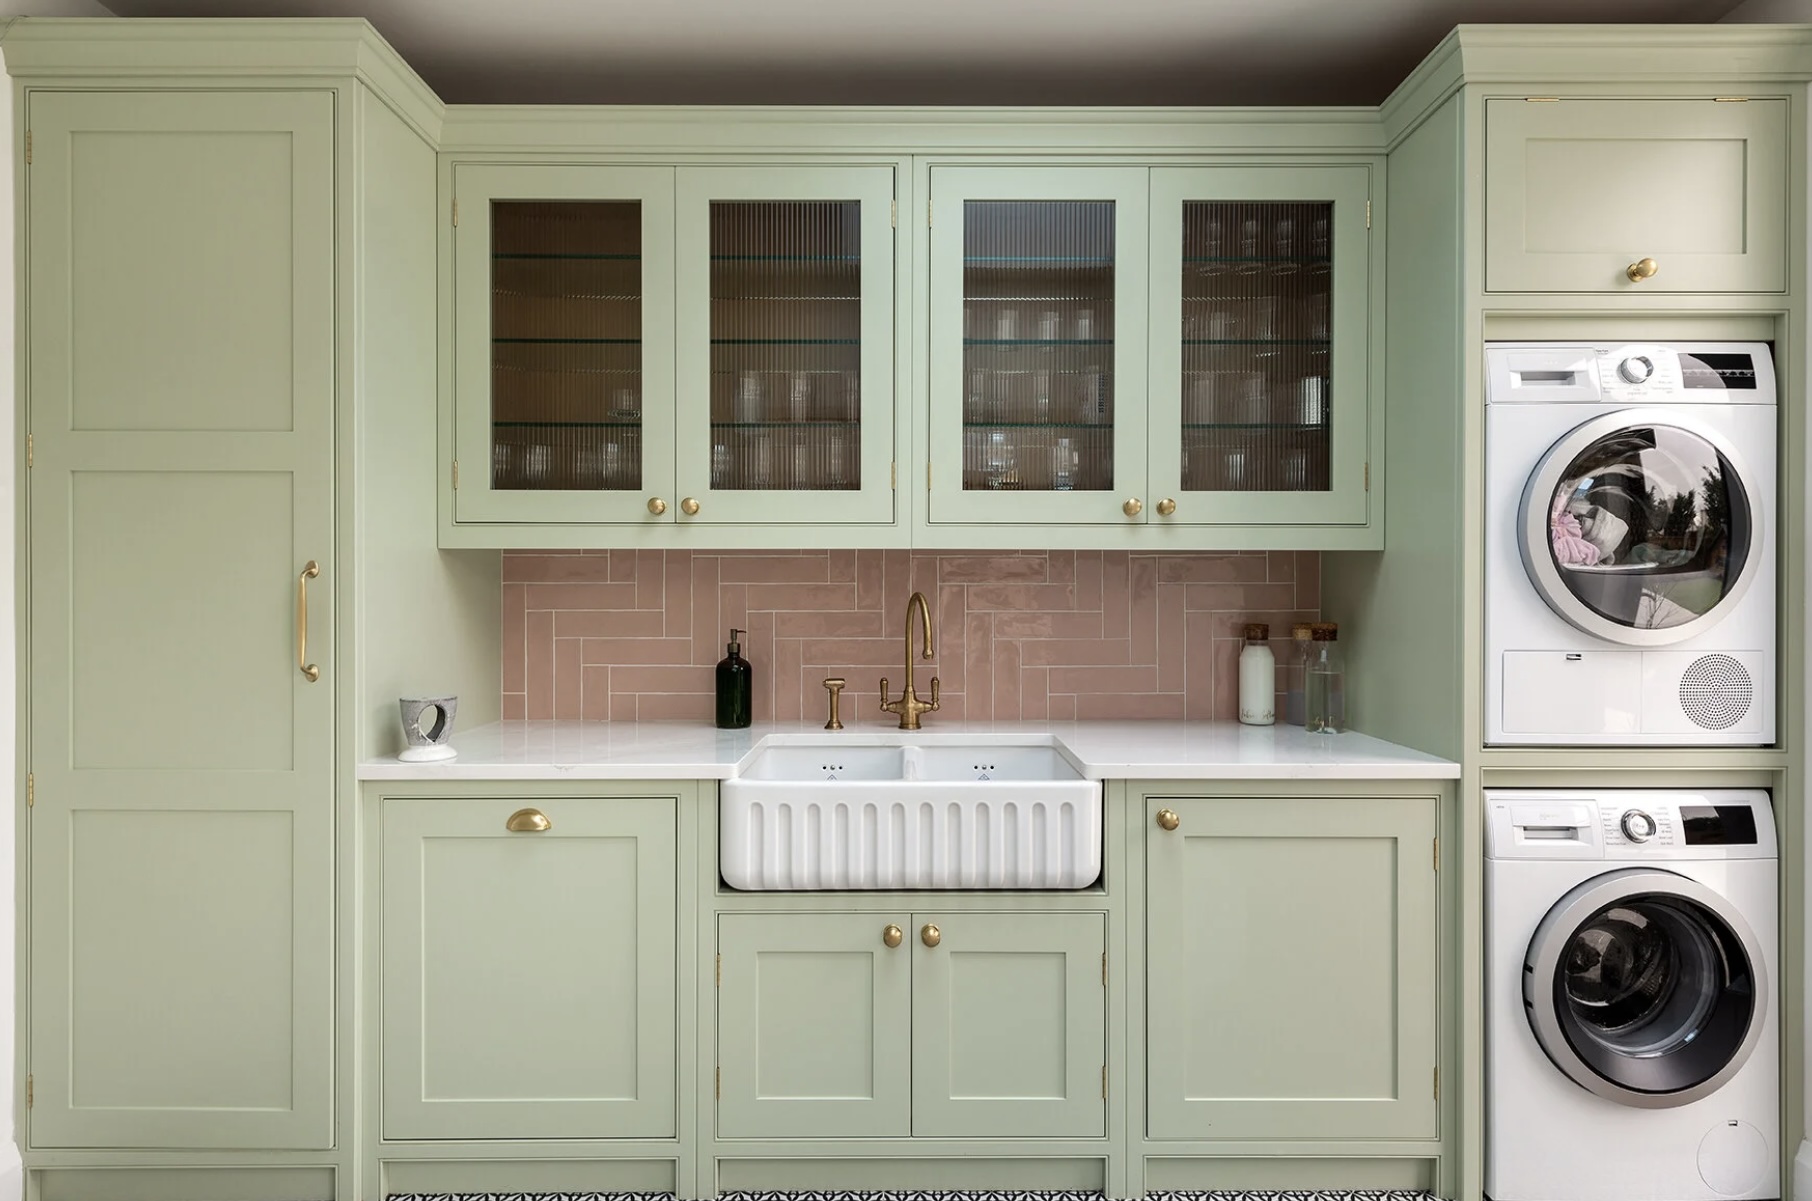
Stud partitions, plastering, decoration, bespoke carpentry and premium tiled flooring were delivered alongside the kitchen supplier. Double pocket doors separate the kitchen and utility room.

Stud partitionsPlasteringDecorationBespoke carpentryTiled flooringDouble pocket doors
(04) — External works8-week programme

A seamless transition, from home to garden

A raised porcelain patio with inset LED lighting extends the living area outdoors, while artificial grass provides a practical low-maintenance finish.

Porcelain patioInset LED lightingArtificial grassOutdoor entertainingResidential coordinationConsiderate delivery
Sidcup Extension — project detailSidcup Extension · Project detail
(N° 01) — Area560ft²Project floor area.
(N° 02) — Programme8weeksPlanned project delivery.
(N° 03) — Role01teamMain contractor.
(N° 04) — LocationDA14·London and the South East.
← Back to index (05) — Next project

Porte Noir
Kings Cross

SectorHospitality
LocationKings Cross · N1
StatusRestaurant & bar
Programme10 weeks

Let's build
something.

Registered office

180 Bexley Road Eltham, London England, SE9 2PH

Coverage

London South East
Accreditations & Memberships
CHAS accreditation
Constructionline accreditation
SafeContractor certification
© Alpine MI · Co. No. 13895571 · England & Wales Privacy  ·  Terms  ·  by tgmedia.uk