(N° 19) ProjectDental Department
SectorWorkplace · Healthcare
LocationE1
Programme10 weeks
Royal London,Hospital.
N° 19 — E1The Royal London Hospital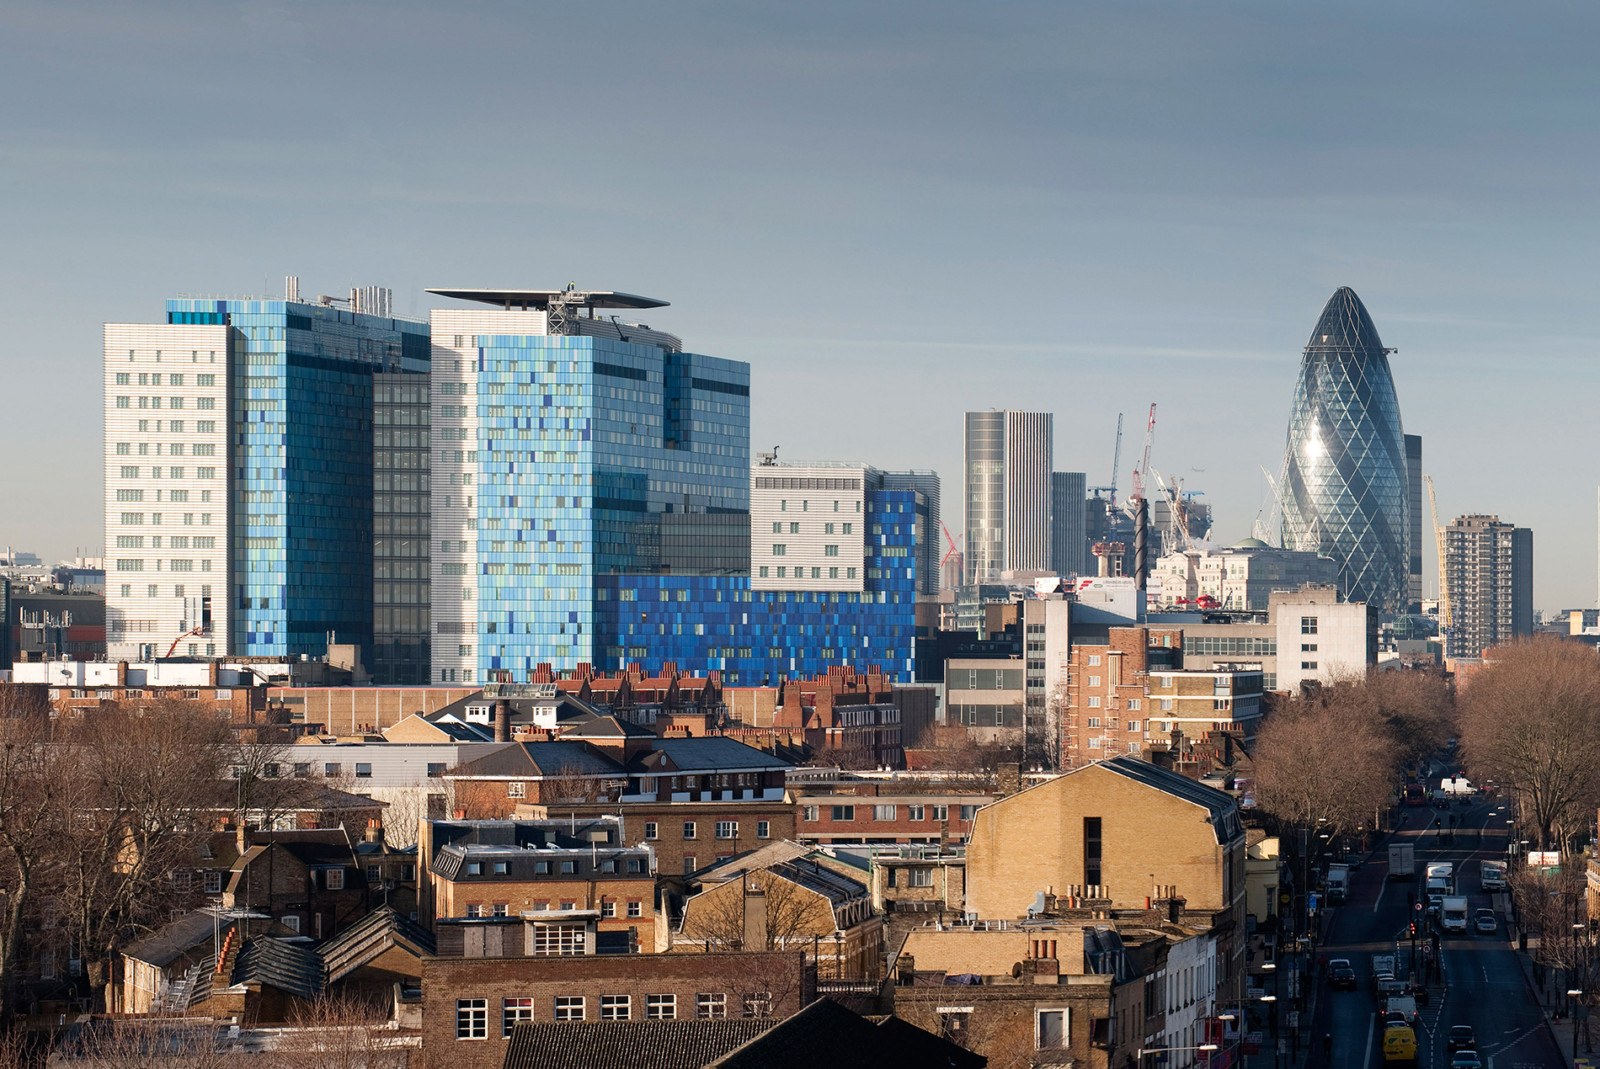
Alpine MI delivered the complete fit-out of a new dental department within The Royal London Hospital, one of the UK’s busiest NHS hospitals. The project demanded meticulous planning, healthcare-approved materials and strict compliance throughout.
Treatment rooms, clinical support areas and circulation spaces were constructed and fitted out around the needs of healthcare professionals and patients, creating a durable and fully operational department.
High-performance welded vinyl flooring creates a seamless, non-porous and slip-resistant finish throughout. Fire-rated door sets, vision panels, safety handrails and accessible circulation details support safe movement through the completed department.
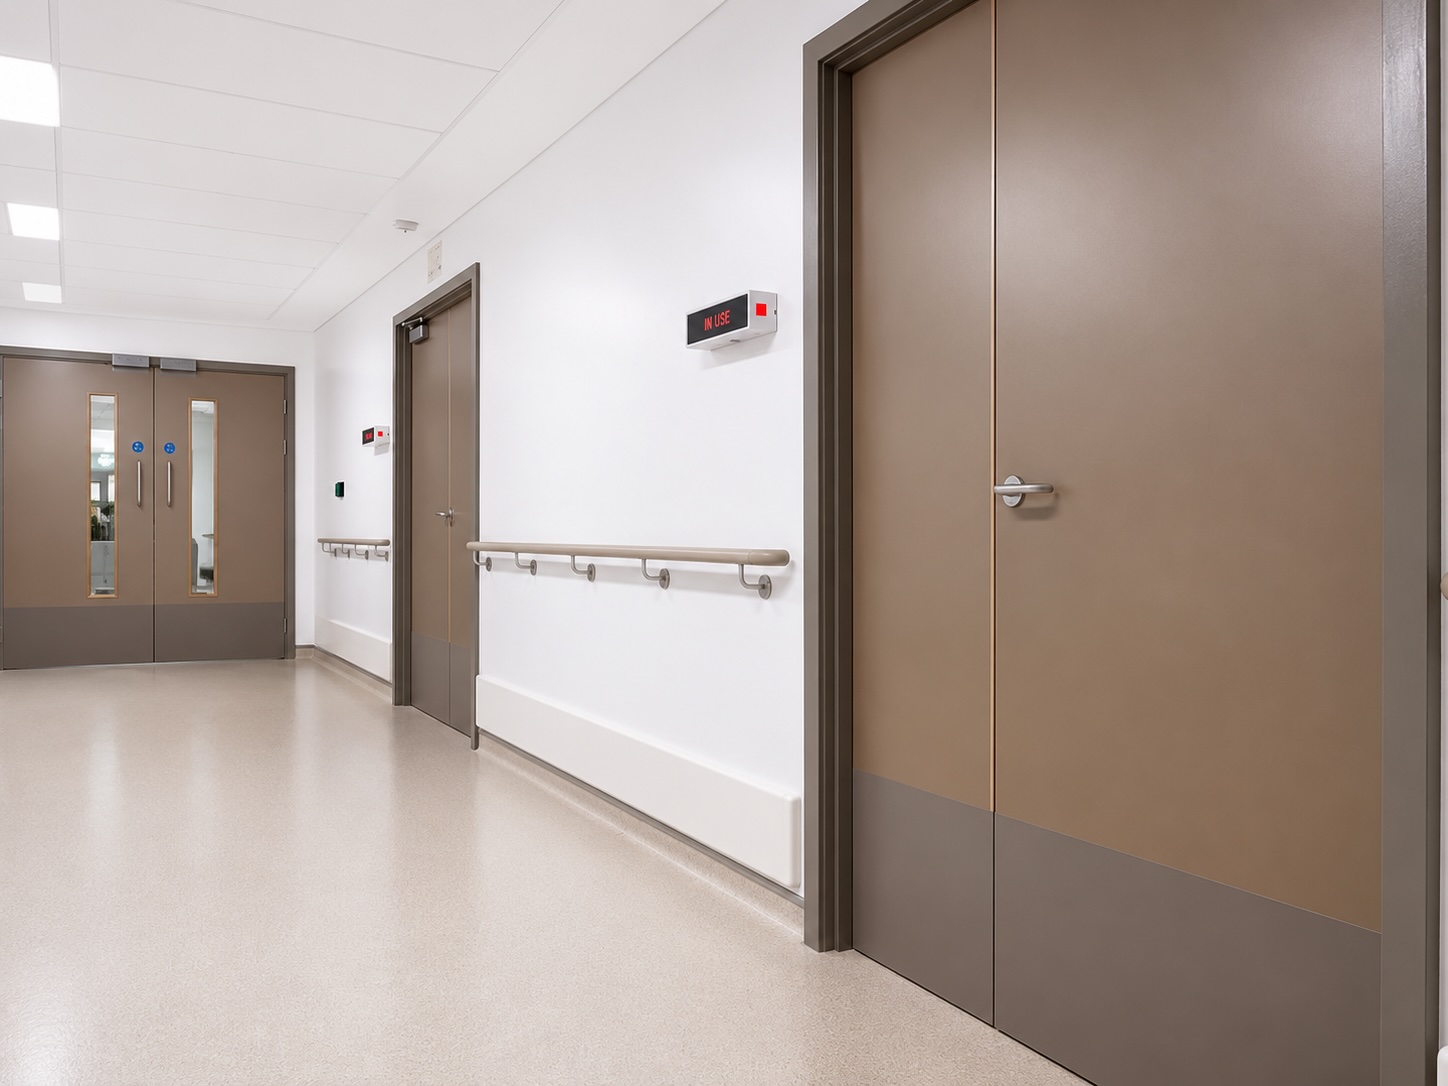 Royal London Hospital · Accessible corridor
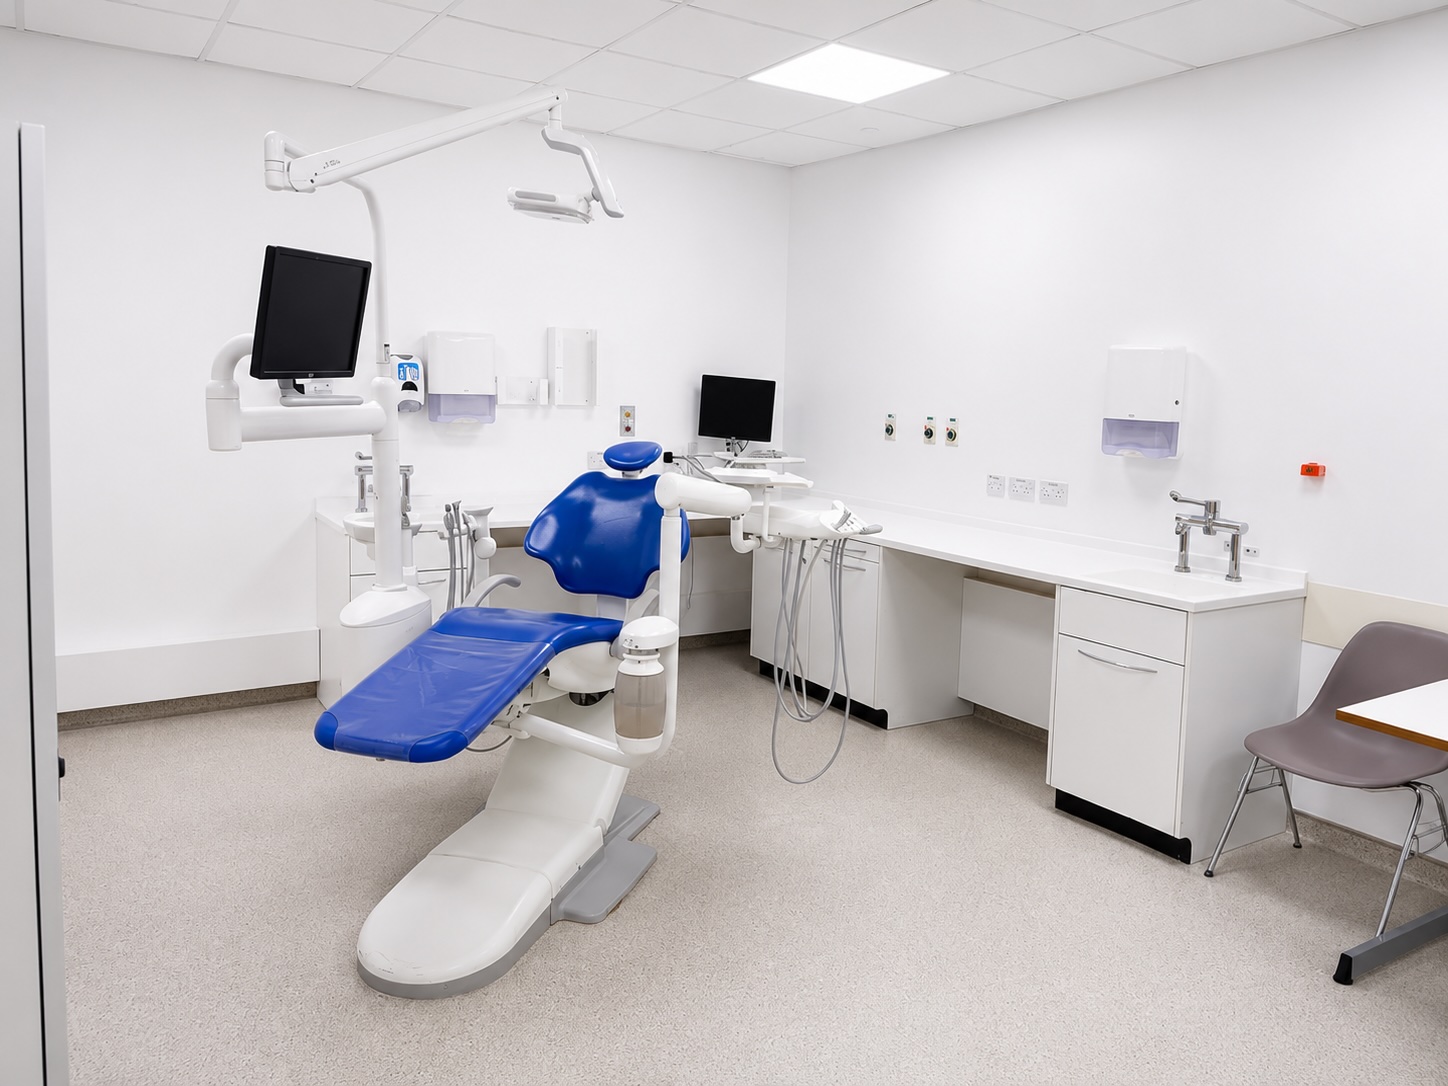 Royal London Hospital · Dental surgery
The complete mechanical and electrical installation included power, lighting, emergency systems, dental equipment supplies, hot and cold water, waste connections and specialist clinical sinks. Services were positioned for maximum operational efficiency while keeping rooms clear and uncluttered.
Alpine MI constructed treatment rooms, support areas and circulation spaces using robust hygienic finishes selected to withstand daily cleaning and infection-control procedures. Bespoke cabinetry and work benches provide durable, easy-to-clean clinical workspaces.
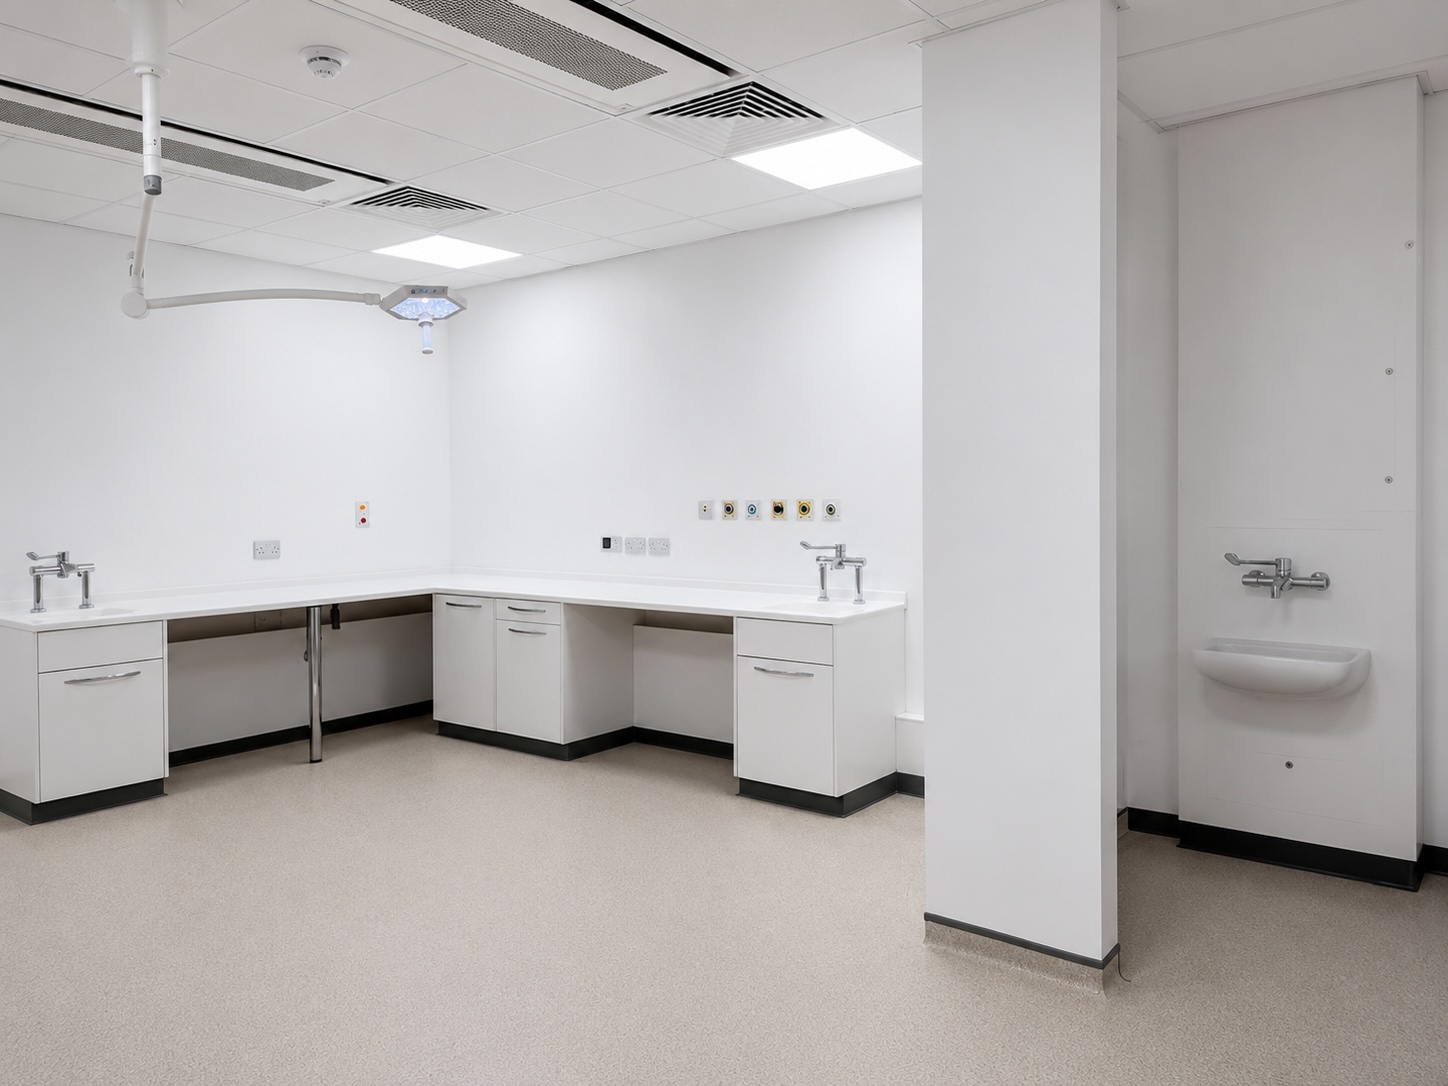 Royal London Hospital · Clinical fit-out