(N° 06) ProjectRevolve · Broadgate
SectorHospitality
LocationBroadgate · EC2
Completed2022
Revolve, Broadgate.
N° 06 — EC2
Revolve
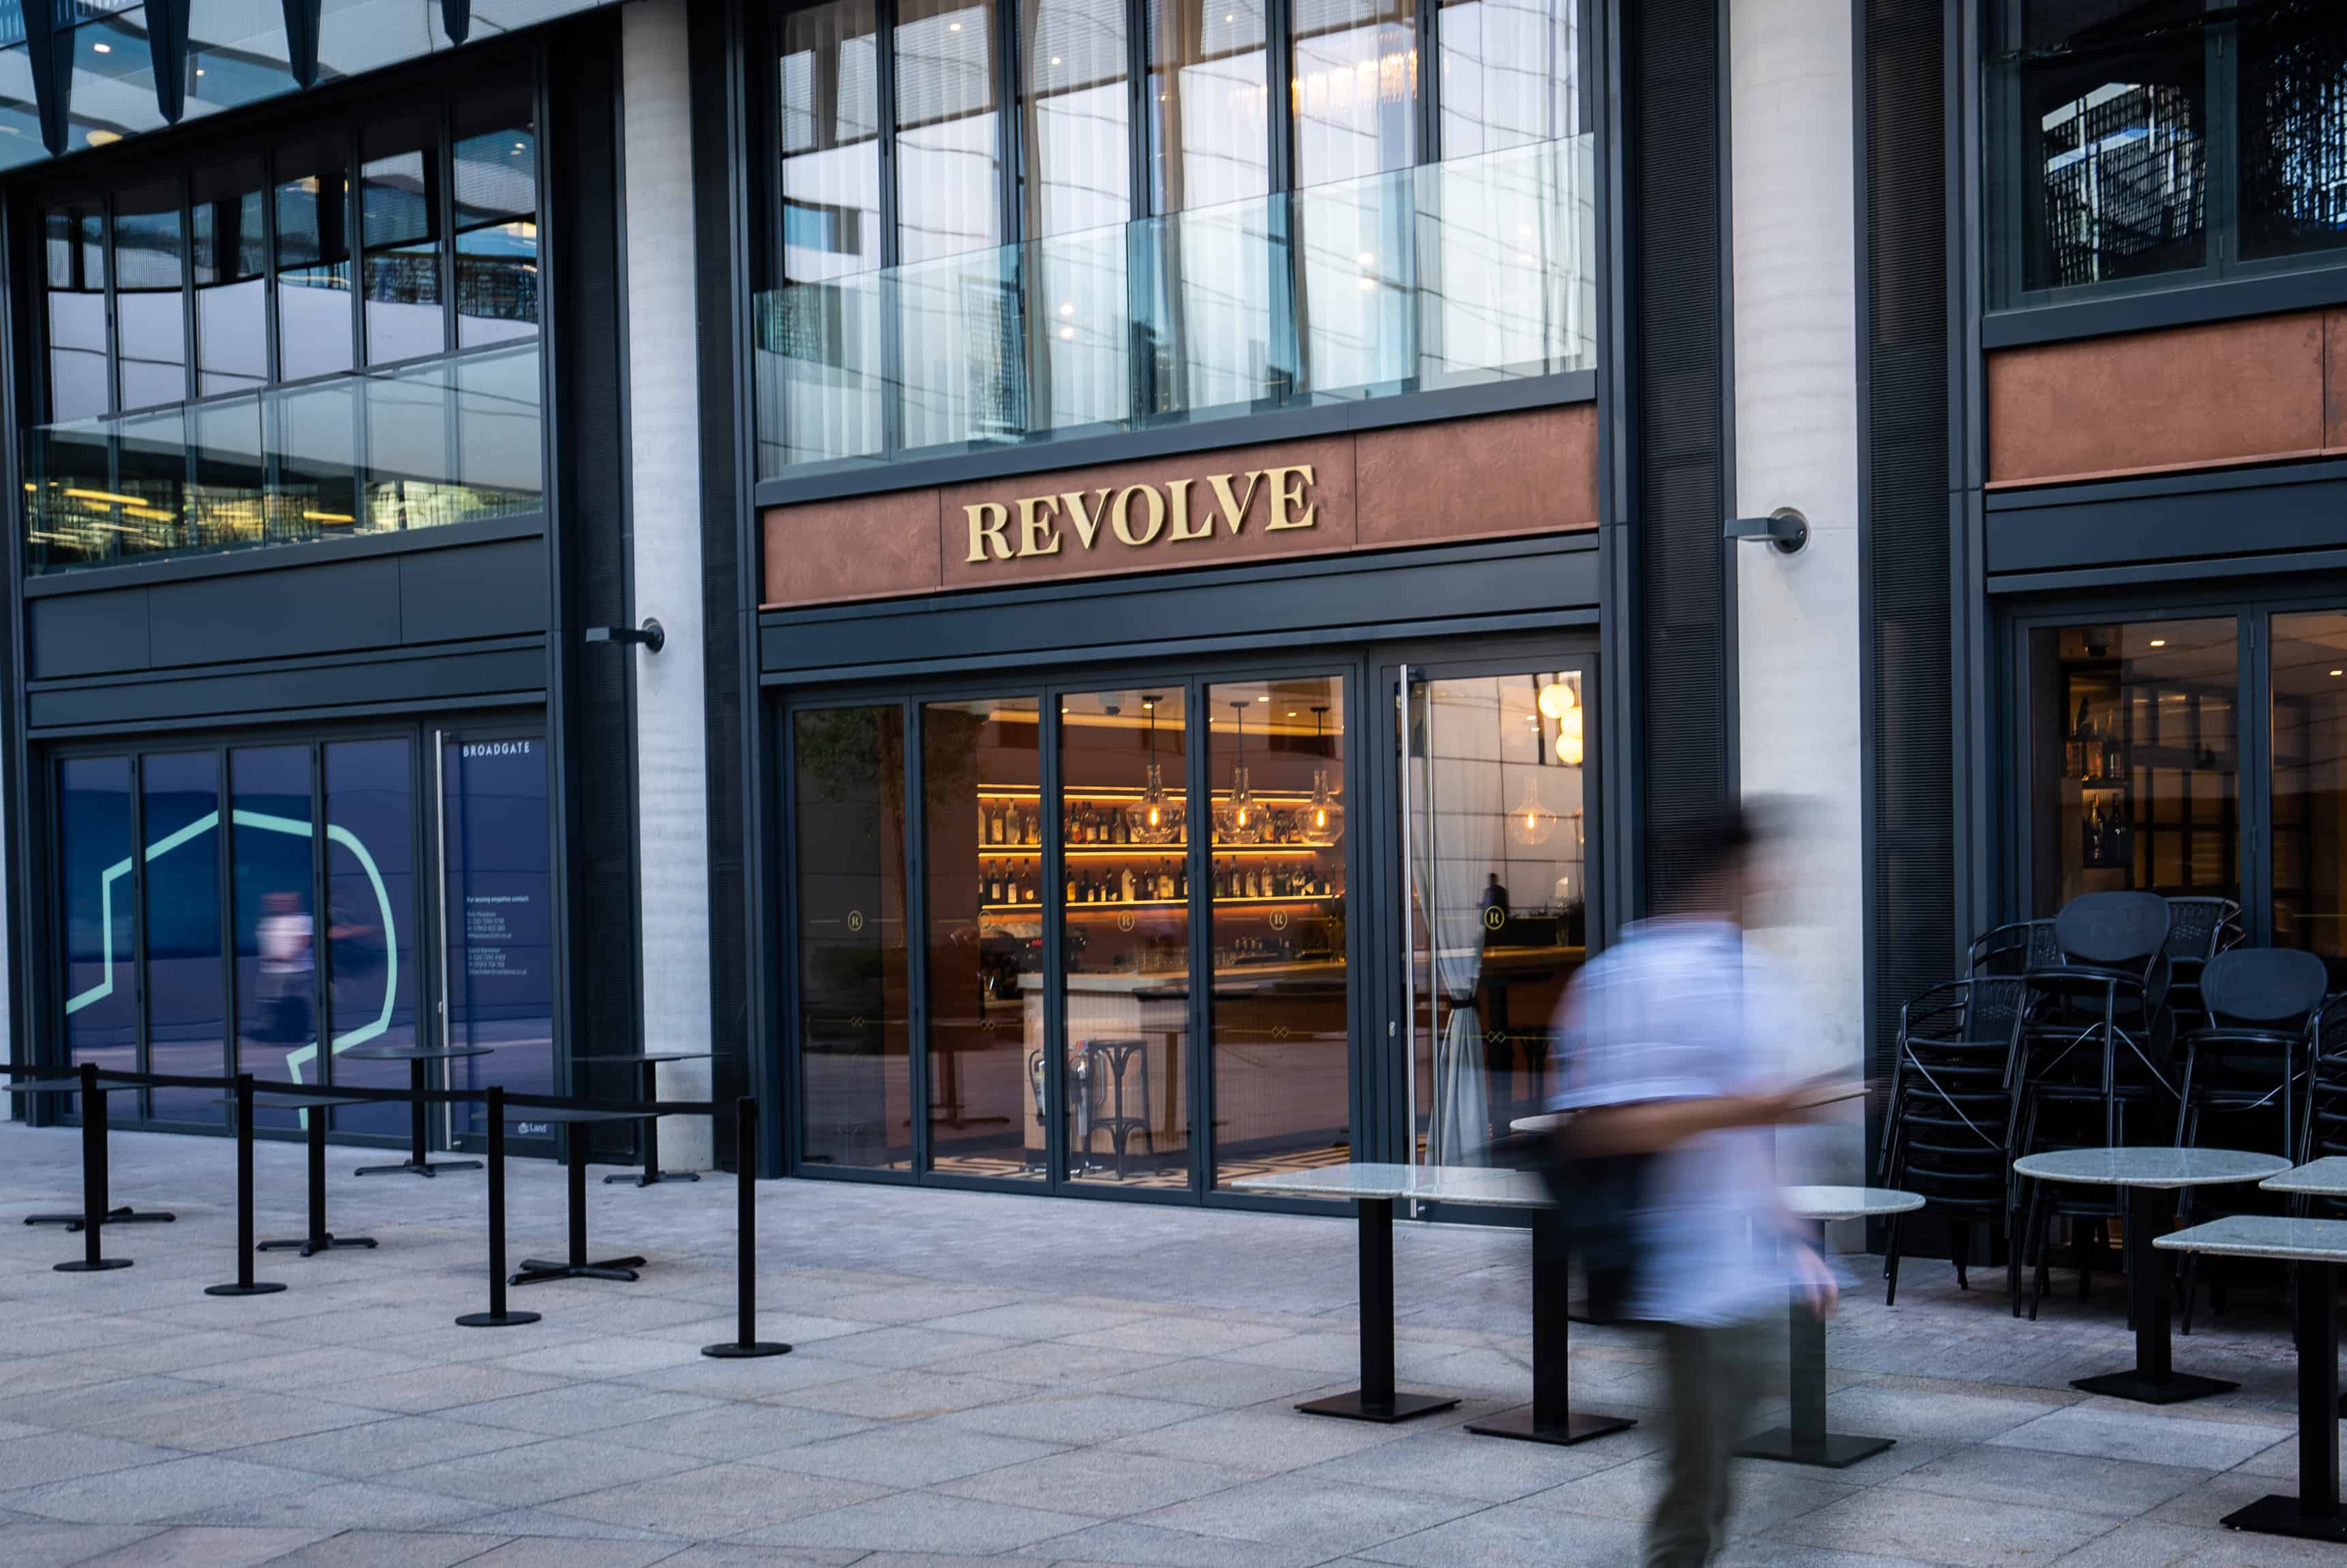
The Revolve project was delivered within the landmark 100 Liverpool Street development, requiring the transformation and integration of two separate commercial units into a single operational hospitality venue. Located within a busy mixed-use building in the heart of the City of London, the project presented a number of logistical and operational challenges, including restricted access routes, limited delivery and storage areas, and the need to coordinate works within an occupied commercial environment.
A significant element of the project involved the formation of a new structural opening between the ground floor restaurant space and the upper-level unit, facilitating the installation of a bespoke steel staircase and creating a seamless connection between the two areas. Careful planning and sequencing of works were essential to safely undertake structural alterations while maintaining programme requirements and minimising disruption to neighbouring occupiers.
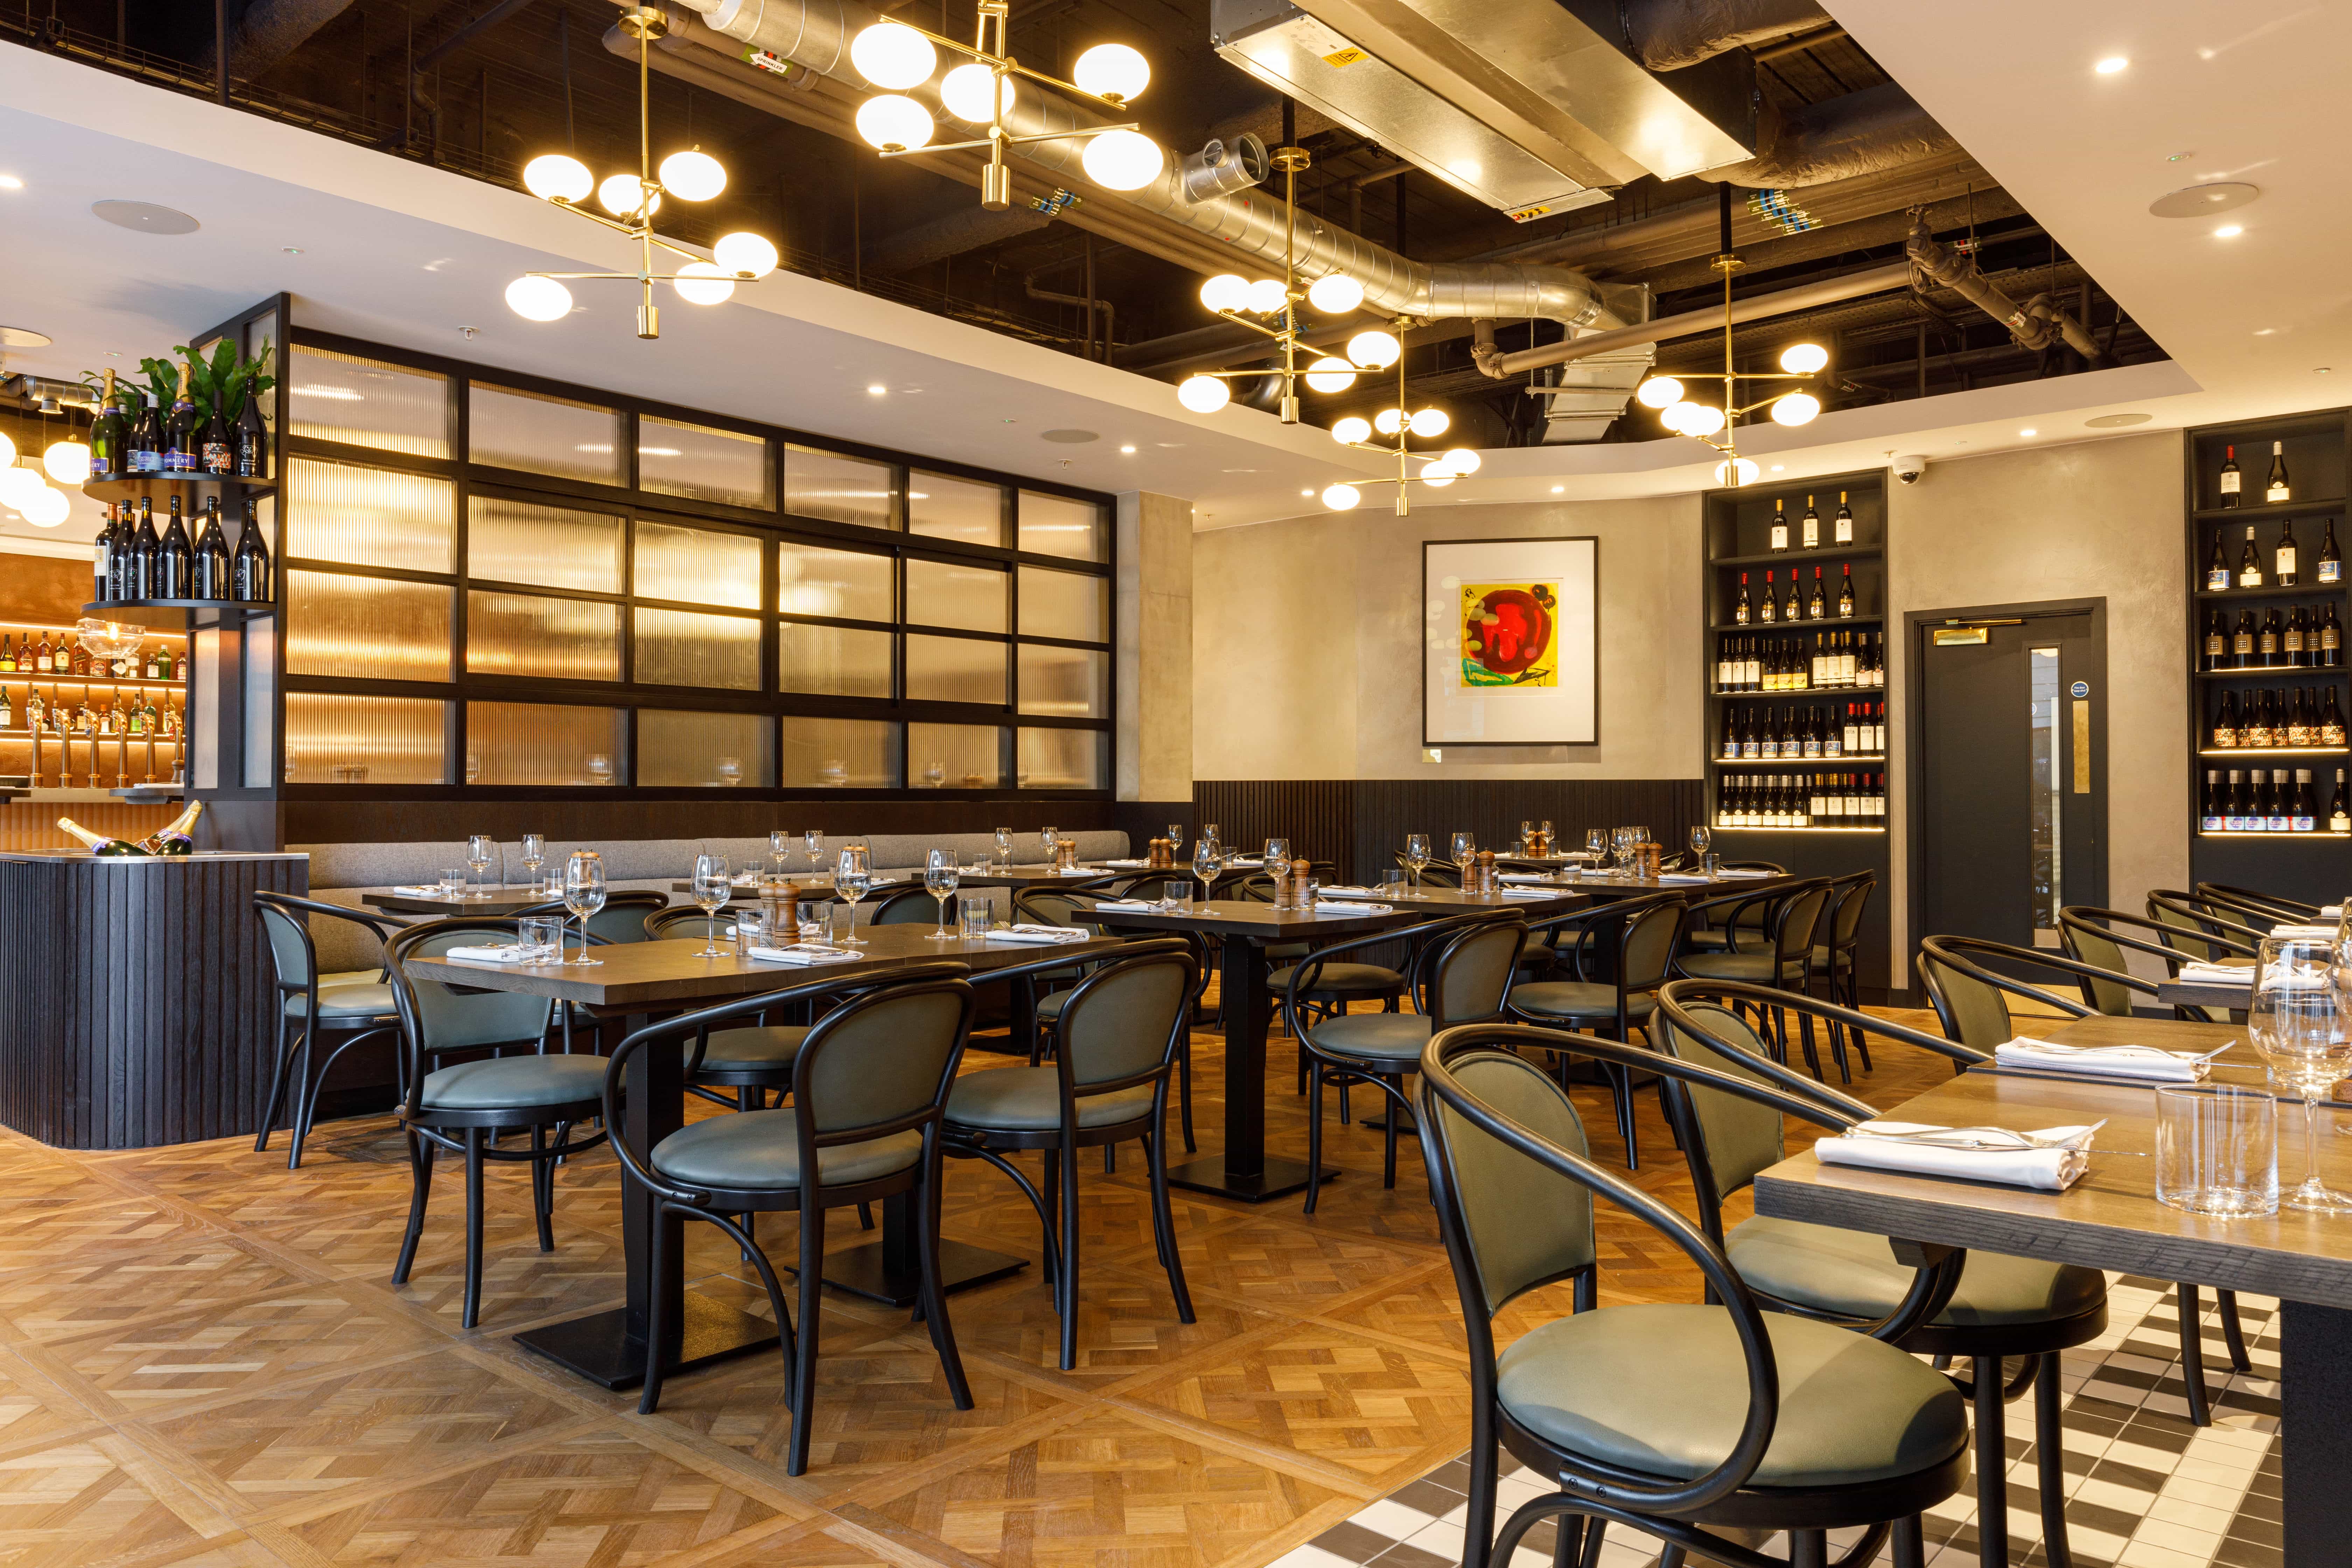 Dining room · Main floor
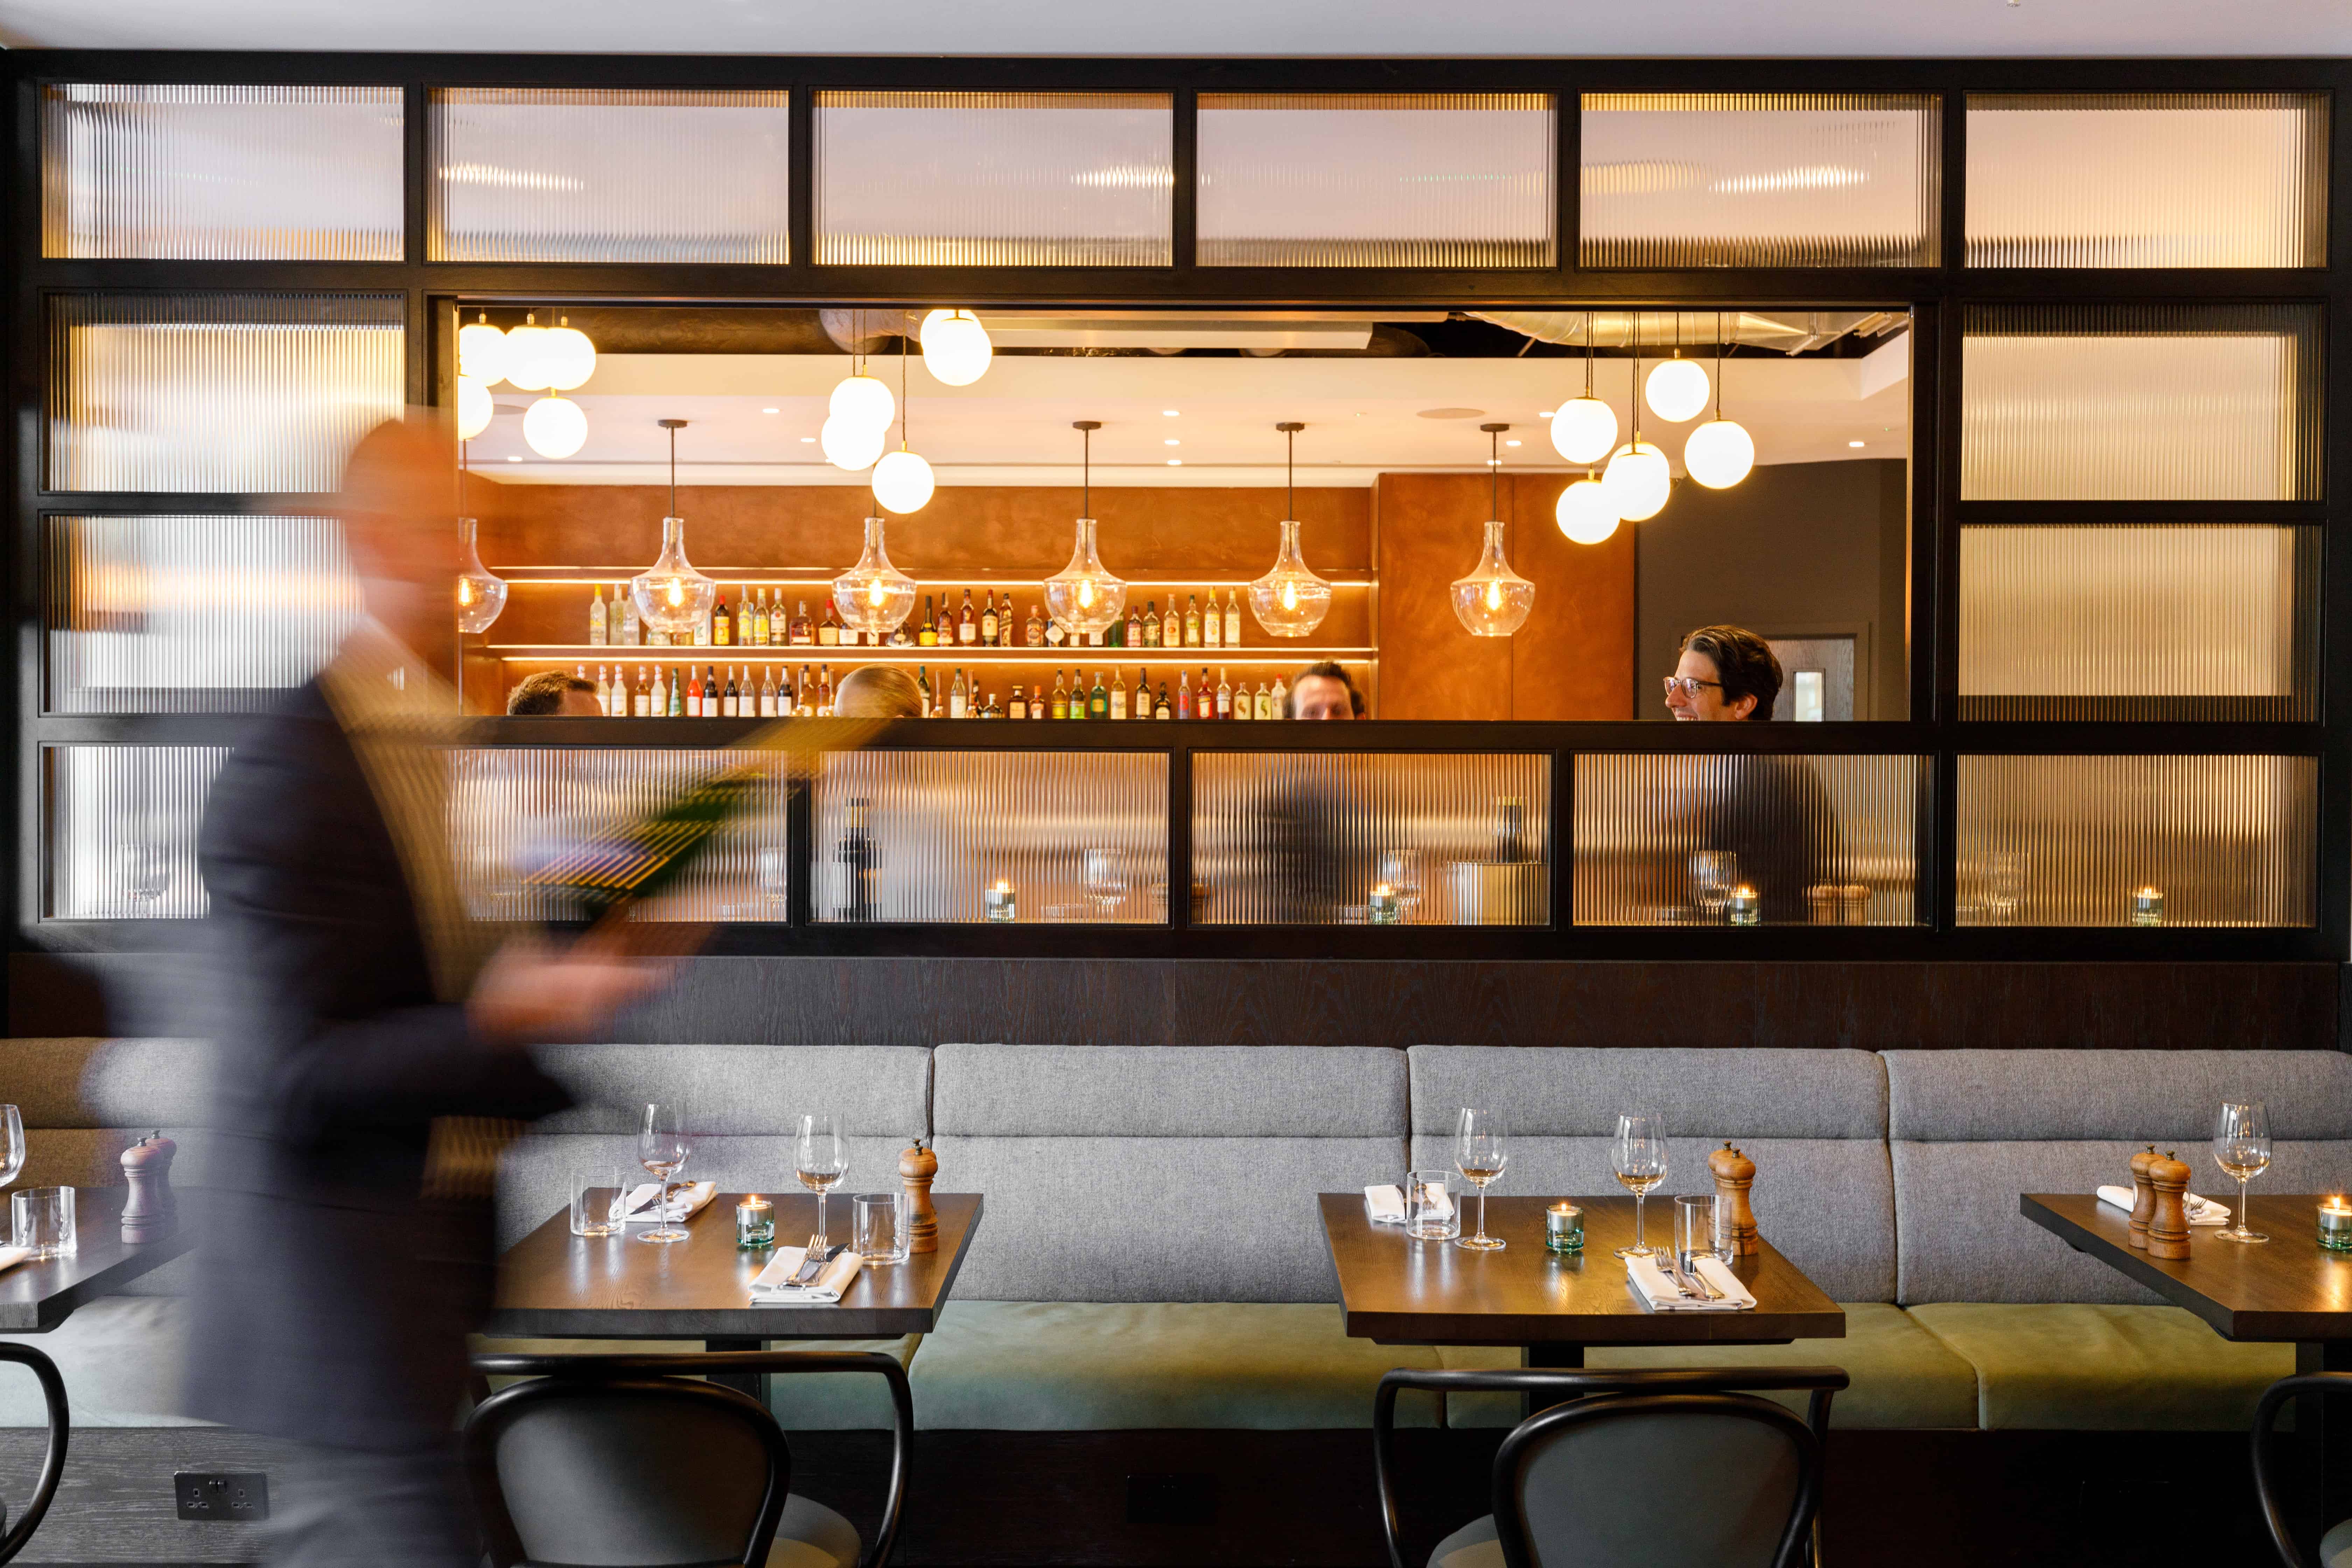
 Banquette · Wall detail
 Built For Service
 Glazed partition · Bar
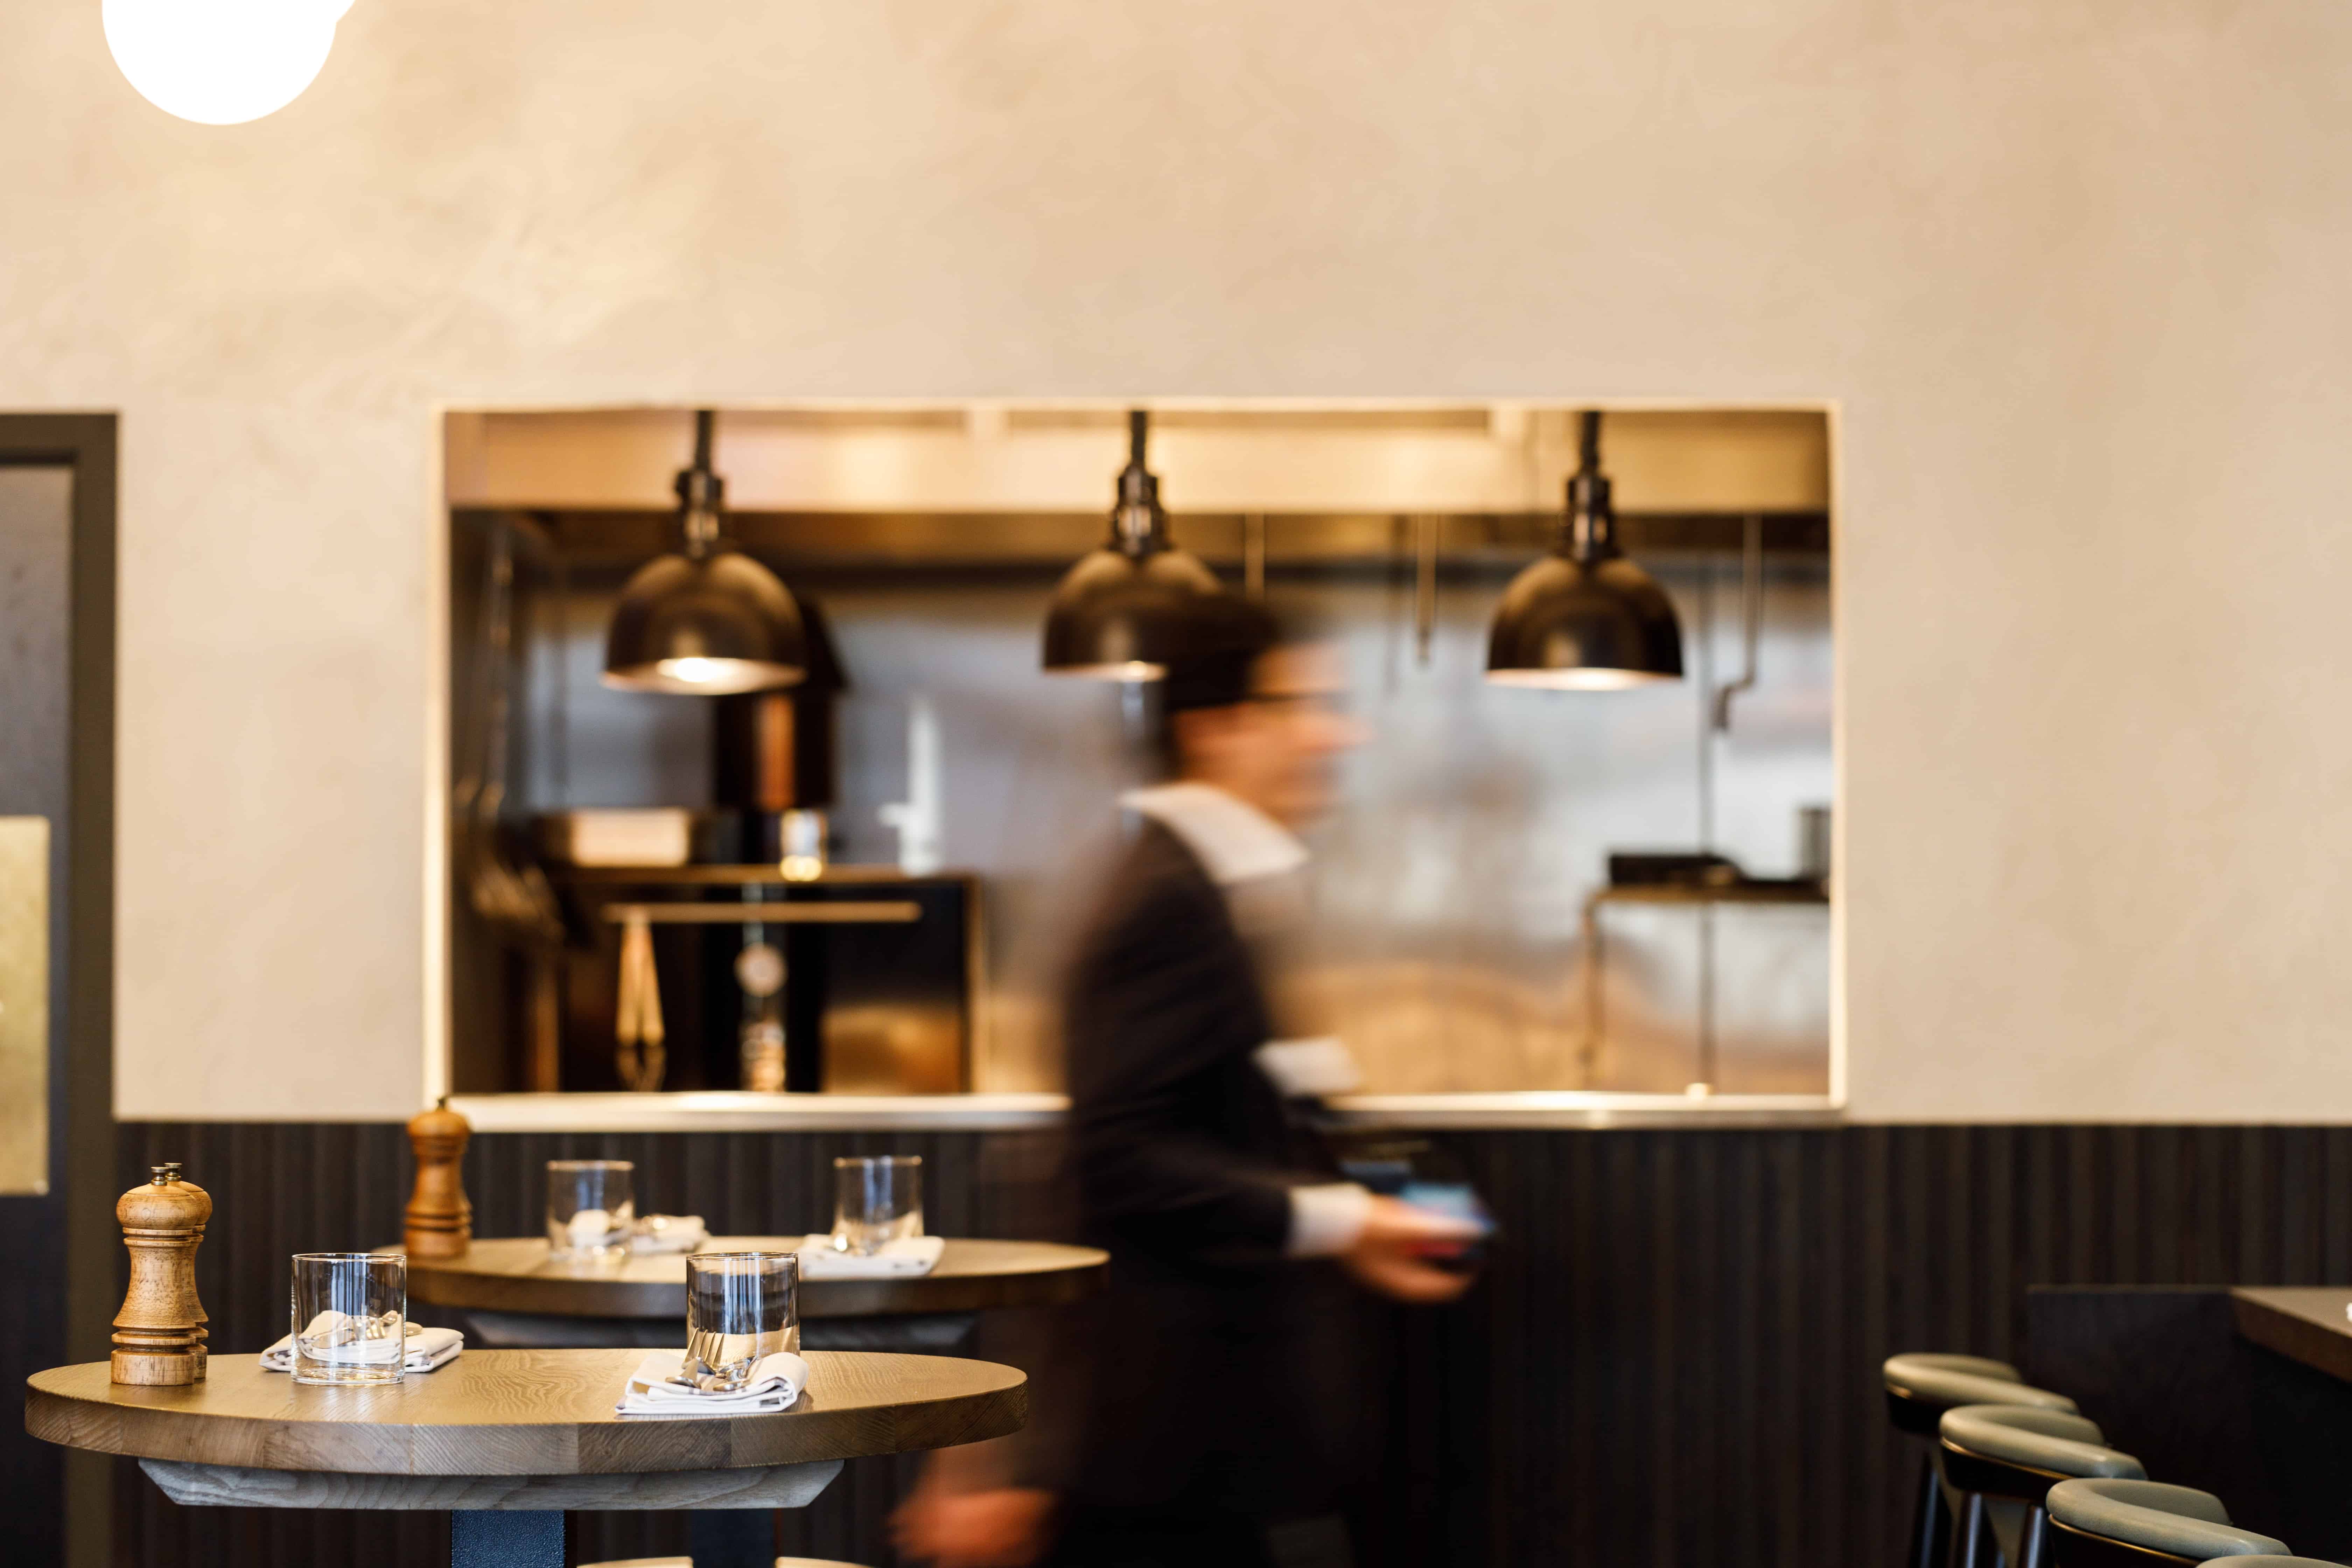 Back Of House Areas
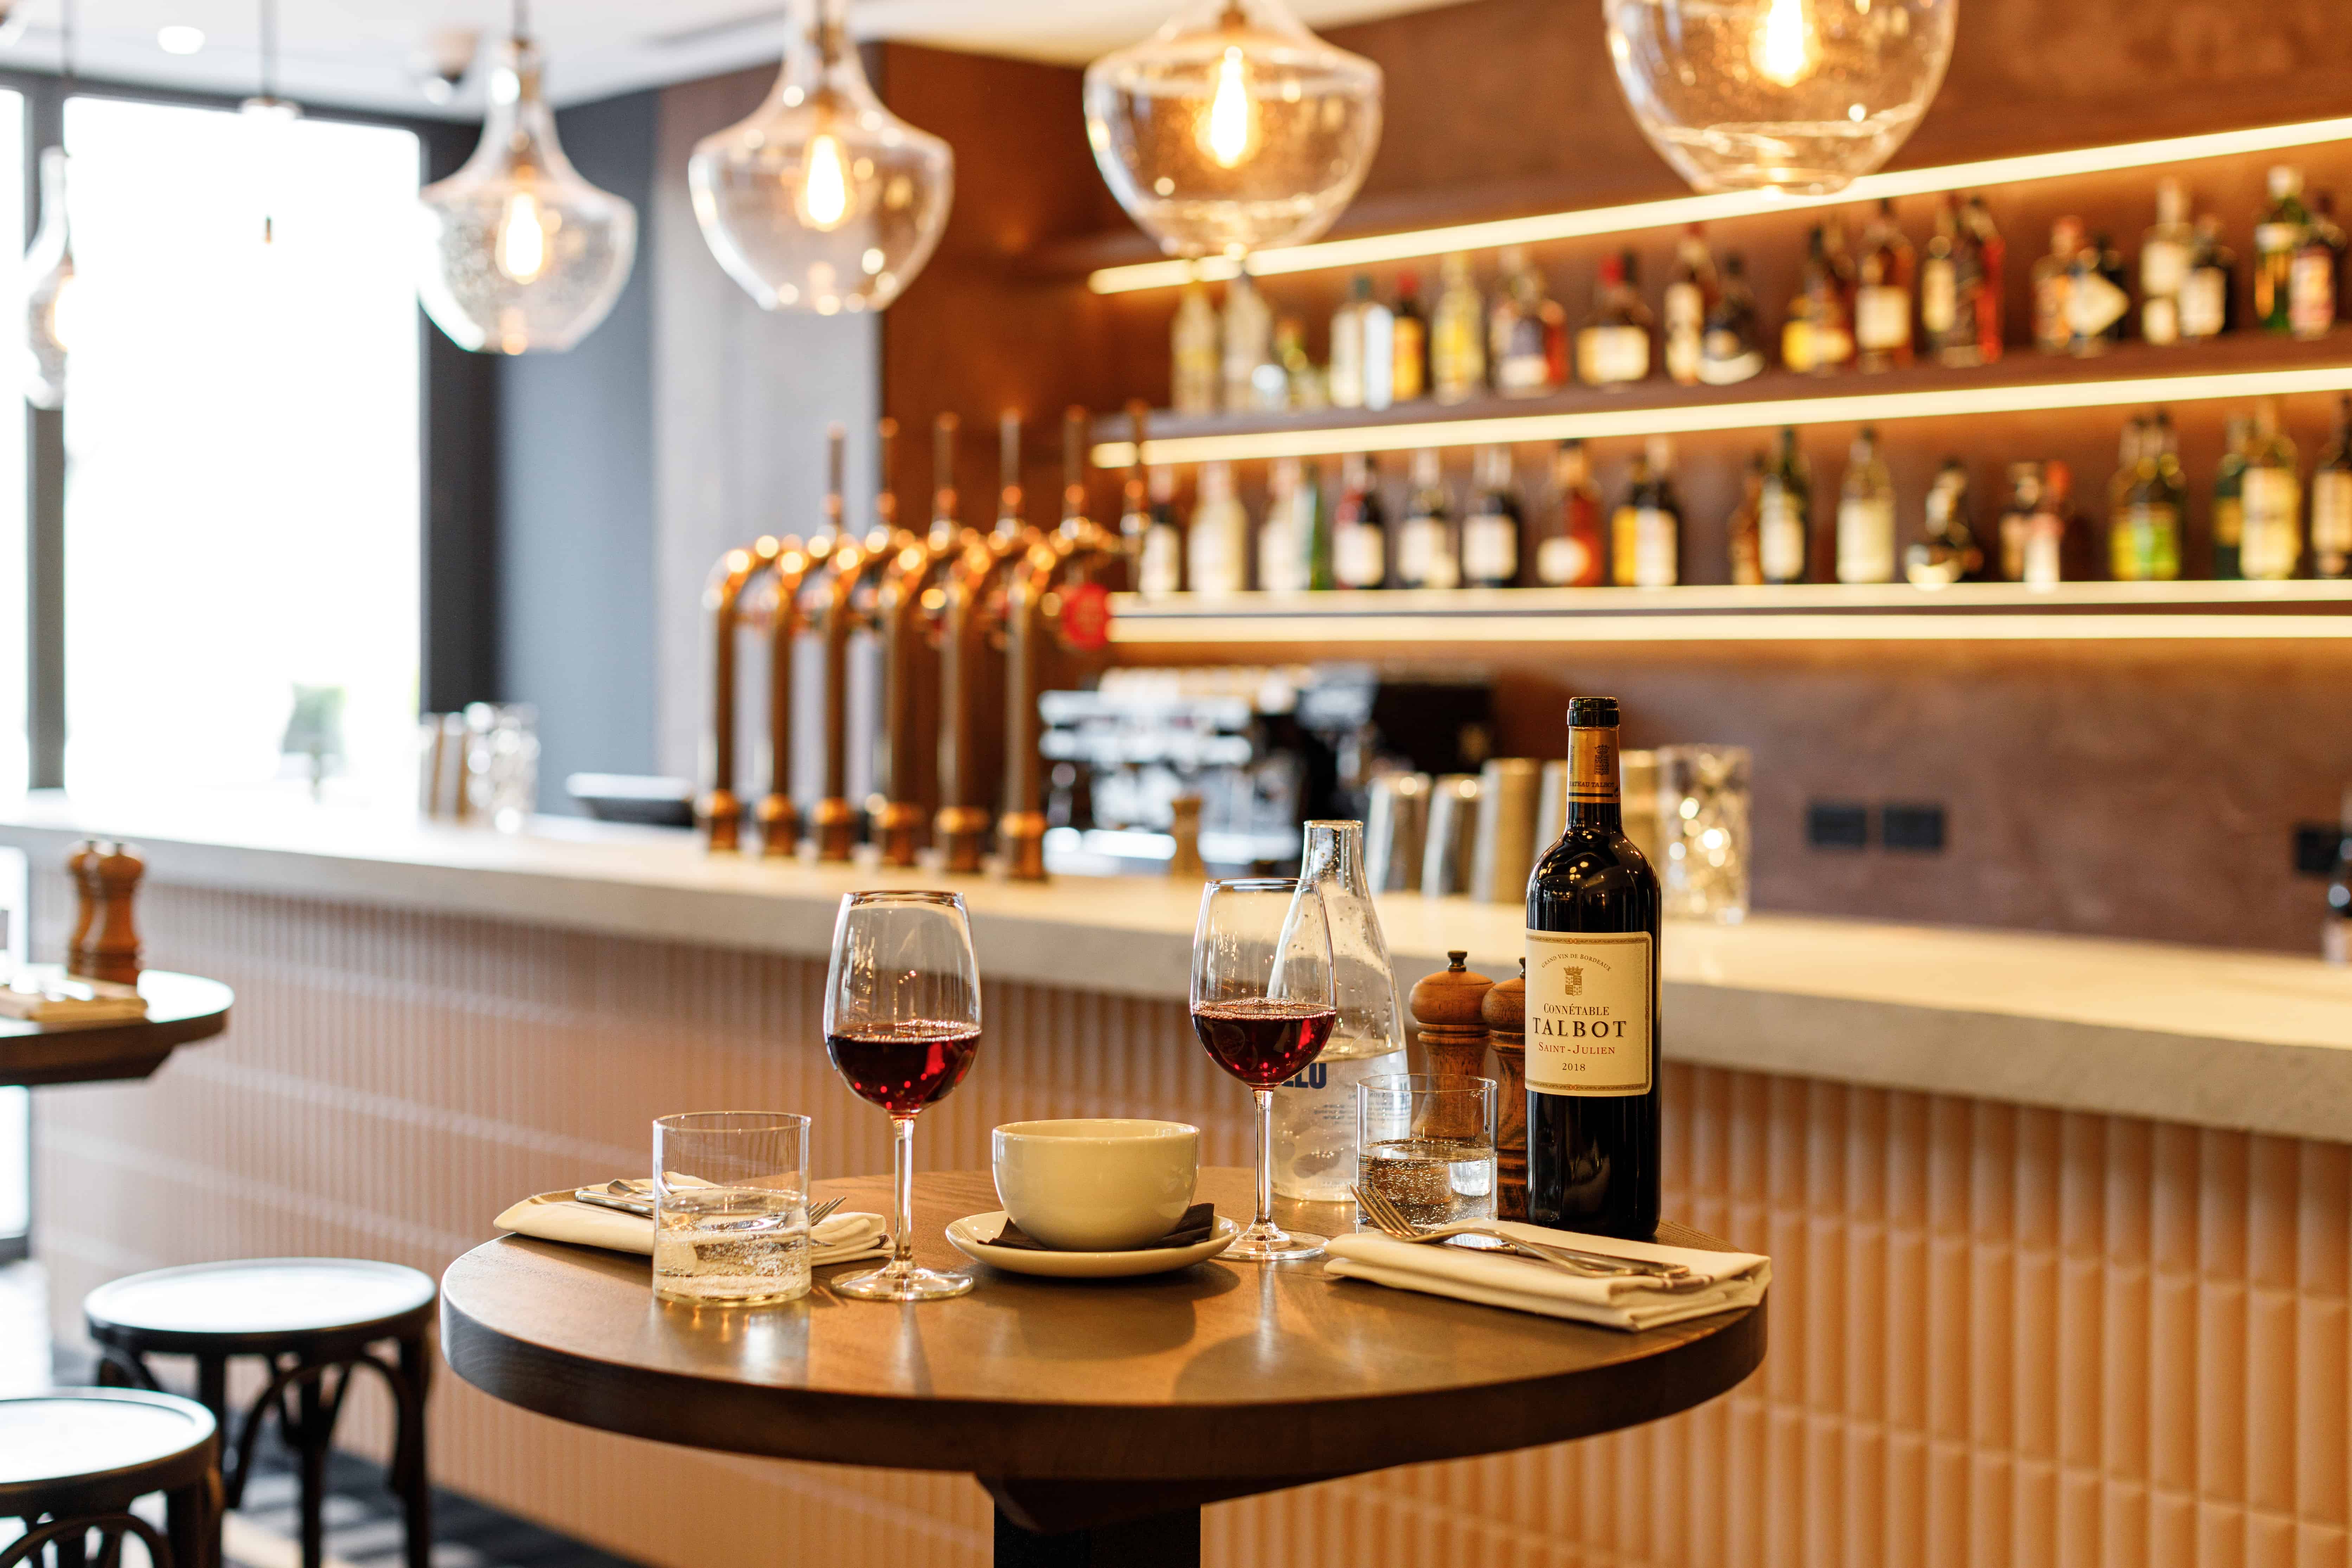 Bespoke Bar Instillation
Through detailed coordination with the client, building management, specialist subcontractors and suppliers, the project successfully delivered a high-quality restaurant fit-out incorporating bespoke joinery, banquette seating, specialist finishes, a dumb waiter installation, and premium floor and wall treatments. The completed scheme demonstrates Alpine's ability to manage complex commercial refurbishment and hospitality projects within constrained city-centre environments while achieving exceptional finish quality and operational functionality.
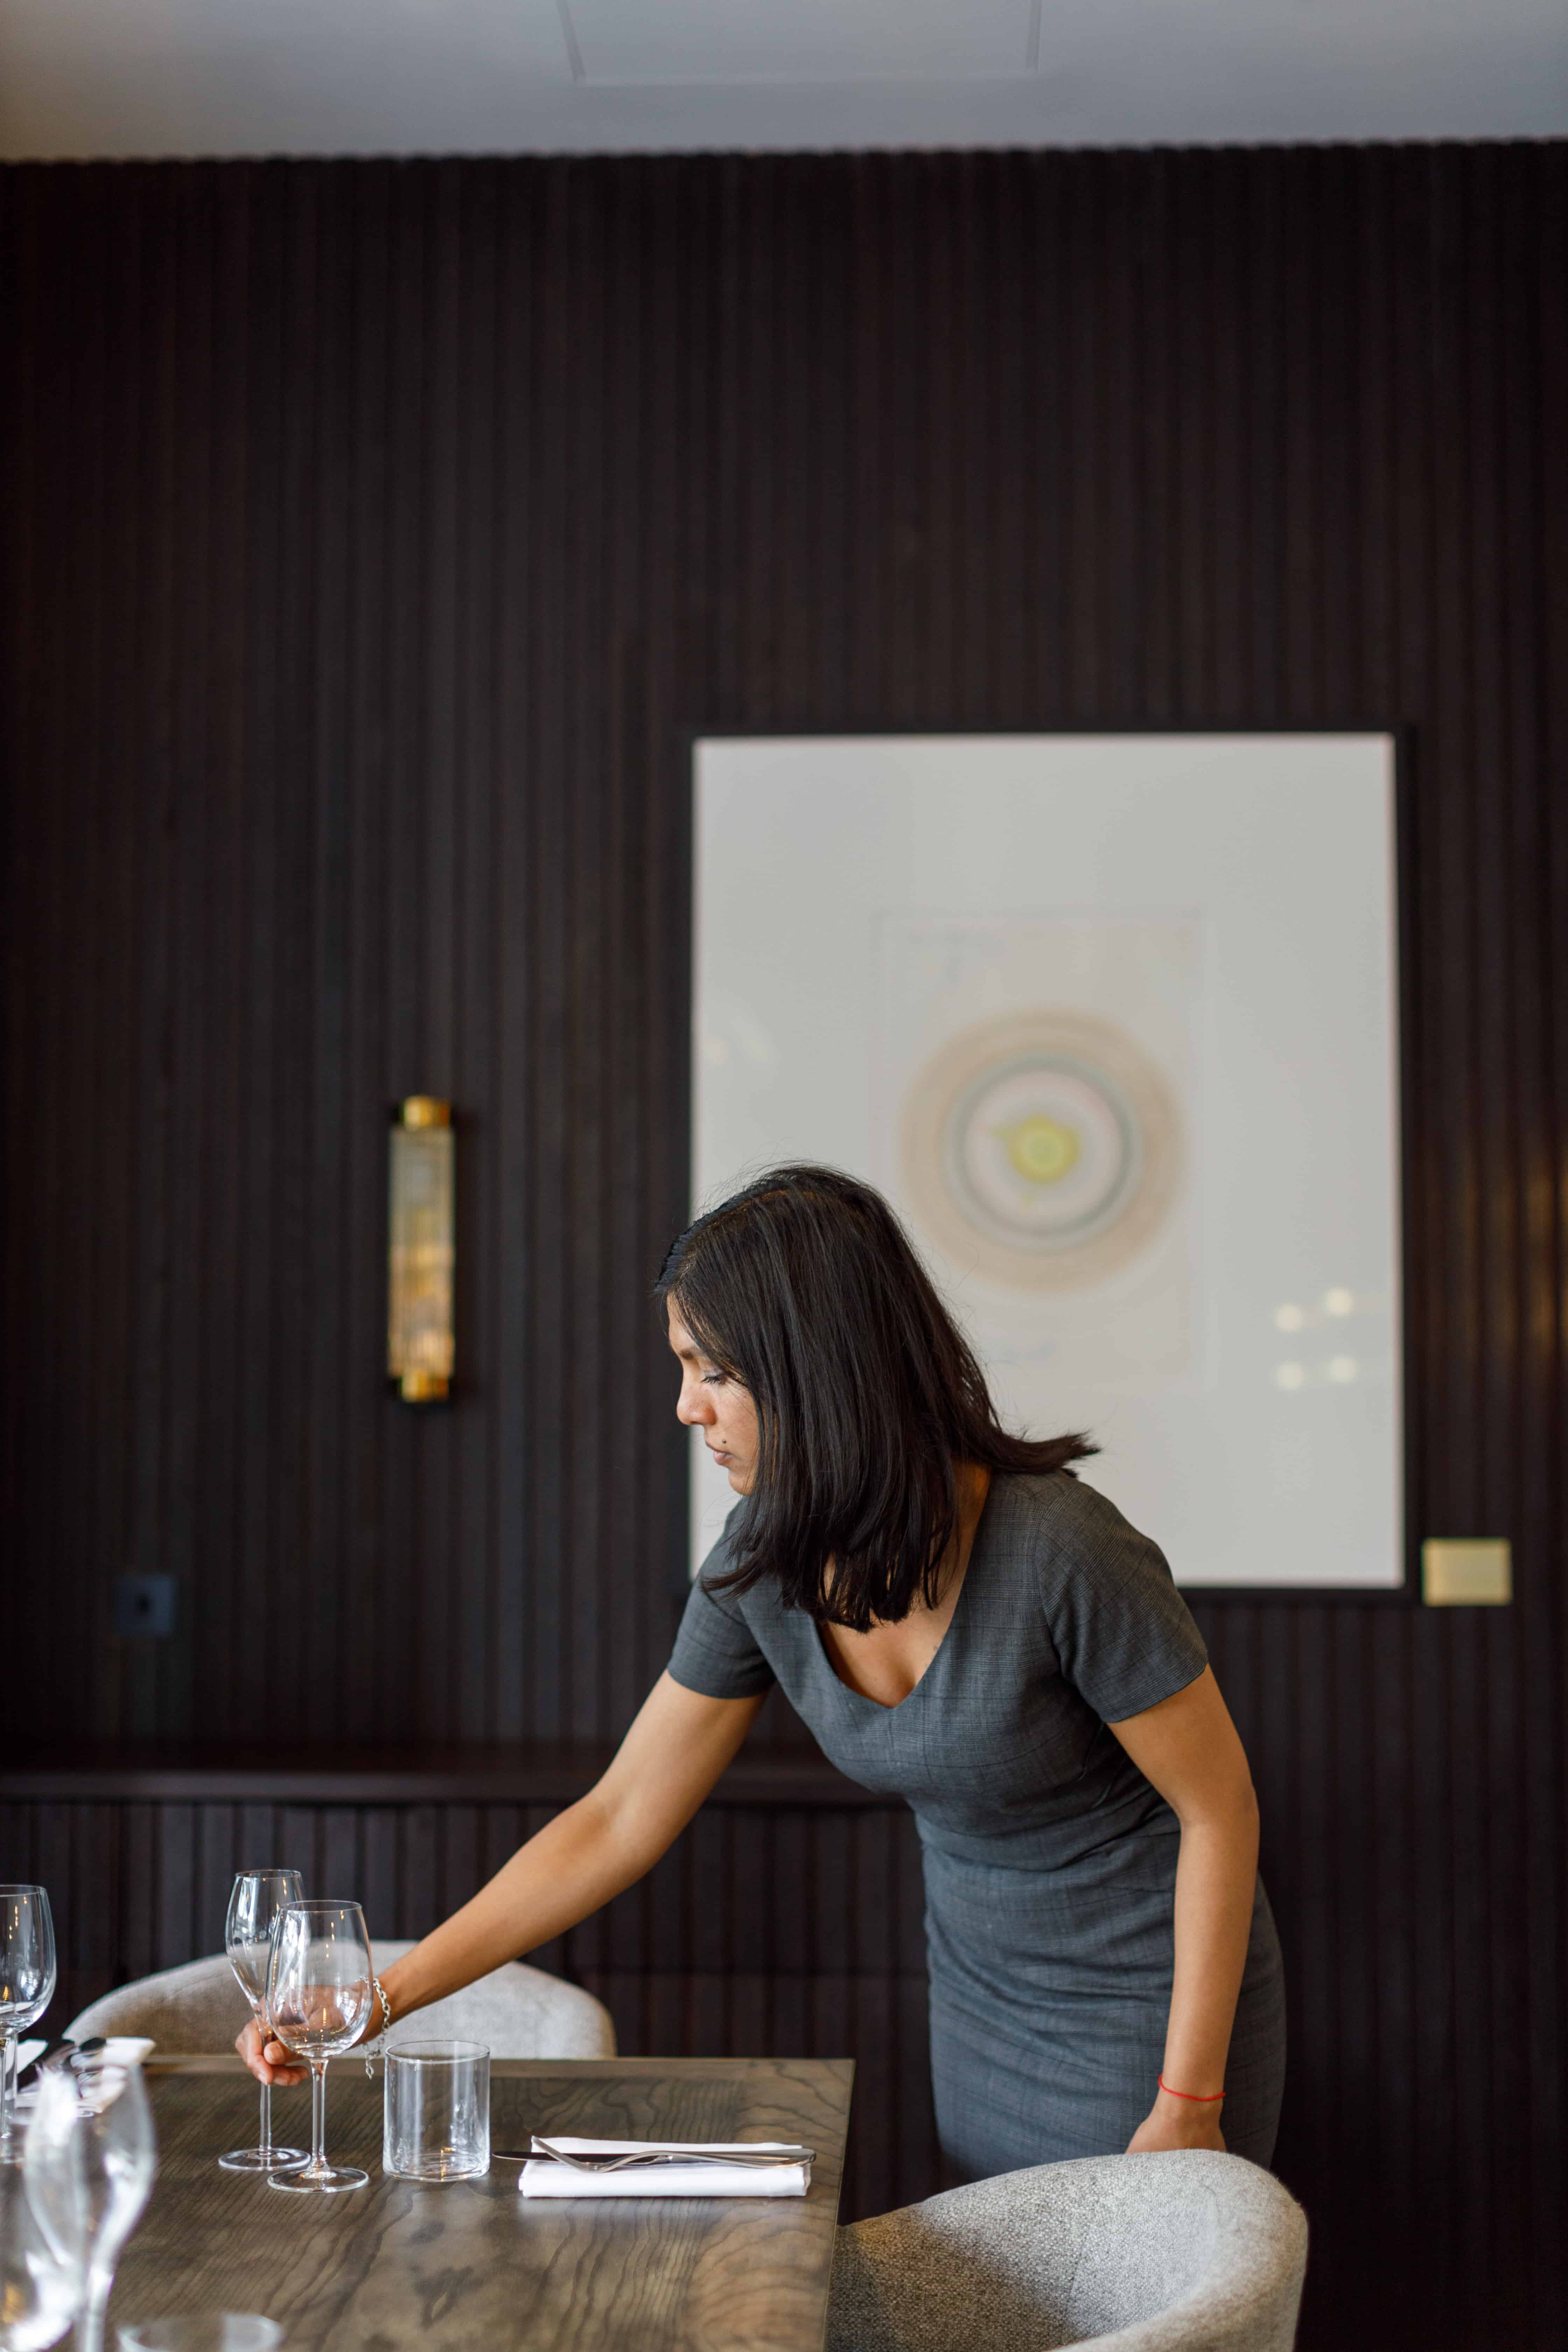 Upper level · Private dining
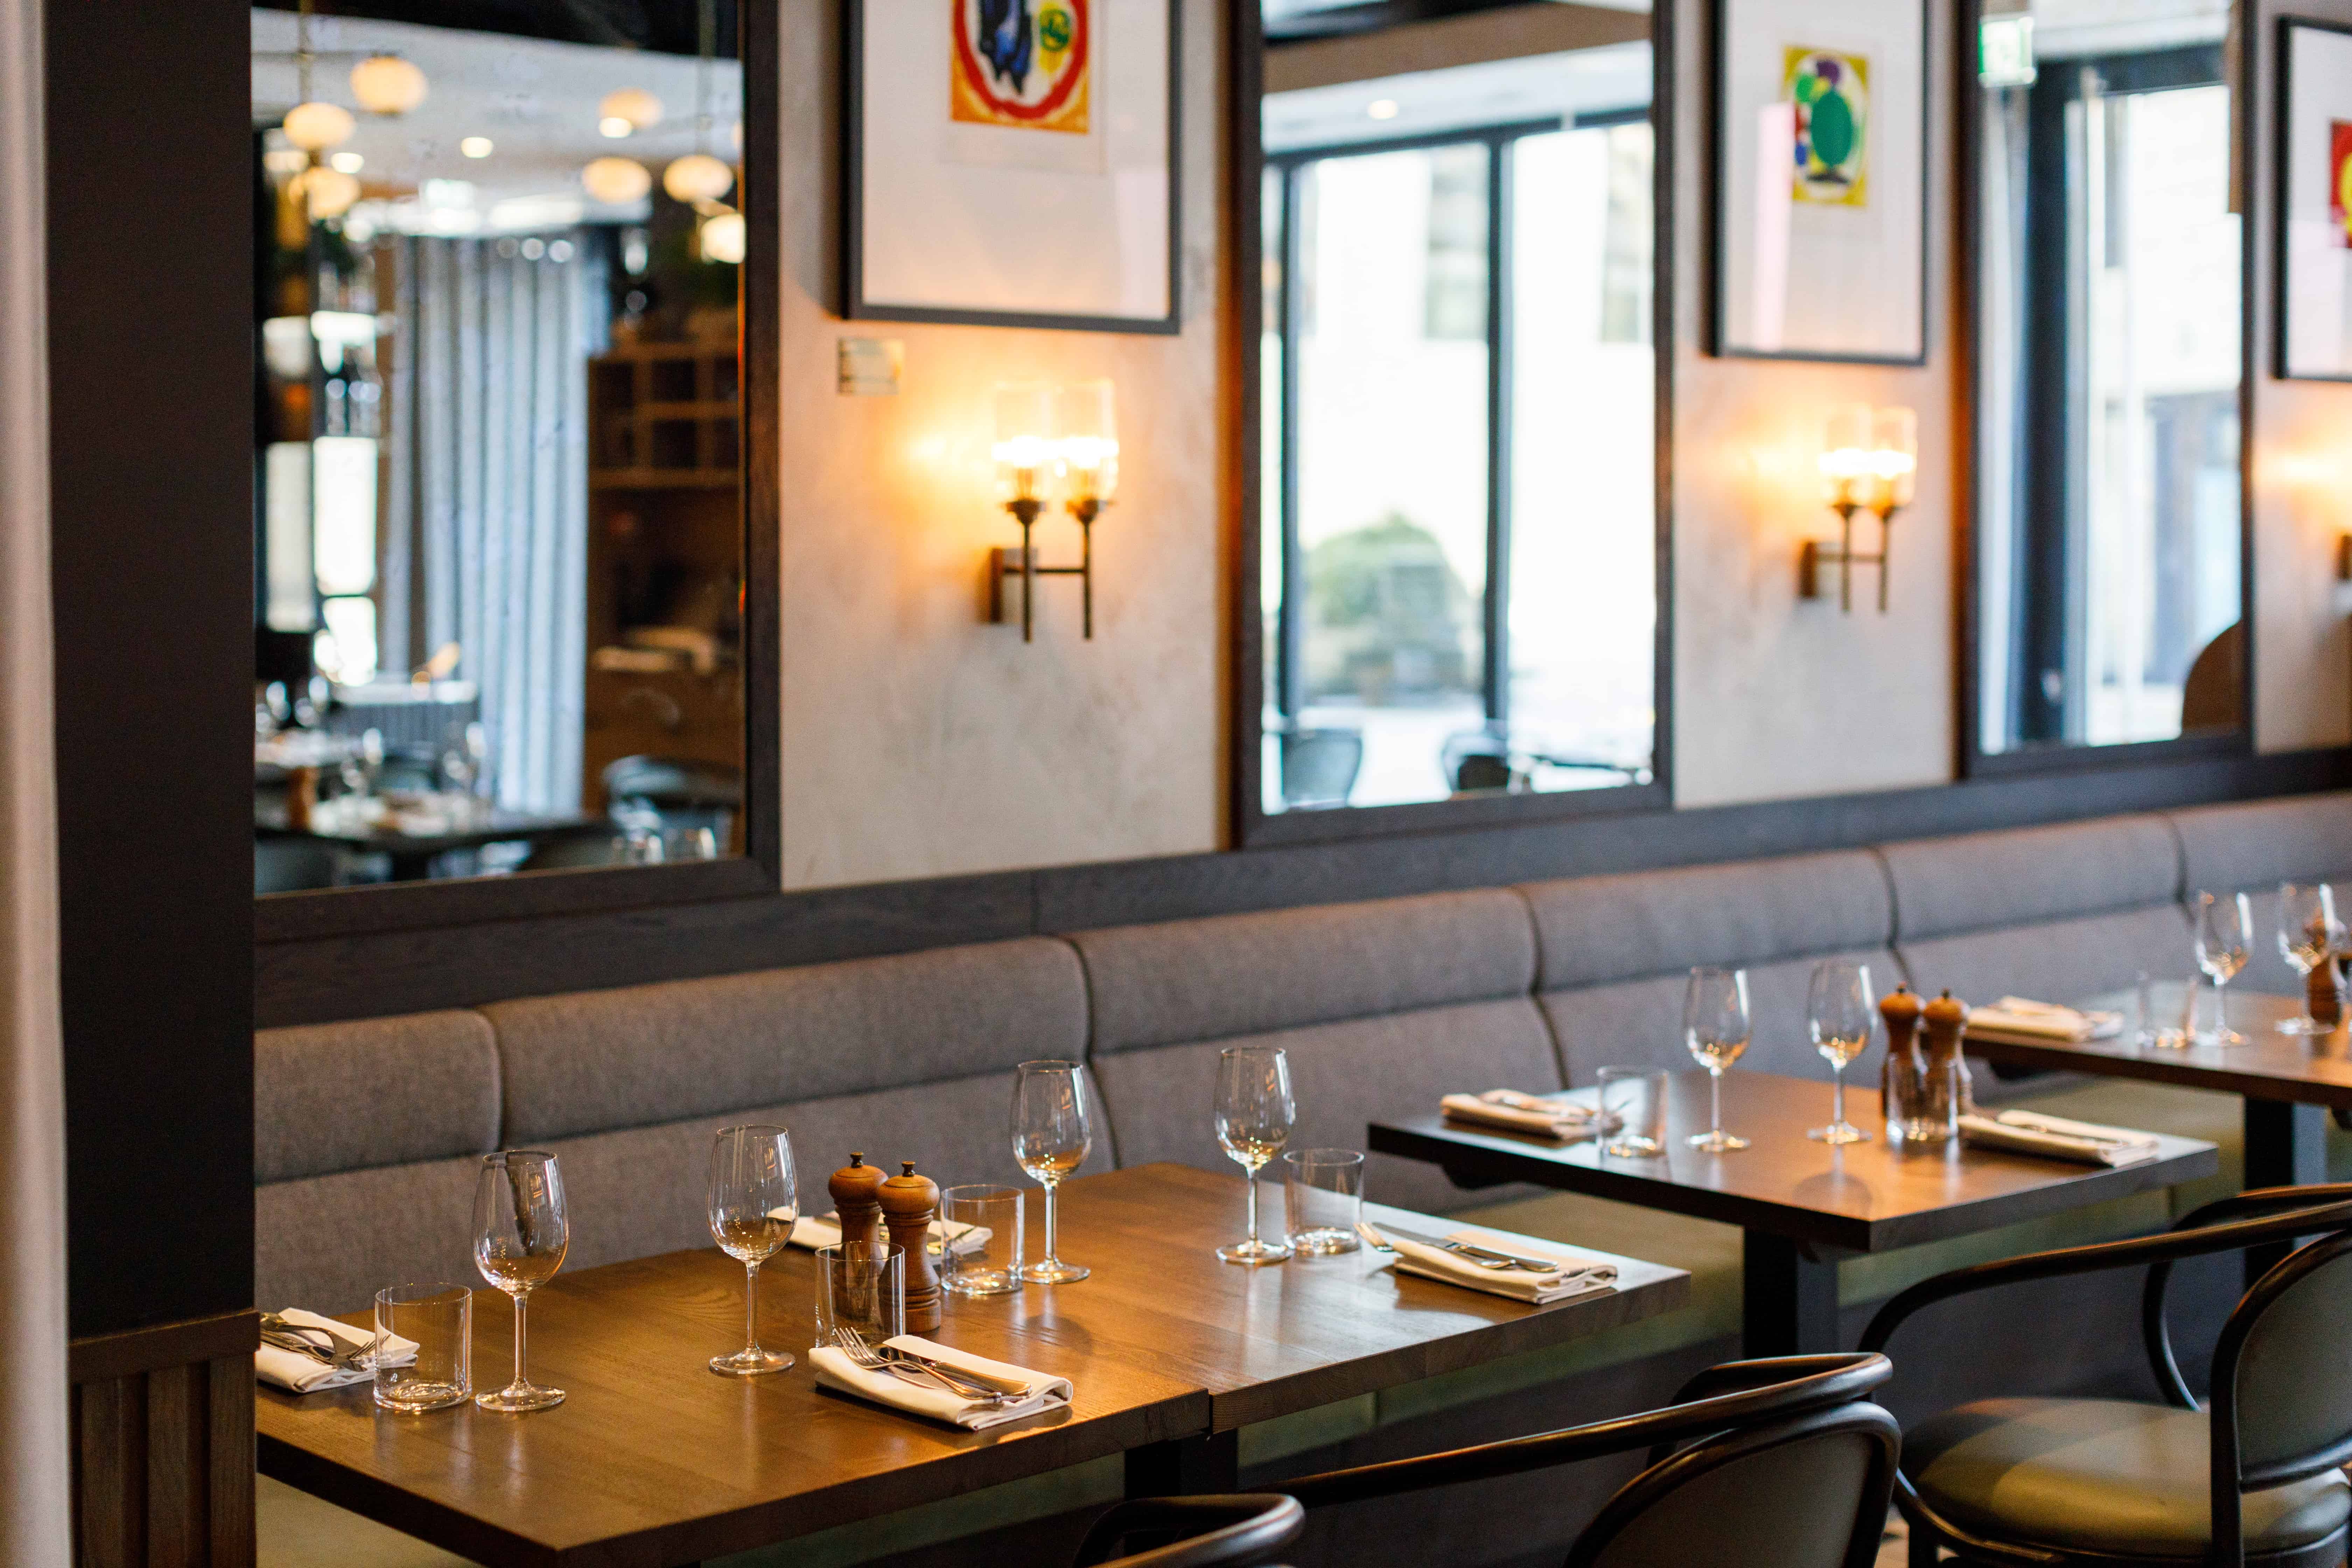 Banquette · Dining detail
Delivering within an occupied mixed-use commercial building at Broadgate required every element of the programme to be coordinated against building management protocols, neighbouring tenant operations, and controlled access hours. All works ran 08:00–16:00 on weekdays — material handling through restricted city-centre access routes was planned and sequenced from day one to protect both programme and building.
The structural heart of the project was the formation of a new opening between the ground floor restaurant and the upper-level unit. This enabled the installation of a bespoke steel staircase that tied both spaces into a single, coherent venue. Structural alterations were sequenced to run clear of live finishes trades — the staircase handed over ahead of programme, giving the client a full floor for soft-furnishing and art installation.
.jpg) Ready For Opening
Ready For Opening