(N° 21) ProjectOutbuilding Fit-out
SectorResidential
LocationKent · DA3
Completed2026
Outbuilding, Fit-out.
N° 21 — DA3
Outbuilding Fit-out
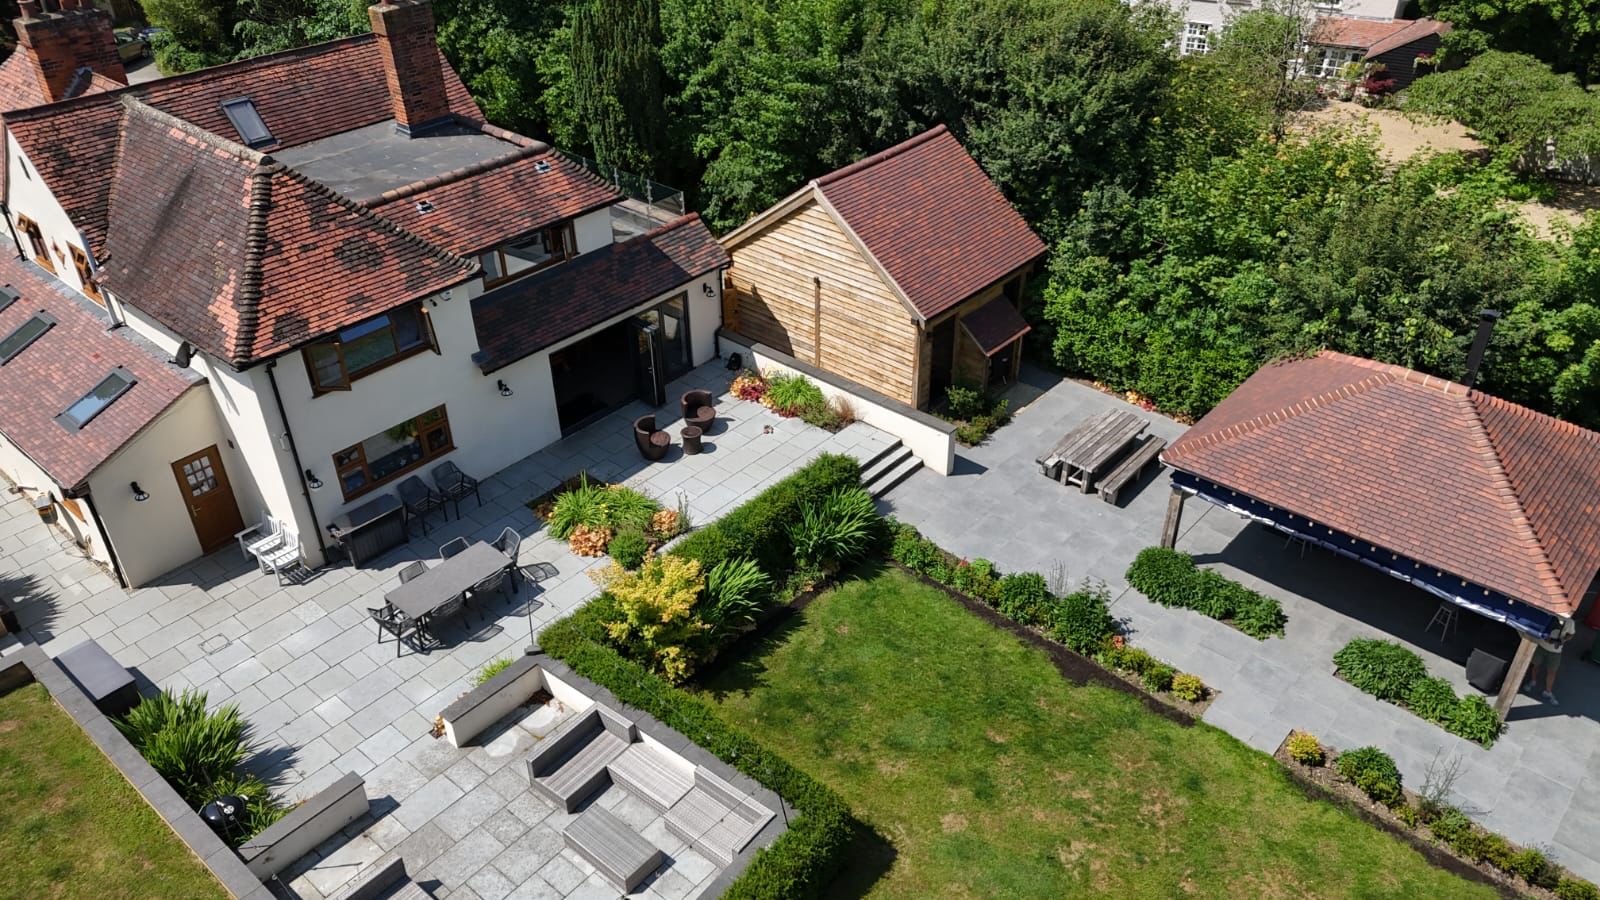
Alpine MI transformed an existing residential outbuilding in Kent into a fully functioning private gym. The project created a focused training space separate from the main family home while respecting the character of the timber-clad garden building.
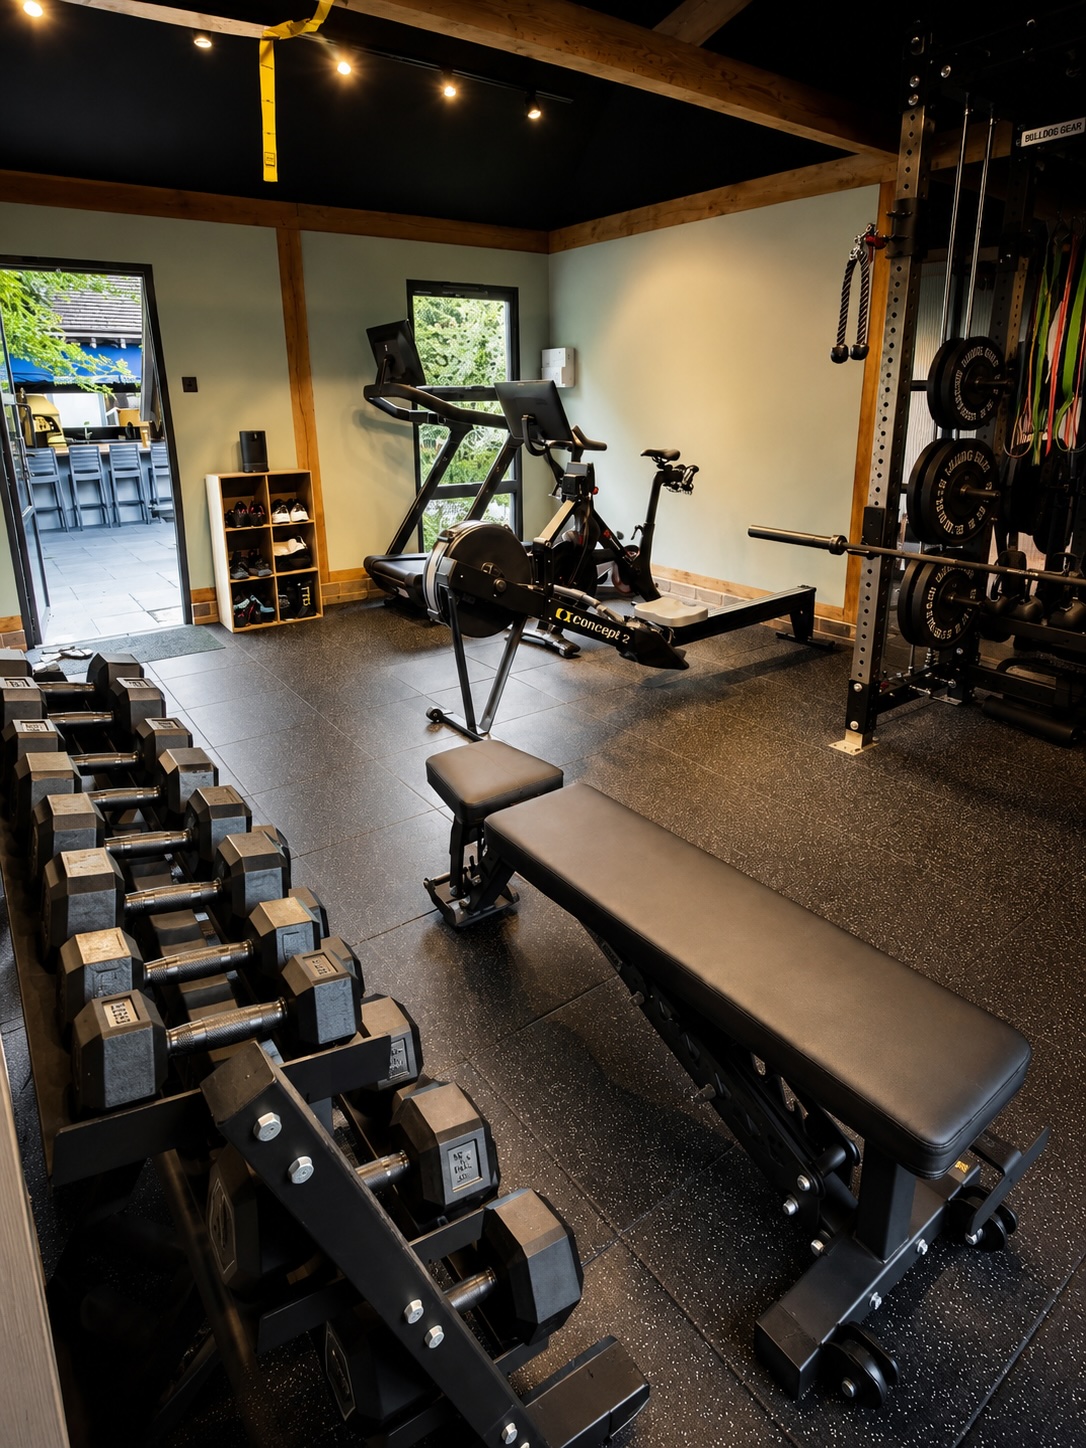
Internally, the fit-out combines performance flooring, integrated lighting and a practical equipment layout beneath the retained roof structure. The completed room makes efficient use of the available footprint and provides a durable, comfortable setting for everyday training.
The existing garden outbuilding was adapted to support a dedicated fitness use. The retained external form allows the new gym to sit naturally within the residential setting while the interior has been fully upgraded for its new function.
 Home Gym
 OutBuilding Conversion
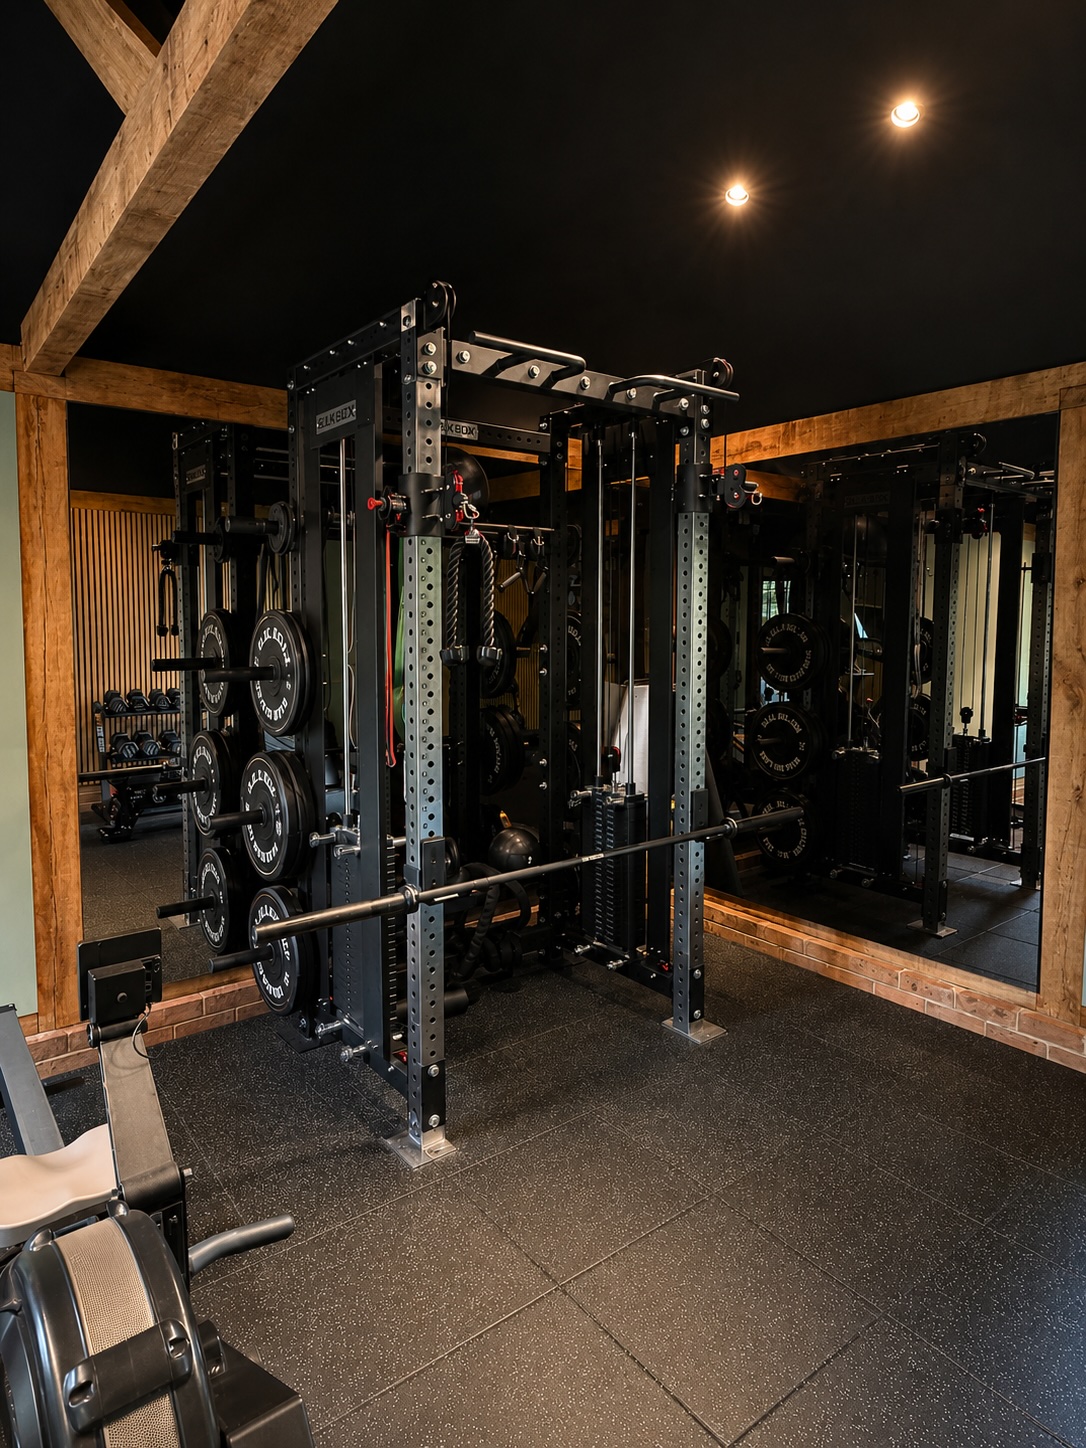
Equipment zones were arranged to support free weights, rack-based training, cardio and bench work without overcrowding the room. Dark finishes, warm lighting and exposed timber elements create a purposeful but welcoming atmosphere.
The entire fit-out was completed over five weeks. Works were planned around a private family home, with deliveries, access and site activity managed carefully to minimise disruption throughout the programme.
 Timber Framed Mirrors