(N° 07) ProjectOffice · South London
SectorWorkplace
LocationSouth London · SE
Completed2022
Office, South London.
N° 07 — SE London
Office · SE
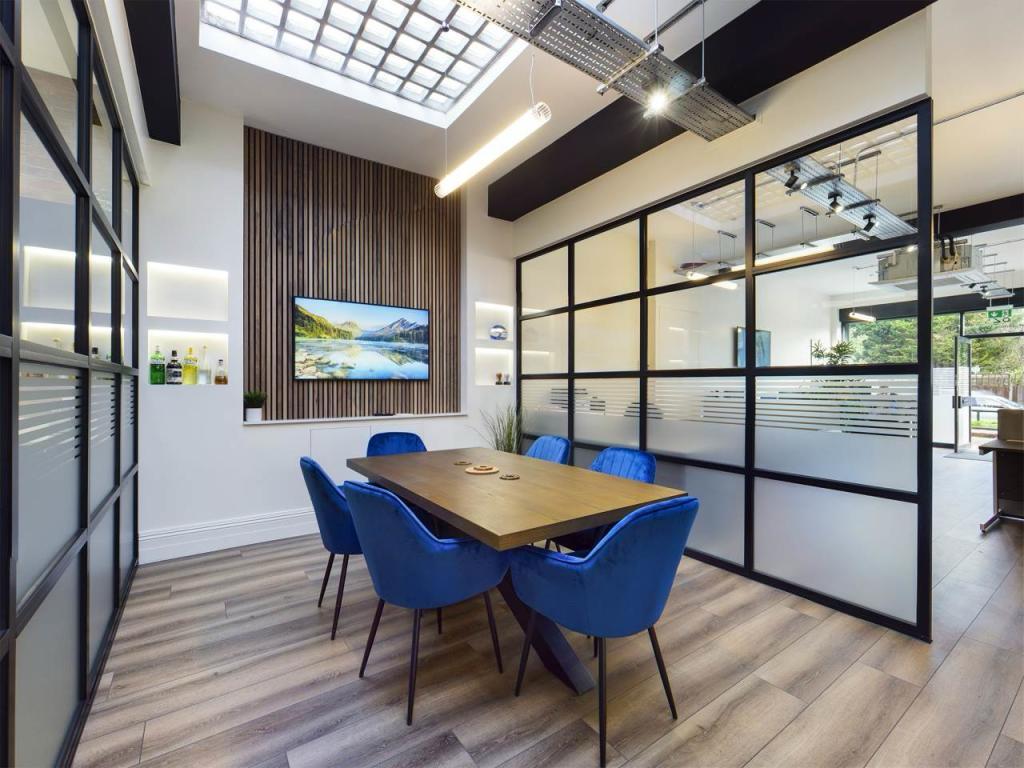
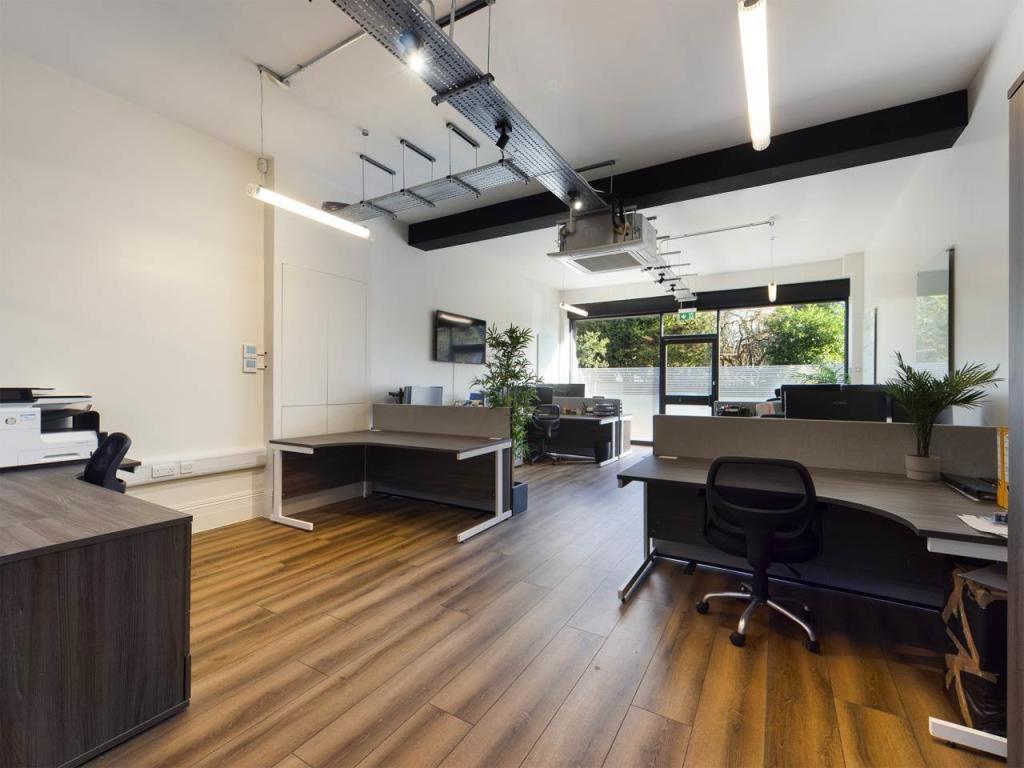
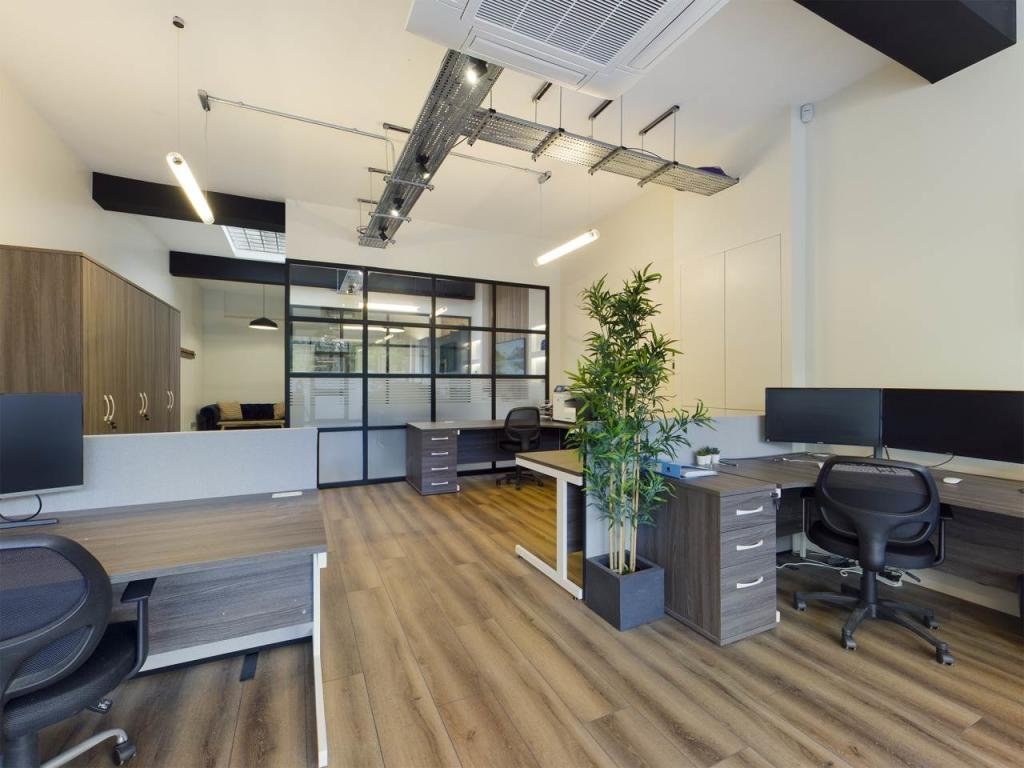
Alpine MI was appointed to deliver the complete fit-out of this modern office space, creating a high-quality working environment designed to support productivity, collaboration, and day-to-day wellbeing. The project included the construction of a contemporary open-plan office, a premium staff kitchen, and high-specification bathroom facilities, with every element carefully considered to achieve a seamless balance of functionality and design.
Throughout the programme, close attention was given to detailing, finishes, and the integration of building services to ensure a refined and practical workspace. The completed fit-out provides a professional, design-led environment that combines comfort, durability, and modern aesthetics — delivered to the highest standard and ready for immediate occupation.
 Open plan · Main floor
 Workspace · Entrance end
 Flooring Instillation
 Glazed Partition
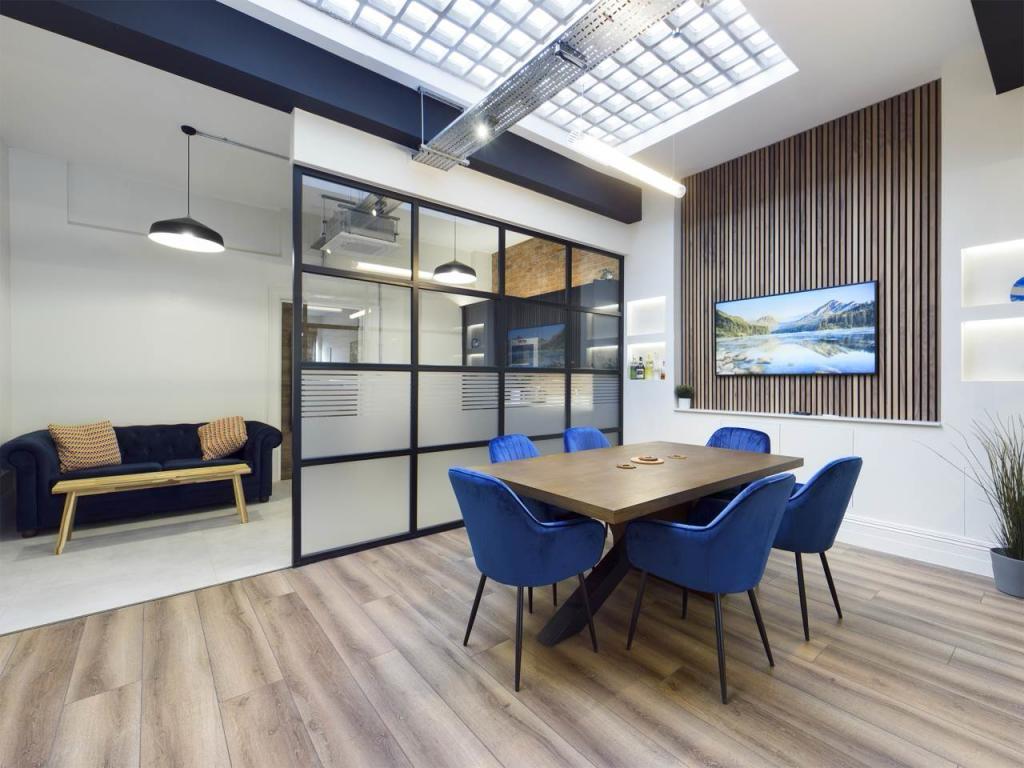 Meeting room · Glazed screen
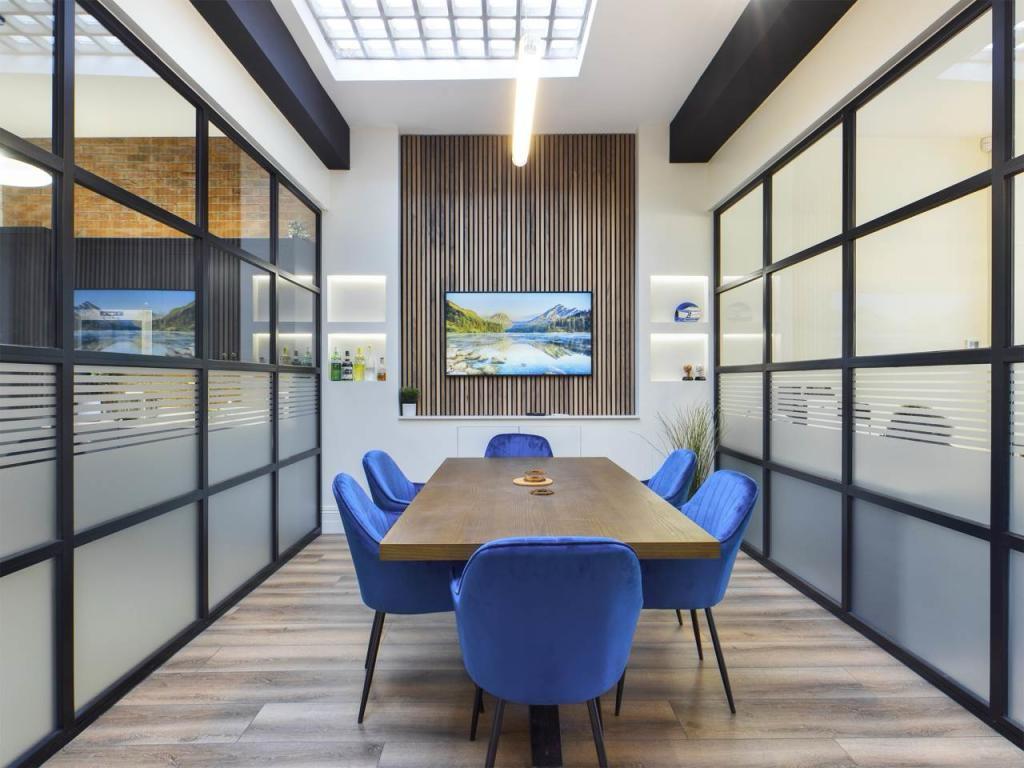 Slatted Panneling
The open-plan floor is framed by a made-to-measure glazed partition system that separates the meeting room without closing the space. The partition is a full-height Crittall-style steel frame with integral privacy film — drawn to the structural grid and installed in a single programme alongside the flooring, joinery, and M&E. The 8-week programme covered everything from first-fix to final handover with no client-side contractor management required.
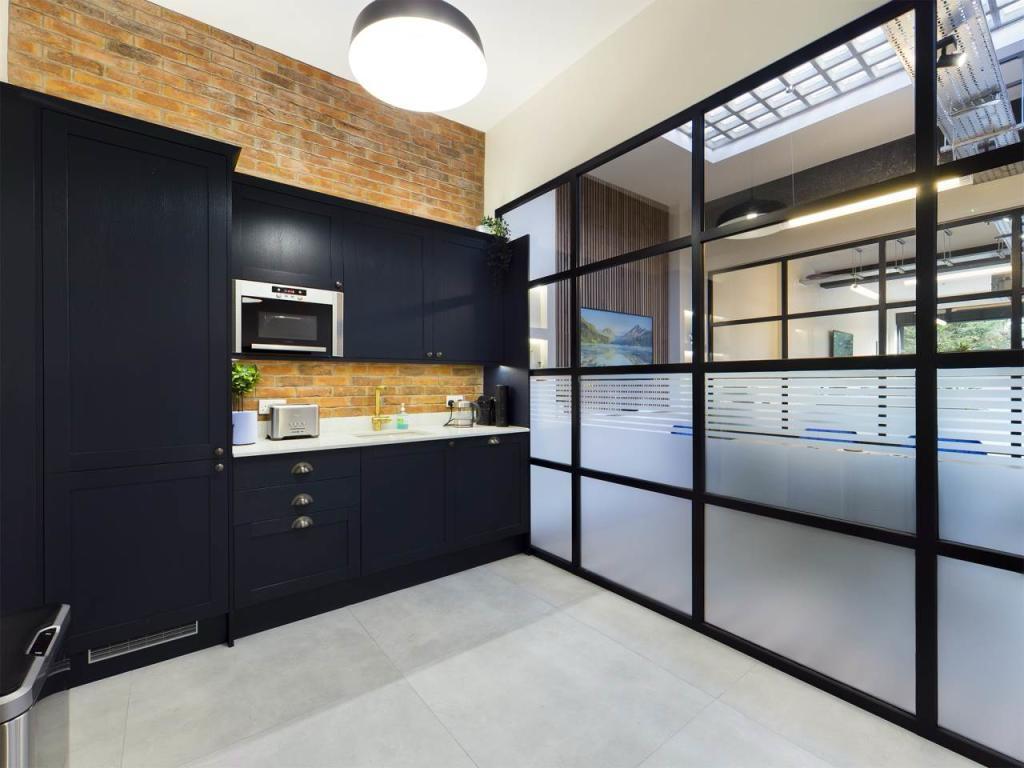 Kitchen · Exposed brick + glazing
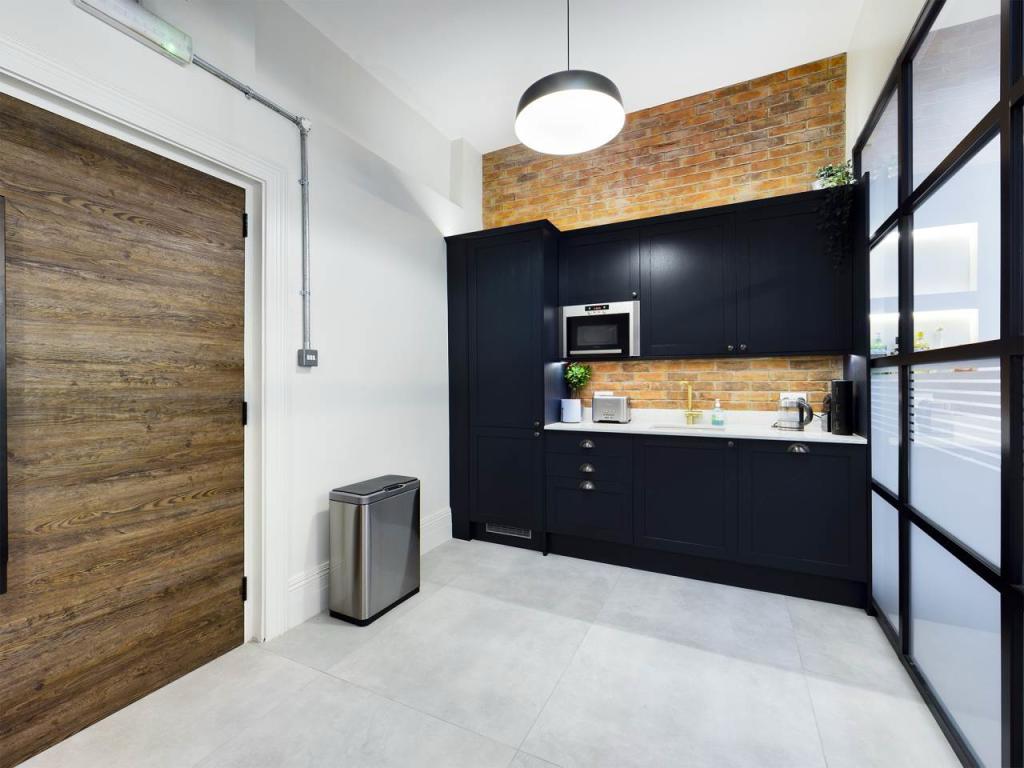 Utility corridor · Custom doors
The project was delivered on the ground floor of a residential apartment building within a densely populated urban setting, presenting a number of logistical and operational challenges throughout the programme. Limited access, restricted loading areas, and the close proximity of residents required careful planning of deliveries, material handling, and day-to-day site activities.
Maintaining positive relationships with occupants was a key priority, with noise, access, and site operations managed sensitively to minimise disruption. Through detailed coordination and proactive communication, the project was successfully delivered while ensuring the building remained fully operational for residents throughout the works.
The bathroom facilities were specified and finished to a premium residential standard — full floor-to-ceiling marble-effect tiling, a matte black Crittall-style shower enclosure with rainfall head, and a green geometric feature wall that anchors the shower room. The vanity suite carries the same matte black hardware language throughout: circular mirror, wall-hung WC, and concealed cistern. Every trade was coordinated and completed within the single 8-week programme.
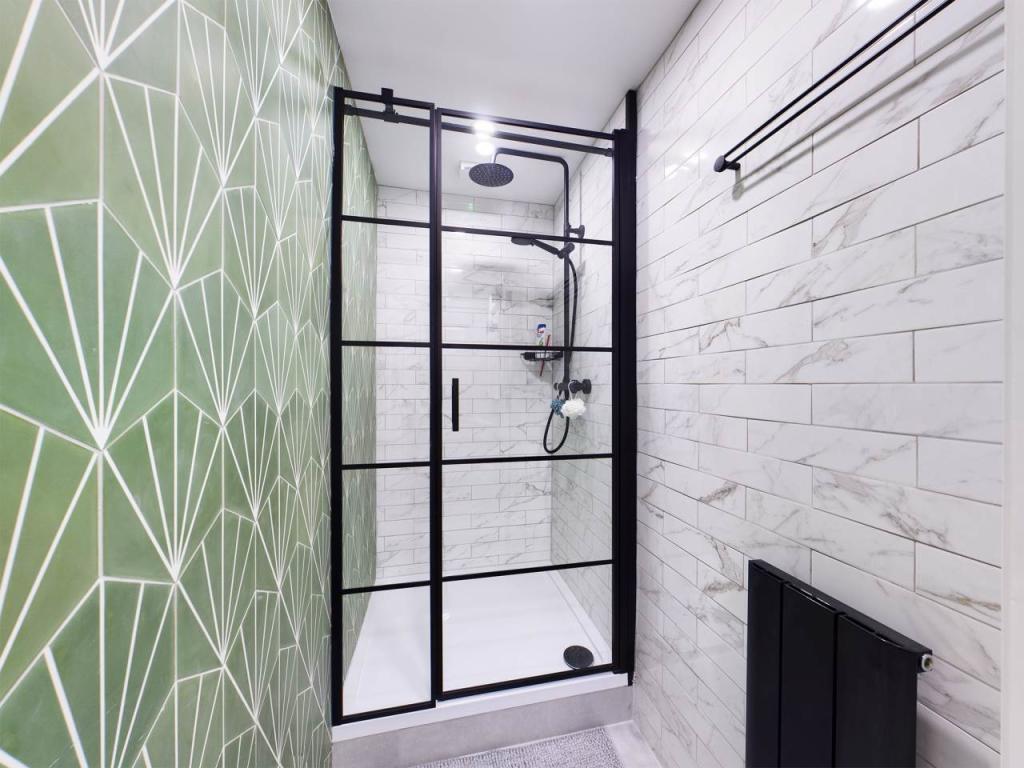 Shower room · Feature wall