(N° 14) ProjectThe Leafy Elephant
SectorHospitality
LocationRG40
Programme10 weeks
Leafy,Elephant.
N° 14 — RG40The Leafy Elephant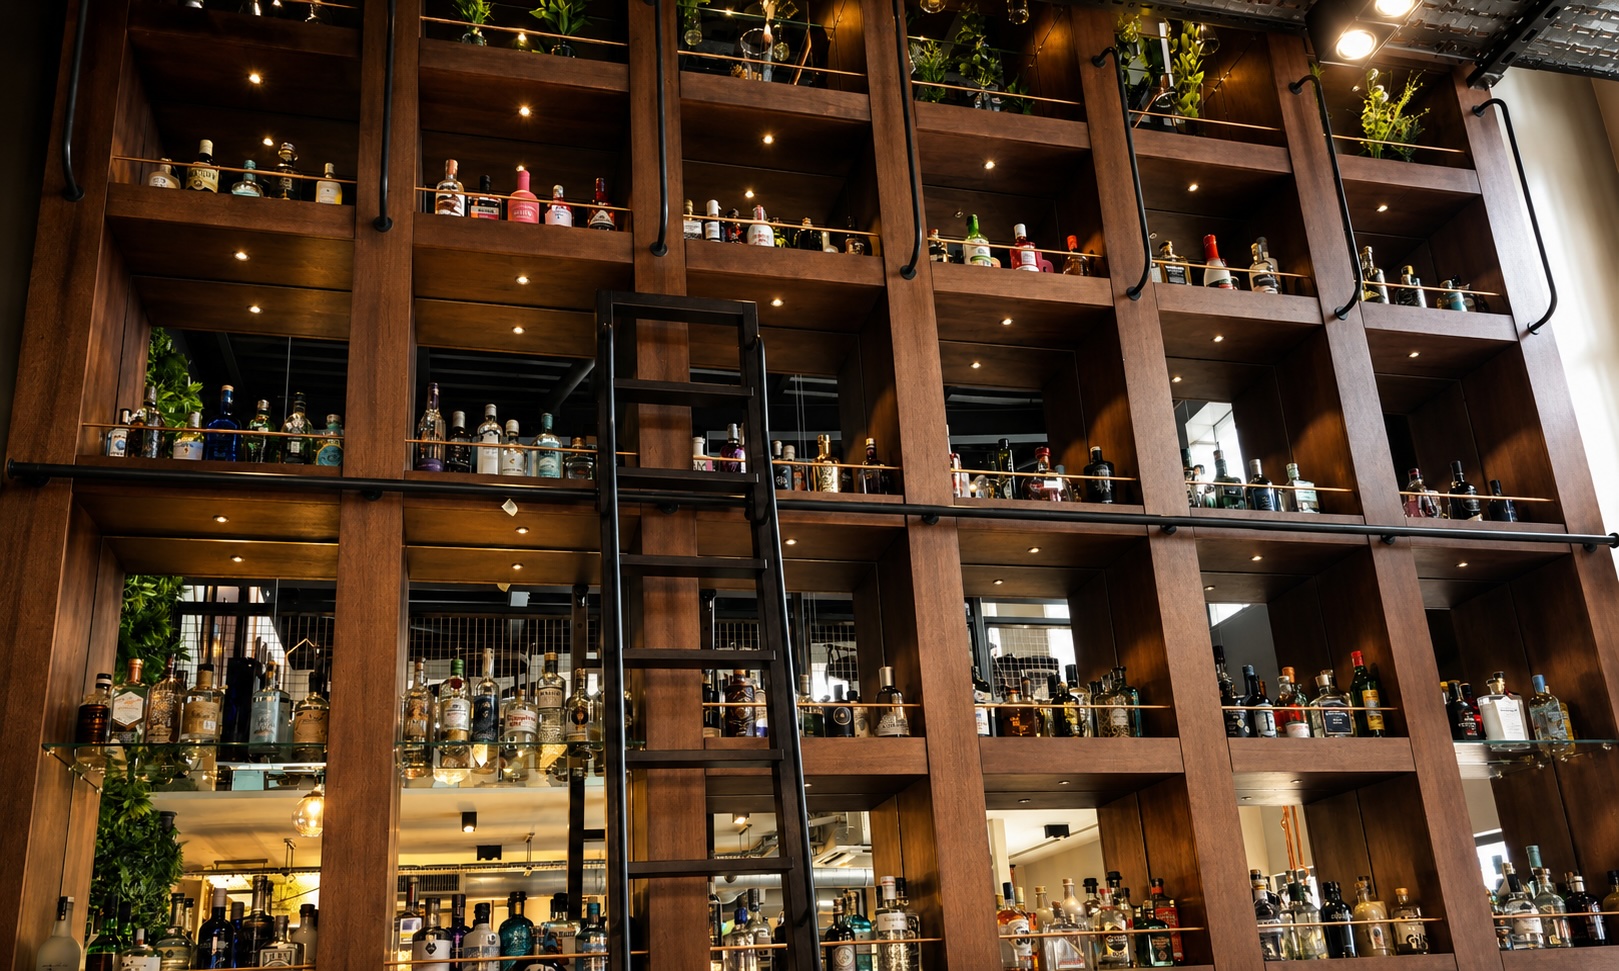
The brief was to create a premium venue balancing style with practical service. Every detail needed to reinforce The Leafy Elephant’s identity while ensuring the space worked efficiently during busy periods.
The completed fit-out combines premium materials, bespoke craftsmanship and thoughtful planning to create a visually striking, highly functional hospitality environment.
The floor-to-ceiling timber display uses 30 individual custom-made mirrors, integrated lighting and a rolling ladder to turn the venue’s gin collection into its defining feature.
Custom Display Shelving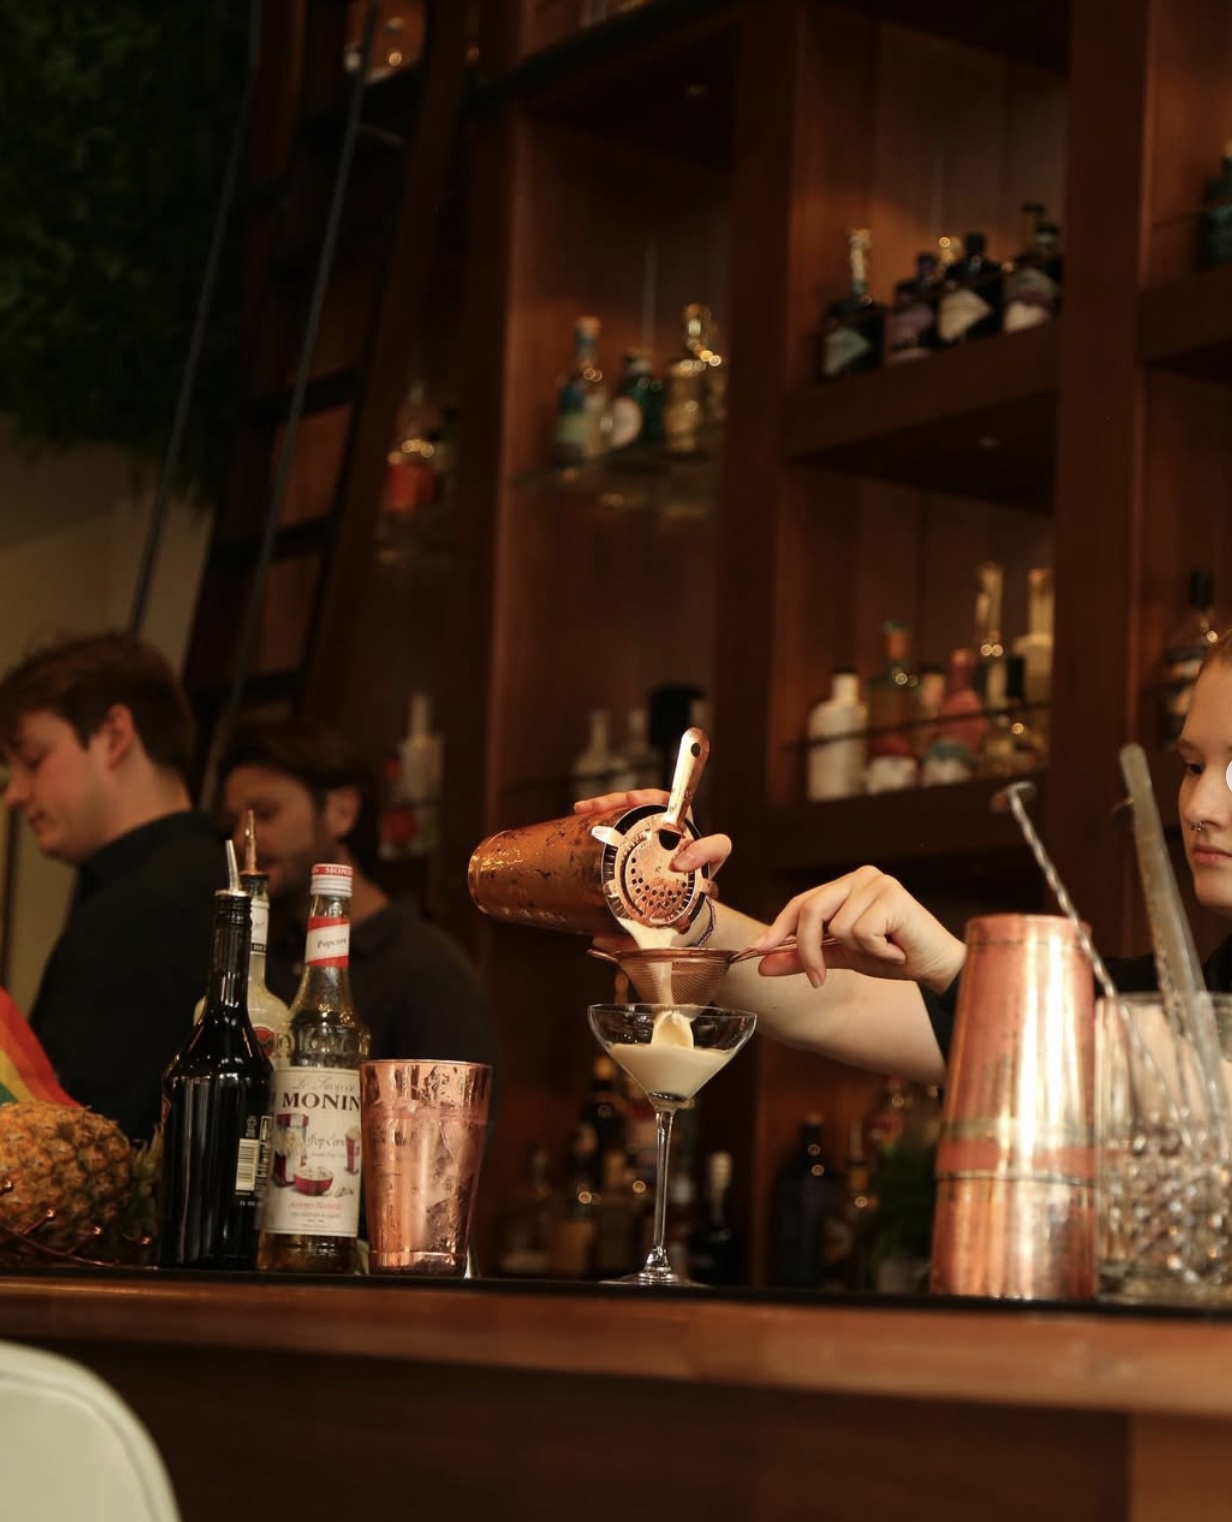 Built For Service
As part of the venue's transformation, we designed, fabricated and installed a bespoke structural steel mezzanine to maximise the available floor space while creating a striking destination within the restaurant. Engineered to seamlessly integrate with the existing building, the mezzanine provides an elevated hospitality experience without compromising the openness of the space below. s part of the venue's transformation, we designed, fabricated and installed a bespoke structural steel mezzanine to maximise the available floor space while creating a striking destination within the restaurant. Engineered to seamlessly integrate with the existing building, the mezzanine provides an elevated hospitality experience without compromising the openness of the space below.
Warm panelling, bespoke joinery, planting and carefully selected lighting create an inviting venue that maximises every square metre without compromising customer comfort.
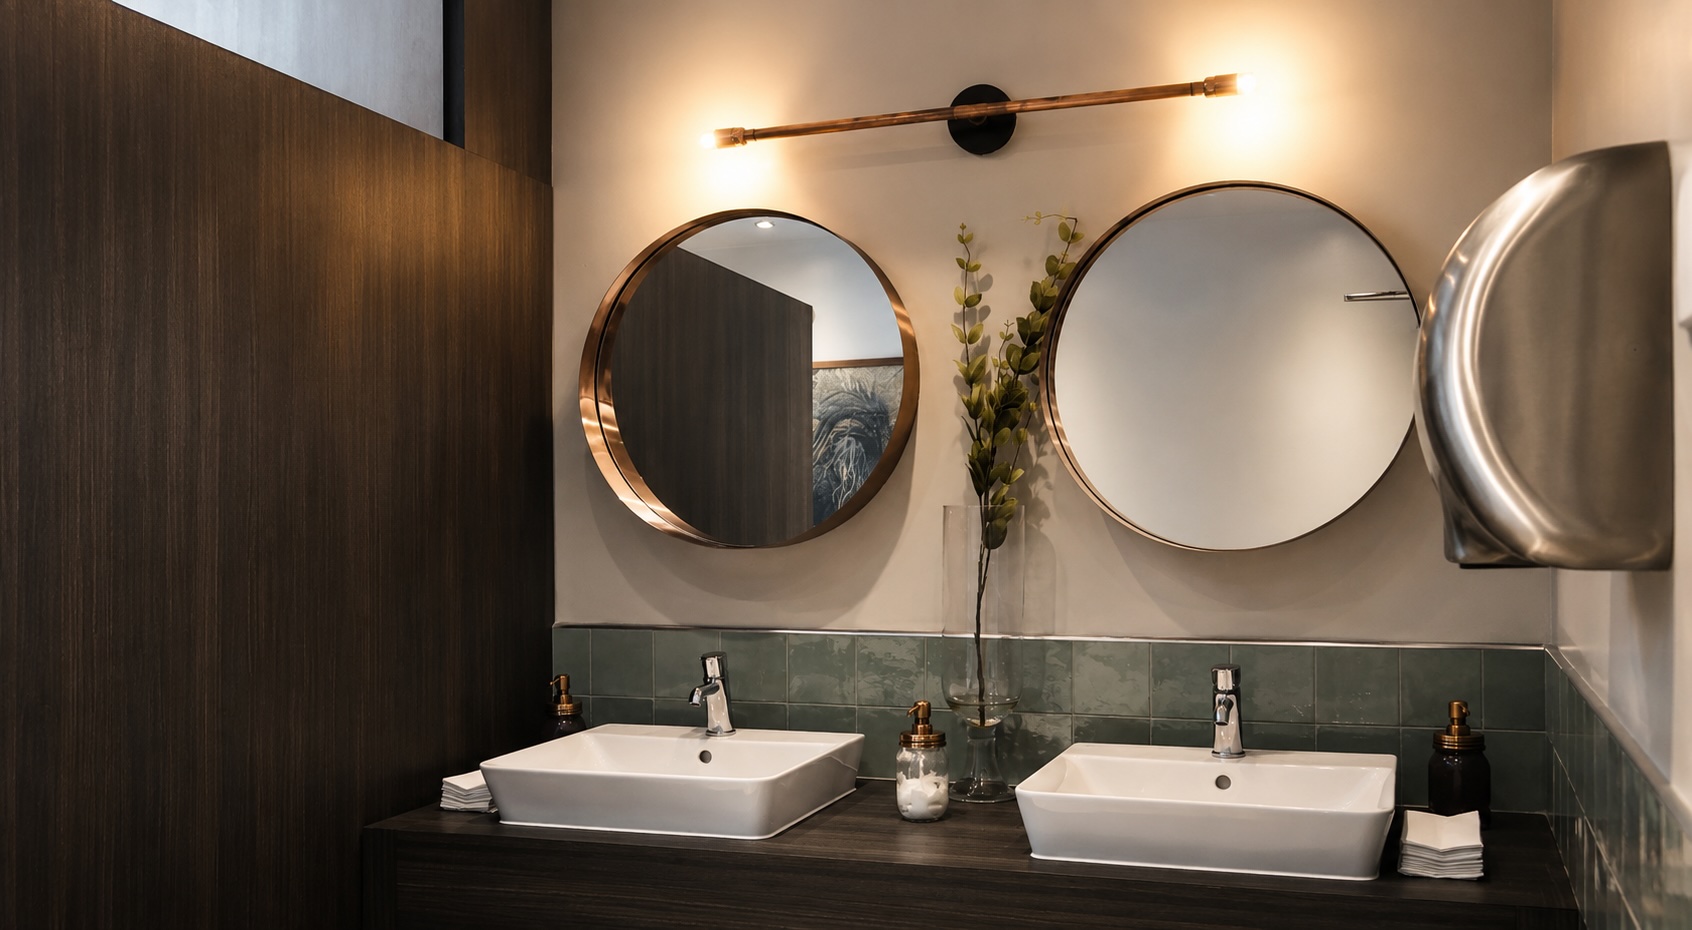 Premium Bathroom