(N° 13) ProjectHackney Tap
SectorHospitality
LocationE8
Programme12 weeks
Hackney,Tap.
N° 13 — E8Hackney Tap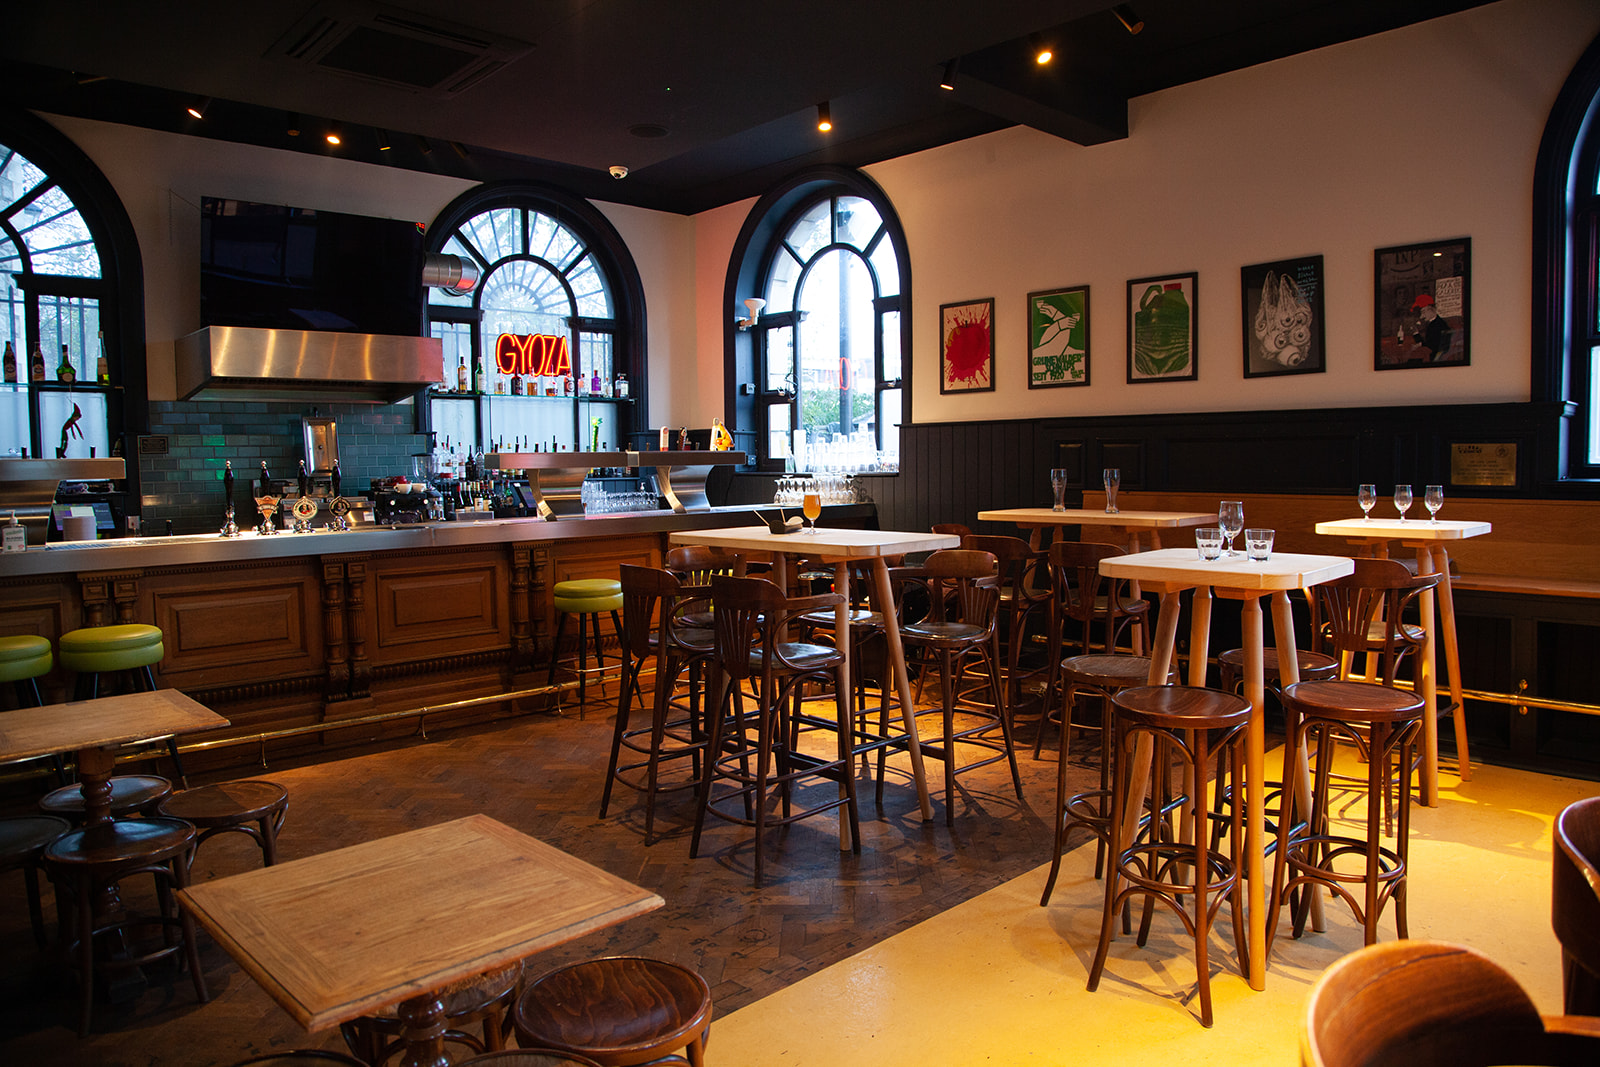
Alpine was appointed to deliver the structural refurbishment and interior fit-out of the historic former Midland Bank building on Mare Street, transforming it into Hackney Tap for the Bloomsbury Group.
The scheme converted a rigid cellular bank into a fluid hospitality venue with 24 beers on tap, an integrated commercial kitchen, open-plan seating and new high-specification washrooms.
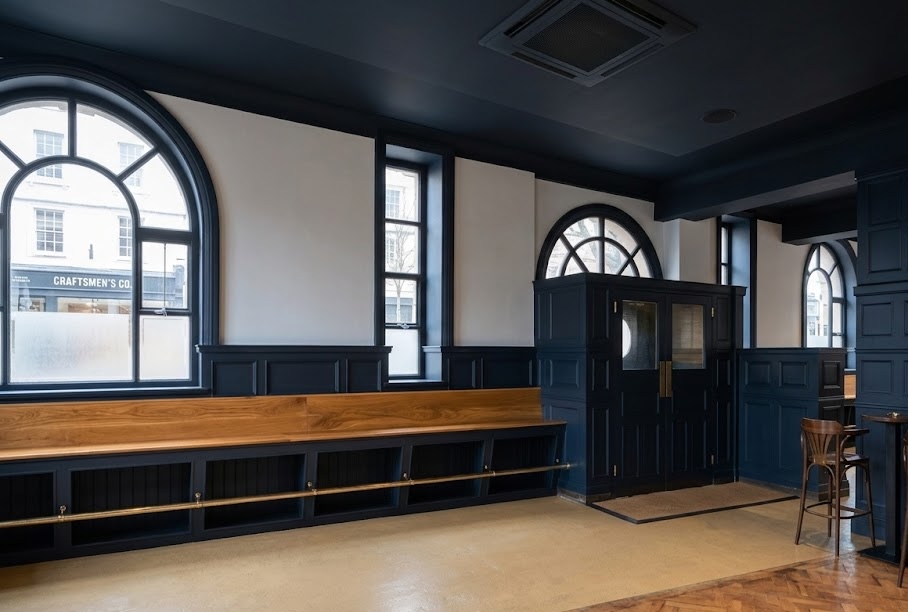
Deep midnight-blue panelling, restored parquet, polished screed and bespoke oak seating create a rich interior language around the building’s original arched windows.
 Hackney Tap · Project detailHackney Tap · Project detail
The centrepiece of the venue is a fully bespoke timber bar, designed and handcrafted specifically for the space. Featuring intricate timber detailing, a durable stainless-steel worktop, integrated extraction system and jade-green glazed tiled finishes, the bar combines traditional craftsmanship with modern hospitality functionality. Carefully considered in both design and construction, it creates a striking focal point that enhances the character, flow and overall guest experience of the venue.
Every intervention was planned around the listed structure. Original features, including the brass plaque marking Tesco’s first bank account, were preserved and incorporated into the finished space.
 Hackney Tap · Project detail